Location, location! Partial views of Parkers Lake in a neighborhood containing many million dollar homes. Rare 4 car garage (2 attached and 2 detached). Recently installed new roof and a refresh of the home. Main level has spacious kitchen with SS appliances. Hardwood floors in dining room and living. Sunny front porch is 4 season with heat and AC. 3 bedrooms on upper level. Basement ceiling height is 7.1' allowing you to finish for added sq/ft. Walkout door from back upper bedroom lends itself to building a great deck over the attached garage that would allow you to enjoy Parkers Lake views. Front deck is 24x8. Luce Line Trail is just out the backyard and there are many parks nearby. Home allows you to finish a few projects to really make it your own get some equity in a great neighborhood. Close to downtown and lots of shopping. New furnace in 2025. 8x10 shed in backyard.
Active
$375,000
15240 9th Ave N, Plymouth, MN 55447
3beds
1,231sqft
:
Get pre-qualified$2,383/mo
Single Family
Built in 1910
10,454 Square Feet Lot
$-- Zestimate®
$305/sqft
$-- HOA
What's special
- 43 days |
- 3,044 |
- 205 |
Zillow last checked:
Listing updated:
Listed by:
Lenny Frolov 612-242-9073,
Resource Realty Group, Inc
Source: NorthstarMLS as distributed by MLS GRID,MLS#: 7094363
Facts & features
Interior
Bedrooms & bathrooms
- Bedrooms: 3
- Bathrooms: 2
- Full bathrooms: 1
- 1/4 bathrooms: 1
Bedroom
- Level: Upper
- Area: 120.75 Square Feet
- Dimensions: 10.5x11.5
Bedroom 2
- Level: Upper
- Area: 161 Square Feet
- Dimensions: 14x11.5
Bedroom 3
- Level: Upper
- Area: 70 Square Feet
- Dimensions: 7x10
Dining room
- Level: Main
- Area: 103.5 Square Feet
- Dimensions: 9x11.5
Kitchen
- Level: Main
- Area: 131.25 Square Feet
- Dimensions: 10.5x12.5
Living room
- Level: Main
- Area: 155.25 Square Feet
- Dimensions: 13.5x11.5
Porch
- Level: Main
- Area: 192 Square Feet
- Dimensions: 24 x 08
Heating
- Forced Air
Cooling
- Central Air
Appliances
- Included: Dishwasher, Dryer, Microwave, Range, Refrigerator, Washer
- Laundry: In Basement
Features
- Basement: Block,Partial
- Has fireplace: No
Interior area
- Total structure area: 1,795
- Total interior livable area: 1,231 sqft
- Finished area above ground: 1,231
- Finished area below ground: 0
Property
Parking
- Total spaces: 4
- Parking features: Attached, Detached Garage
- Attached garage spaces: 4
- Details: Garage Dimensions (19x19)
Accessibility
- Accessibility features: None
Features
- Levels: One and One Half
- Stories: 1.5
- Patio & porch: Front Porch
- Fencing: None
- Has view: Yes
- View description: North, Lake
- Has water view: Yes
- Water view: Lake
- Waterfront features: Lake View
Lot
- Size: 10,454 Square Feet
- Dimensions: 57 x 187
- Features: Tree Coverage - Medium
Details
- Additional structures: Other
- Foundation area: 564
- Parcel number: 3311822240005
- Zoning description: Residential-Single Family
Construction
Type & style
- Home type: SingleFamily
- Property subtype: Single Family
Materials
- Roof: Age 8 Years or Less,Asphalt
Condition
- New construction: No
- Year built: 1910
Utilities & green energy
- Electric: Circuit Breakers, 100 Amp Service
- Gas: Natural Gas
- Sewer: City Sewer/Connected
- Water: City Water/Connected
Community & HOA
Community
- Subdivision: Parkers Lakeside Acres
HOA
- Has HOA: No
Location
- Region: Plymouth
Financial & listing details
- Price per square foot: $305/sqft
- Tax assessed value: $272,600
- Annual tax amount: $2,985
- Date on market: 6/16/2026
Estimated market value
Not available
Estimated sales range
Not available
$2,533/mo
Price history
| Date | Event | Price |
|---|---|---|
| 6/16/2026 | Listed for sale | $375,000+25%$305/sqft |
Source:  NorthstarMLS as distributed by MLS GRID #7094363 Report a problem NorthstarMLS as distributed by MLS GRID #7094363 Report a problem | ||
| 5/1/2026 | Sold | $300,000+21.3%$244/sqft |
Source: Public Record Report a problem | ||
| 3/18/2026 | Sold | $247,355+7.7%$201/sqft |
Source: Public Record Report a problem | ||
| 7/31/2020 | Sold | $229,690-0.1%$187/sqft |
Source: NorthstarMLS as distributed by MLS GRID #5567208 Report a problem | ||
| 6/11/2020 | Pending sale | $229,900$187/sqft |
Source: RE/MAX Results #5567208 Report a problem | ||
| 6/2/2020 | Price change | $229,900-4.2%$187/sqft |
Source: RE/MAX Results #5567208 Report a problem | ||
| 5/13/2020 | Price change | $239,900-4%$195/sqft |
Source: RE/MAX Results #5567208 Report a problem | ||
| 4/30/2020 | Listed for sale | $249,900+51.5%$203/sqft |
Source: RE/MAX Results #5559228 Report a problem | ||
| 4/25/2000 | Sold | $164,900$134/sqft |
Source: Public Record Report a problem | ||
Public tax history
| Year | Property taxes | Tax assessment |
|---|---|---|
| 2025 | $3,467 +3.4% | $272,600 -3.3% |
| 2024 | $3,352 +24.7% | $281,800 +2.3% |
| 2023 | $2,689 -10.2% | $275,400 +6.7% |
| 2022 | $2,993 +4.9% | $258,000 +7.1% |
| 2021 | $2,852 -28.6% | $241,000 -1.6% |
| 2020 | $3,993 +40% | $245,000 +2.5% |
| 2019 | $2,852 -28.6% | $239,000 +3% |
| 2018 | $3,993 +24.7% | $232,000 +12.6% |
| 2017 | $3,202 +0.3% | $206,000 +5.1% |
| 2016 | $3,192 -13.4% | $196,000 +1.9% |
| 2015 | $3,688 +16.1% | $192,400 +7.7% |
| 2014 | $3,176 +2.2% | $178,600 +4% |
| 2013 | $3,107 +56.4% | $171,800 +1.9% |
| 2012 | $1,987 +1.3% | $168,600 -2.5% |
| 2011 | $1,962 -0.1% | $172,900 -6.1% |
| 2010 | $1,964 -0.3% | $184,100 -4.8% |
| 2009 | $1,969 +38.2% | $193,400 +31.4% |
| 2006 | $1,425 +15.8% | $147,200 +10.2% |
| 2005 | $1,230 +9.3% | $133,600 +13.1% |
| 2004 | $1,125 +11.3% | $118,100 +11.9% |
| 2002 | $1,011 -33% | $105,500 |
| 2001 | $1,510 | -- |
Find assessor info on the county website
Monthly payment
Est. payment
Payment breakdown
Explore the cost of this home by adjusting the details. Changes won't be saved.Climate risks
Neighborhood: 55447
Nearby schools
GreatSchools rating
- 8/10Birchview Elementary SchoolGrades: K-5Distance: 0.4 mi
- 9/10Wayzata Central Middle SchoolGrades: 6-8Distance: 0.7 mi
- 10/10Wayzata High SchoolGrades: 9-12Distance: 4.3 mi
- $303,3002 bd1 ba777 sqft15230 9th Ave N, Plymouth, MN 55447Off Market
- $304,8001 bd1 ba864 sqft15220 9th Ave N, Plymouth, MN 55447Off Market
- $494,2003 bd2 ba1.7k sqft15300 9th Ave N, Plymouth, MN 55447Off Market
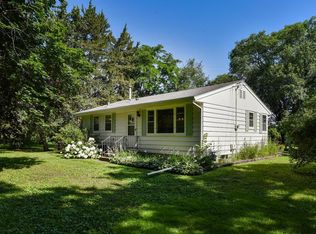
- $319,4003 bd1 ba2.2k sqft15210 9th Ave N, Plymouth, MN 55447Off Market
- $335,4002 bd1 ba902 sqft15200 9th Ave N, Plymouth, MN 55447Off Market
- $247,3002 bd1 ba1.8k sqft15235 9th Ave N, Plymouth, MN 55447Off Market
- $360,1002 bd1 ba1k sqft15225 9th Ave N, Plymouth, MN 55447Off Market
- $361,0002 bd1 ba968 sqft15305 9th Ave N, Plymouth, MN 55447Off Market
A local agent can set up tours, give advice and negotiate with sellers.
Similar homes
- $395,0003 bd2 ba1.8k sqft15606 Minnetonka Blvd, Minnetonka, MN 55345For Sale
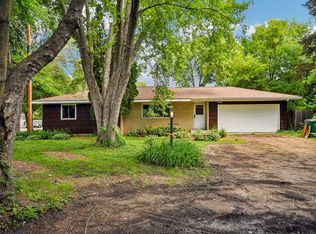
 MLS ID #7101499, Melissa S Jones, Century 21 Affiliated. NorthstarMLS as distributed by MLS GRID
 - $399,9004 bd2 ba1.7k sqft1625 Flag Ave N, Golden Valley, MN 55427For Sale
 MLS ID #7114707, Heidi H Haaland, RE/MAX Results. NorthstarMLS as distributed by MLS GRID
 - $400,0003 bd1 ba1.5k sqft14901 Highway 7, Minnetonka, MN 55345For Sale
 MLS ID #7097501, Tyler Nelson, Norse Realty. NorthstarMLS as distributed by MLS GRID
 - $349,9003 bd2 ba1.4k sqft6738 Knoll St, Golden Valley, MN 55427For Sale
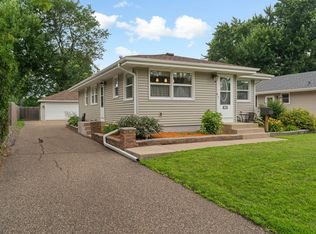 MLS ID #7095086, Andrew Wieberdink, North Coast Realty. NorthstarMLS as distributed by MLS GRID
 - $325,0004 bd2 ba1.8k sqft4041 Jersey Ave N, Crystal, MN 55427For SaleMLS ID #7113421, Heidi Herda, eXp Realty. NorthstarMLS as distributed by MLS GRID
- $335,0003 bd2 ba1.2k sqft34 14th Ave N, Hopkins, MN 55343For SaleMLS ID #7101188, Shelly R Billiet, Edina Realty, Inc.. NorthstarMLS as distributed by MLS GRID
- $339,9003 bd2 ba1k sqft443 Cord Cir, New Brighton, MN 55112For SaleMLS ID #7114884, Shantelle Odegard, RE/MAX Results. NorthstarMLS as distributed by MLS GRID
- $375,0003 bd2 ba1.7k sqft2033 Bluestone Ln, Eagan, MN 55122For SaleMLS ID #7048643, Taviah Welch, Weichert, REALTORS- Heartland. NorthstarMLS as distributed by MLS GRID
- $385,0003 bd2 ba1.1k sqft10645 Humboldt Ave S, Bloomington, MN 55431For SaleMLS ID #7104874, Bradley Adam, Fathom Realty MN, LLC. NorthstarMLS as distributed by MLS GRID
- $379,9004 bd2 ba1.4k sqft1051 Burke Ave W, Roseville, MN 55113For SaleMLS ID #7098533, Chuck Carstensen, RE/MAX Results. NorthstarMLS as distributed by MLS GRID
- $374,9004 bd2 ba1.8k sqft311 Eagle Ridge Cir, Burnsville, MN 55337For SaleMLS ID #7073248, Christina LeAnn Larson, Keller Williams Realty Integrity. NorthstarMLS as distributed by MLS GRID
- $375,0004 bd2 ba1.7k sqft7329 3rd Ave S, Richfield, MN 55423For SaleMLS ID #7109377, Ben Keefe, Edina Realty, Inc.. NorthstarMLS as distributed by MLS GRID
- $349,9003 bd2 ba1.7k sqft3023 45th Ave S, Minneapolis, MN 55406For SaleMLS ID #7113408, Travis L Erickson, RE/MAX Results. NorthstarMLS as distributed by MLS GRID
- $394,9004 bd2 ba1.7k sqft862 Holton St, Saint Paul, MN 55104For SaleMLS ID #7098375, Kane Loukas, Wellspring Real Estate LLC. NorthstarMLS as distributed by MLS GRID
- $349,9003 bd2 ba1.6k sqft1292 County Road B W, Roseville, MN 55113For SaleMLS ID #7082263, Amanda Athayde, Home Avenue Flat Fee Realty. NorthstarMLS as distributed by MLS GRID
- $359,9003 bd1 ba1.5k sqft429 Fremont St, Anoka, MN 55303For SaleMLS ID #7100396, Katie Vinson, Keller Williams Integrity Realty. NorthstarMLS as distributed by MLS GRID
- $309,9003 bd1 ba1k sqft7800 53rd Ave N, New Hope, MN 55428For SaleMLS ID #7087098, Rebecca L Simonton, RE/MAX Results. NorthstarMLS as distributed by MLS GRID
- $385,0003 bd1 ba1.4k sqft6032 Logan Ave S, Minneapolis, MN 55419For SaleMLS ID #7090992, Kary J Marpe, Edina Realty, Inc.. NorthstarMLS as distributed by MLS GRID
- $375,0002 bd1 ba1.5k sqft2600 60th St W, Minneapolis, MN 55410For SaleMLS ID #7105735, Price Realty, eXp Realty. NorthstarMLS as distributed by MLS GRID
- $339,9993 bd2 ba1k sqft1640 7th St NW, New Brighton, MN 55112For SaleMLS ID #7089862, Dolma Dhenchitsong, Bridge Realty, LLC. NorthstarMLS as distributed by MLS GRID
