Welcome home to this classic 1959 rambler nestled in a prime New Brighton location! Offering a fantastic layout and a huge 75x135 yard, this property is ready for its next chapter. Key Features: Main Level living: 3 bedrooms on one level, a full hallway bath, plus a private half-bath. Living Spaces: A bright 15x16 main floor living room alongside a dedicated dining area and kitchen. Finished Lower Level: Huge 22x22 family room offers incredible flexibility for entertainment, a home office, or recreation. Outdoor Oasis: Massive lot with mature trees and plenty of room to run or entertain. Superb location just minutes from Silver Lake Road and I-694, making commutes a breeze while keeping you close to top-rated schools, parks, and retail. Schedule your tour today!
Pending
Price cut: $15K (7/23)
$339,999
1640 7th St NW, New Brighton, MN 55112
3beds
1,067sqft
Single Family
Built in 1959
10,105 Square Feet Lot
$338,500 Zestimate®
$319/sqft
$-- HOA
What's special
Dedicated dining areaMain level livingPrivate half-bathFinished lower levelFull hallway bath
- 76 days
- 268
- 8
Likely to sell faster than
Zillow last checked:
Listing updated:
Listed by:
Dolma Dhenchitsong 510-334-3082,
Bridge Realty, LLC
Source: NorthstarMLS as distributed by MLS GRID,MLS#: 7089862
Facts & features
Interior
Bedrooms & bathrooms
- Bedrooms: 3
- Bathrooms: 2
- Full bathrooms: 1
- 1/2 bathrooms: 1
Bedroom
- Level: Main
- Area: 121 Square Feet
- Dimensions: 11x11
Bedroom 2
- Level: Main
- Area: 99 Square Feet
- Dimensions: 11x9
Bedroom 3
- Level: Main
- Area: 108 Square Feet
- Dimensions: 12x9
Bathroom
- Level: Main
Dining room
- Level: Main
- Area: 72 Square Feet
- Dimensions: 9x8
Family room
- Level: Lower
- Area: 484 Square Feet
- Dimensions: 22x22
Kitchen
- Level: Main
- Area: 110 Square Feet
- Dimensions: 11x10
Living room
- Level: Main
- Area: 240 Square Feet
- Dimensions: 15x16
Sauna
- Level: Lower
Heating
- Forced Air, Fireplace(s)
Cooling
- Central Air
Appliances
- Included: Cooktop, Dishwasher, Dryer, Exhaust Fan, Gas Water Heater, Microwave, Range, Refrigerator, Washer
- Laundry: In Basement, Electric Dryer Hookup, Lower Level, Laundry Room, Washer Hookup
Features
- Basement: Block,Finished,Sump Pump
- Number of fireplaces: 1
- Fireplace features: Free Standing, Wood Burning Stove
Interior area
- Total structure area: 2,135
- Total interior livable area: 1,067 sqft
- Finished area above ground: 534
- Finished area below ground: 533
Property
Parking
- Total spaces: 1
- Parking features: Attached, Concrete, Garage, Garage Door Opener
- Attached garage spaces: 1
- Has uncovered spaces: Yes
Accessibility
- Accessibility features: None
Features
- Levels: One
- Stories: 1
- Fencing: Chain Link,Full
Lot
- Size: 10,105 Square Feet
- Dimensions: 75 x 135
Details
- Foundation area: 1056
- Parcel number: 303023110075
- Zoning description: Residential-Single Family
Construction
Type & style
- Home type: SingleFamily
- Property subtype: Single Family
Materials
- Block, Brick, Concrete
Condition
- New construction: No
- Year built: 1959
Utilities & green energy
- Electric: Circuit Breakers
- Gas: Natural Gas
- Sewer: City Sewer/Connected
- Water: City Water/Connected
Community & HOA
Community
- Subdivision: Lakeview Plaza
HOA
- Has HOA: No
Location
- Region: New Brighton
Financial & listing details
- Price per square foot: $319/sqft
- Tax assessed value: $374,700
- Annual tax amount: $5,300
- Date on market: 6/25/2026
- Cumulative days on market: 70 days
Estimated market value
$338,500
$322,000 - $355,000
$1,959/mo
Price history
| Date | Event | Price |
|---|---|---|
| 8/17/2026 | Pending sale | $339,999$319/sqft |
Source:  NorthstarMLS as distributed by MLS GRID #7089862 Report a problem NorthstarMLS as distributed by MLS GRID #7089862 Report a problem | ||
| 7/23/2026 | Price change | $339,999-4.2%$319/sqft |
Source: NorthstarMLS as distributed by MLS GRID #7089862 Report a problem | ||
| 6/25/2026 | Listed for sale | $355,000+18.9%$333/sqft |
Source: NorthstarMLS as distributed by MLS GRID #7089862 Report a problem | ||
| 5/18/2020 | Sold | $298,500+55.5%$280/sqft |
Source: Public Record Report a problem | ||
| 10/22/2002 | Sold | $192,000$180/sqft |
Source: Public Record Report a problem | ||
Public tax history
| Year | Property taxes | Tax assessment |
|---|---|---|
| 2025 | $5,080 +9.6% | $374,700 -1.9% |
| 2024 | $4,634 +4.3% | $382,000 +8.2% |
| 2023 | $4,442 +5.4% | $353,000 +2.2% |
| 2022 | $4,216 +7.7% | $345,400 +15% |
| 2021 | $3,914 -1.3% | $300,300 +3.6% |
| 2020 | $3,964 +22% | $290,000 +18.9% |
| 2019 | $3,248 | $243,800 |
| 2018 | $3,248 -1% | $243,800 +4.1% |
| 2017 | $3,282 | $234,200 |
| 2016 | $3,282 +12.6% | -- |
| 2015 | $2,914 -0.8% | $204,800 |
| 2014 | $2,938 +1.6% | -- |
| 2013 | $2,892 -7.4% | -- |
| 2012 | $3,122 +9.5% | -- |
| 2011 | $2,850 | -- |
| 2010 | -- | -- |
| 2009 | $2,638 +5.2% | -- |
| 2008 | $2,508 -0.9% | -- |
| 2007 | $2,532 +20.6% | -- |
| 2006 | $2,100 +19.3% | -- |
| 2005 | $1,760 +9.2% | -- |
| 2004 | $1,612 +23.8% | -- |
| 2003 | $1,302 +2% | -- |
| 2002 | $1,276 -4.9% | -- |
| 2001 | $1,342 +20.1% | -- |
| 2000 | $1,117 | -- |
Find assessor info on the county website
Monthly payment
Est. payment
Payment breakdown
Explore the cost of this home by adjusting the details. Changes won't be saved.Climate risks
Neighborhood: 55112
Similar homes
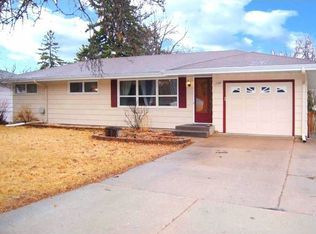
- $375,0003 bd2 ba1.4k sqft2163 29th Ave NW, New Brighton, MN 55112For Sale

 MLS ID #7102243, Bill Smitten, Coldwell Banker Realty. NorthstarMLS as distributed by MLS GRID
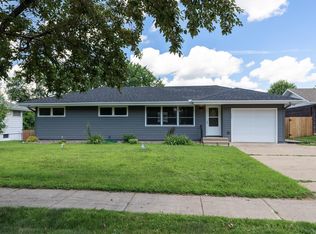
 - $289,9003 bd2 ba924 sqft615 12th Ave NW, New Brighton, MN 55112For Sale
 MLS ID #7112620, Peter Matanich, Premier Real Estate Services. NorthstarMLS as distributed by MLS GRID
 - $370,0003 bd2 ba1.4k sqft2370 Pleasant View Dr, New Brighton, MN 55112For Sale
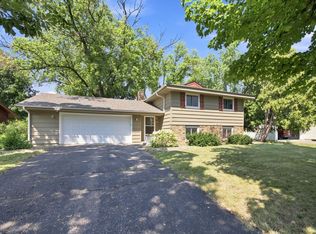 MLS ID #7126347, Kevin Bradley, Century 21 Affiliated. NorthstarMLS as distributed by MLS GRID
 - $379,9003 bd2 ba1.5k sqft1843 Grant Rd, Arden Hills, MN 55112For Sale
 MLS ID #7127637, Joel Anderson, Counselor Realty, Inc. NorthstarMLS as distributed by MLS GRID
 - $340,0003 bd1 ba1.3k sqft6030 5th St NE, Fridley, MN 55432For SaleMLS ID #7119649, Marina Aguirre-Anthony, Real Broker, LLC. NorthstarMLS as distributed by MLS GRID
- $325,0003 bd2 ba1.5k sqft6911 E River Rd NE, Fridley, MN 55432For SaleMLS ID #7106998, Artemisa Boston, eXp Realty. NorthstarMLS as distributed by MLS GRID
- $319,5003 bd2 ba1k sqft6717 Dutton Ave N, Brooklyn Park, MN 55428For SaleMLS ID #7127662, Christopher D Long, RE/MAX Results. NorthstarMLS as distributed by MLS GRID
- $259,9002 bd1 ba1.2k sqft7340 Knollwood Dr, Mounds View, MN 55112For SaleMLS ID #7130796, Anthony Nguyen, HOMESTEAD ROAD. NorthstarMLS as distributed by MLS GRID
- $354,9003 bd2 ba1.4k sqft2627 McKinley St NE, Minneapolis, MN 55418For SaleMLS ID #7134194, Daniel Yesnes, National Realty Guild. NorthstarMLS as distributed by MLS GRID
- $339,6903 bd1 ba1.4k sqft2145 County Road East E, White Bear Lake, MN 55110For SaleMLS ID #7099748, Carina McCall, RE/MAX Results. NorthstarMLS as distributed by MLS GRID
- $345,0003 bd2 ba1.2k sqft4724 Oregon Ave N, New Hope, MN 55428For SaleMLS ID #7099428, Denise Kimbler Olson, Coldwell Banker Realty. NorthstarMLS as distributed by MLS GRID
- $279,9003 bd1 ba1.4k sqft6024 Camden Ave N, Brooklyn Center, MN 55430For SaleMLS ID #7070235, Lana Cook, Coldwell Banker Realty. NorthstarMLS as distributed by MLS GRID
- $389,9003 bd2 ba1.5k sqft8616 34th Ave N, New Hope, MN 55427For SaleMLS ID #7140029, Mark Beaver, Covenant Partners LLC. NorthstarMLS as distributed by MLS GRID
- $329,9004 bd2 ba1.3k sqft870 22nd Ave SE, Minneapolis, MN 55414For SaleMLS ID #7116049, Claire Bisanz Distad, Coldwell Banker Realty. NorthstarMLS as distributed by MLS GRID
- $334,9004 bd2 ba1.3k sqft14 Pine Dr, Circle Pines, MN 55014For SaleMLS ID #7112886, Talia Hindi - Hindi McCarter Real Estate Advisors, Bridge Realty, LLC. NorthstarMLS as distributed by MLS GRID
- $309,9004 bd2 ba1.5k sqft6936 Newton Ave N, Brooklyn Center, MN 55430For SaleMLS ID #7117766, Khoua N. Khang, Empire Realty LLC. NorthstarMLS as distributed by MLS GRID
- $315,0004 bd1 ba1.4k sqft2057 Giesmann St, Roseville, MN 55113For SaleMLS ID #7126454, Viet Le, eXp Realty. NorthstarMLS as distributed by MLS GRID
- $374,9004 bd2 ba1.4k sqft1051 Burke Ave W, Roseville, MN 55113For SaleMLS ID #7098533, Chuck Carstensen, RE/MAX Results. NorthstarMLS as distributed by MLS GRID
- $379,9003 bd2 ba1.5k sqft774 County Road B W, Roseville, MN 55113For SaleMLS ID #7119625, David Schwartz, Keller Williams Classic Rlty NW. NorthstarMLS as distributed by MLS GRID
- $325,0003 bd1 ba1.2k sqft2323 Standish St, Saint Paul, MN 55108For SaleMLS ID #7123498, Tyler Lueck, Edina Realty, Inc.. NorthstarMLS as distributed by MLS GRID
