Charming One-Owner Rambler in the Mounds View School District!
Wonderful one-owner home featuring convenient main-level living and a deep, fenced backyard with established perennials, established hardwood trees, and a cozy firepit area. Enjoy an exceptional location within walking distance of both the elementary and middle schools, as well as Hanson Park with its walking trails, disc golf course, hockey rink, tennis courts, ball fields and playground.
Inside, you'll find hardwood floors throughout much of the main level, including beneath the living room and bedroom carpeting. The bright kitchen features updated countertops and backsplash, a boxed-out window over the sink, and a Solatube skylight that brings in abundant natural light. The home also offers both formal and informal dining spaces.
The spacious formal living and dining rooms feature large bay windows that fill the home with natural light and create inviting spaces for gathering and entertaining. The main bathroom includes an updated vanity countertop, attractive half-wall tile, and a specialty walk-in tub with a door for easier access.
The finished lower level offers additional living space with a den, recreation room, and kitchenette complete with a gas cooktop, wall oven, sink and refrigerator, providing excellent flexibility for entertaining, hobbies or extended living needs.
Additional highlights include updated Pella and Andersen windows, a good-sized one-car garage and close proximity to shopping, dining and area attractions such as Silverwood Park.
Quick possession available! A lovingly maintained home in a desirable neighborhood, ready for its next chapter.
Active
$348,000
1761 Emerald Dr, New Brighton, MN 55112
3beds
1,807sqft
Single Family
Built in 1960
0.27 Acres Lot
$351,000 Zestimate®
$193/sqft
$-- HOA
What's special
Deep fenced backyardCozy firepit areaConvenient main-level livingGood-sized one-car garageBright kitchenUpdated countertops and backsplashEstablished hardwood trees
- 15 days
- 1,154
- 31
Likely to sell faster than
Zillow last checked:
Listing updated:
Listed by:
Donna Vanneste, GRI, CRS 651-200-7788,
Coldwell Banker Realty
Source: NorthstarMLS as distributed by MLS GRID,MLS#: 7129729
Facts & features
Interior
Bedrooms & bathrooms
- Bedrooms: 3
- Bathrooms: 2
- Full bathrooms: 1
- 3/4 bathrooms: 1
Bedroom
- Level: Main
- Area: 143 Square Feet
- Dimensions: 13x11
Bedroom 2
- Level: Main
- Area: 126.5 Square Feet
- Dimensions: 11.5x11
Bedroom 3
- Level: Main
- Area: 108 Square Feet
- Dimensions: 12x9
Den
- Level: Lower
- Area: 132 Square Feet
- Dimensions: 12x11
Dining room
- Level: Main
- Area: 90 Square Feet
- Dimensions: 10x9
Informal dining room
- Level: Main
- Area: 48 Square Feet
- Dimensions: 8x6
Kitchen
- Level: Main
- Area: 110 Square Feet
- Dimensions: 11x10
Living room
- Level: Main
- Area: 231 Square Feet
- Dimensions: 16.5x14
Recreation room
- Level: Lower
- Area: 569.75 Square Feet
- Dimensions: 26.5x21.5
Heating
- Forced Air
Cooling
- Central Air
Appliances
- Included: Dishwasher, Dryer, Exhaust Fan, Gas Water Heater, Microwave, Range, Refrigerator, Washer, Water Softener Owned
- Laundry: In Basement, Lower Level, Sink
Features
- Basement: Block,Finished
- Has fireplace: No
Interior area
- Total structure area: 2,195
- Total interior livable area: 1,807 sqft
- Finished area above ground: 1,107
- Finished area below ground: 700
Property
Parking
- Total spaces: 1
- Parking features: Attached, Concrete, Garage Door Opener
- Attached garage spaces: 1
- Has uncovered spaces: Yes
- Details: Garage Dimensions (20x12), Garage Door Height (6), Garage Door Width (8)
Accessibility
- Accessibility features: Soaking Tub
Features
- Levels: One
- Stories: 1
- Patio & porch: Patio
- Fencing: Chain Link,Full,Wood
Lot
- Size: 0.27 Acres
- Dimensions: 77 x 155
- Features: Tree Coverage - Light
Details
- Additional structures: Storage Shed
- Foundation area: 1088
- Parcel number: 303023110079
- Zoning description: Residential-Single Family
Construction
Type & style
- Home type: SingleFamily
- Property subtype: Single Family
Materials
- Block
- Roof: Age 8 Years or Less,Asphalt,Pitched
Condition
- New construction: No
- Year built: 1960
Utilities & green energy
- Electric: Circuit Breakers
- Gas: Natural Gas
- Sewer: City Sewer/Connected
- Water: City Water/Connected, Well
Community & HOA
Community
- Subdivision: Lakeview Plaza
HOA
- Has HOA: No
Location
- Region: New Brighton
Financial & listing details
- Price per square foot: $193/sqft
- Tax assessed value: $344,100
- Annual tax amount: $4,818
- Date on market: 8/25/2026
- Road surface type: Paved
Estimated market value
$351,000
$333,000 - $369,000
$1,925/mo
Price history
| Date | Event | Price |
|---|---|---|
| 8/25/2026 | Listed for sale | $348,000$193/sqft |
Source:  NorthstarMLS as distributed by MLS GRID #7129729 Report a problem NorthstarMLS as distributed by MLS GRID #7129729 Report a problem | ||
Public tax history
| Year | Property taxes | Tax assessment |
|---|---|---|
| 2025 | $4,052 -1% | $344,100 +10.3% |
| 2024 | $4,092 +10.8% | $312,000 -1% |
| 2023 | $3,694 +6.6% | $315,000 +7.9% |
| 2022 | $3,466 +2.9% | $292,000 +15.9% |
| 2021 | $3,368 -2% | $252,000 -0.6% |
| 2020 | $3,436 +30.1% | $253,500 +12.5% |
| 2019 | $2,642 | $225,400 |
| 2018 | $2,642 +97.5% | $225,400 +14.9% |
| 2017 | $1,338 | $196,100 |
| 2016 | $1,338 -39.3% | -- |
| 2015 | $2,204 +21.9% | $161,600 |
| 2014 | $1,808 -9.9% | -- |
| 2013 | $2,006 -8.8% | -- |
| 2012 | $2,200 +6.8% | -- |
| 2011 | $2,060 | -- |
| 2010 | -- | -- |
| 2009 | $2,232 +2% | -- |
| 2008 | $2,188 +1.2% | -- |
| 2007 | $2,162 +6.3% | -- |
| 2006 | $2,034 +5.6% | -- |
| 2005 | $1,926 +9.1% | -- |
| 2004 | $1,766 +23.3% | -- |
| 2003 | $1,432 +2.3% | -- |
| 2002 | $1,400 -5.1% | -- |
| 2001 | $1,476 +19.3% | -- |
| 2000 | $1,237 | -- |
Find assessor info on the county website
Monthly payment
Est. payment
Payment breakdown
Explore the cost of this home by adjusting the details. Changes won't be saved.Climate risks
Neighborhood: 55112
Similar homes
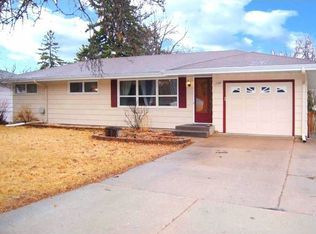
- $375,0003 bd2 ba1.4k sqft2163 29th Ave NW, New Brighton, MN 55112For Sale

 MLS ID #7102243, Bill Smitten, Coldwell Banker Realty. NorthstarMLS as distributed by MLS GRID
 - $370,0003 bd2 ba1.4k sqft2370 Pleasant View Dr, New Brighton, MN 55112For Sale
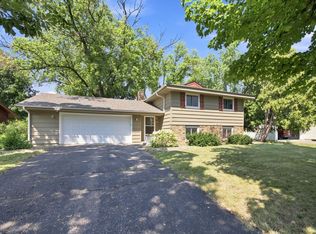 MLS ID #7126347, Kevin Bradley, Century 21 Affiliated. NorthstarMLS as distributed by MLS GRID
 - $389,0004 bd2 ba2k sqft67 13th Ave SW, New Brighton, MN 55112For Sale
 MLS ID #7115967, Pang Vang, eXp Realty. NorthstarMLS as distributed by MLS GRID
 - $379,9003 bd2 ba1.5k sqft1843 Grant Rd, Arden Hills, MN 55112For Sale
 MLS ID #7127637, Joel Anderson, Counselor Realty, Inc. NorthstarMLS as distributed by MLS GRID
 - $289,9003 bd2 ba924 sqft615 12th Ave NW, New Brighton, MN 55112For SaleMLS ID #7112620, Peter Matanich, Premier Real Estate Services. NorthstarMLS as distributed by MLS GRID
- $349,9003 bd2 ba1.6k sqft3600 Downers Dr, Saint Anthony, MN 55418For SaleMLS ID #7117044, Joseph P. Torkildson, eXp Realty. NorthstarMLS as distributed by MLS GRID
- $389,0003 bd2 ba1.9k sqft1301 Buchanan Pl NE, Columbia Heights, MN 55421For SaleMLS ID #7131880, Yang Fan, Bridge Realty, LLC. NorthstarMLS as distributed by MLS GRID
- $349,9505 bd3 ba2k sqft510 Mississippi St NE, Fridley, MN 55432For SaleMLS ID #7116045, Peter Salazar III, Coldwell Banker Realty. NorthstarMLS as distributed by MLS GRID
- $330,0003 bd2 ba1.7k sqft2801 Galtier St, Roseville, MN 55113For SaleMLS ID #7134325, Kyle Evan Borchert, RE/MAX Results. NorthstarMLS as distributed by MLS GRID
- $374,9003 bd2 ba1.7k sqft2231 McKinley St NE, Minneapolis, MN 55418For SaleMLS ID #7135098, Bridgette L Prew, Redfin Corporation. NorthstarMLS as distributed by MLS GRID
- $389,9003 bd2 ba1.5k sqft8616 34th Ave N, New Hope, MN 55427For SaleMLS ID #7140029, Mark Beaver, Covenant Partners LLC. NorthstarMLS as distributed by MLS GRID
- $329,9003 bd2 ba1.7k sqft200 Rice Creek Blvd NE, Fridley, MN 55432For SaleMLS ID #7117667, Dustin Dodge, Ferndale Realty. NorthstarMLS as distributed by MLS GRID
- $309,9003 bd2 ba1.6k sqft3860 2 1/2 St NE, Columbia Heights, MN 55421For SaleMLS ID #7117821, Laurie Peterson, EXP Realty, LLC. NorthstarMLS as distributed by MLS GRID
- $309,9003 bd1 ba1.8k sqft3637 Orchard Ave N, Robbinsdale, MN 55422For SaleMLS ID #7141208, Mike C Ross, Edina Realty, Inc.. NorthstarMLS as distributed by MLS GRID
- $349,9884 bd2 ba2k sqft9330 Flintwood St NW, Coon Rapids, MN 55433For SaleMLS ID #7102184, James Freeman, Freeman Real Estate. NorthstarMLS as distributed by MLS GRID
- $300,0003 bd2 ba1.7k sqft4449 Jackson St NE, Columbia Heights, MN 55421For SaleMLS ID #7123741, Ngawang Thokmey, Ashworth Real Estate. NorthstarMLS as distributed by MLS GRID
- $330,0004 bd3 ba2k sqft6206 Brooklyn Blvd, Brooklyn Center, MN 55429For SaleMLS ID #7123367, Mai Miller, Diversified Realty. NorthstarMLS as distributed by MLS GRID
- $369,9004 bd2 ba2.2k sqft4738 Decatur Pl N, Minneapolis, MN 55428For SaleMLS ID #7131641, Slava Slobodyanyuk, Sabra Realty LLC. NorthstarMLS as distributed by MLS GRID
- $259,9002 bd1 ba1.2k sqft7340 Knollwood Dr, Mounds View, MN 55112For SaleMLS ID #7130796, Anthony Nguyen, HOMESTEAD ROAD. NorthstarMLS as distributed by MLS GRID
- $309,9003 bd2 ba2.3k sqft7398 Tempo Ter NE, Fridley, MN 55432For SaleMLS ID #7130850, Joel D. Friday, Keller Williams Classic Realty. NorthstarMLS as distributed by MLS GRID
