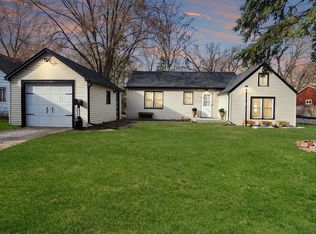
Charming 1.5-story home on a spacious 0.35-acre lot in the heart of Anoka. Bright main level with dedicated dining and a refreshed kitchen featuring brand-new stainless-steel appliances. Home offers three well-sized bedrooms along with a functional lower level featuring new laundry and plenty of storage space. Major updates include a new HVAC system for year-round comfort. Enjoy the deep backyard with mature trees, perfect for relaxing, gardening, or play. Conveniently located near parks, schools, and historic downtown Anoka. Move-in ready with modern updates and classic character.
Active with contingency
Price cut: $20K (9/3)
$329,900
429 Fremont St, Anoka, MN 55303
3beds
1,515sqft
Single Family
Built in 1947
0.35 Acres Lot
$330,300 Zestimate®
$218/sqft
$-- HOA
What's special
- 102 days
- 1,381
- 121
Zillow last checked:
Listing updated:
Listed by:
Katie Vinson 612-877-2297,
Keller Williams Integrity Realty
Source: NorthstarMLS as distributed by MLS GRID,MLS#: 7100396
Facts & features
Interior
Bedrooms & bathrooms
- Bedrooms: 3
- Bathrooms: 1
- Full bathrooms: 1
Bedroom
- Level: Main
- Area: 100 Square Feet
- Dimensions: 10x10
Bedroom 2
- Level: Main
- Area: 110 Square Feet
- Dimensions: 11x10
Bedroom 3
- Level: Upper
- Area: 363 Square Feet
- Dimensions: 11x33
Bathroom
- Level: Main
Other
- Level: Main
- Area: 84 Square Feet
- Dimensions: 7x12
Dining room
- Level: Main
- Area: 132 Square Feet
- Dimensions: 11x12
Garage
- Level: Main
Kitchen
- Level: Main
- Area: 120 Square Feet
- Dimensions: 10x12
Laundry
- Level: Lower
Living room
- Level: Main
- Area: 216 Square Feet
- Dimensions: 18x12
Heating
- Forced Air
Cooling
- Central Air
Appliances
- Included: Cooktop, Dishwasher, Dryer, Electric Water Heater, ENERGY STAR Qualified Appliances, Exhaust Fan, Freezer, Range, Refrigerator, Stainless Steel Appliance(s), Washer, Water Softener Owned
- Laundry: In Basement, Electric Dryer Hookup, Washer Hookup
Features
- Basement: Block,Daylight,Full
- Number of fireplaces: 1
- Fireplace features: Brick, Living Room, Wood Burning
Interior area
- Total structure area: 2,667
- Total interior livable area: 1,515 sqft
- Finished area above ground: 1,515
- Finished area below ground: 0
Property
Parking
- Total spaces: 1
- Parking features: Attached, Asphalt, Shared Driveway, Garage Door Opener
- Attached garage spaces: 1
- Has uncovered spaces: Yes
- Details: Garage Dimensions (15x20), Garage Door Height (7), Garage Door Width (11)
Accessibility
- Accessibility features: None
Features
- Levels: One and One Half
- Stories: 1.5
- Pool features: None
- Fencing: None
Lot
- Size: 0.35 Acres
- Dimensions: 234 x 66
- Features: Near Public Transit, Tree Coverage - Medium
Details
- Foundation area: 1152
- Parcel number: 013125430011
- Zoning description: Residential-Single Family
Construction
Type & style
- Home type: SingleFamily
- Property subtype: Single Family
Materials
- Block
- Roof: Age Over 8 Years,Asphalt
Condition
- New construction: No
- Year built: 1947
Utilities & green energy
- Electric: Circuit Breakers
- Gas: Natural Gas
- Sewer: City Sewer/Connected
- Water: City Water/Connected
- Utilities for property: Underground Utilities
Community & HOA
Community
- Subdivision: Auditors Sub 118
HOA
- Has HOA: No
Location
- Region: Anoka
Financial & listing details
- Price per square foot: $218/sqft
- Tax assessed value: $253,500
- Annual tax amount: $4,067
- Date on market: 6/27/2026
- Road surface type: Paved
Estimated market value
$330,300
$314,000 - $347,000
$2,267/mo
Price history
| Date | Event | Price |
|---|---|---|
| 9/3/2026 | Price change | $329,900-5.7%$218/sqft |
Source:  NorthstarMLS as distributed by MLS GRID #7100396 Report a problem NorthstarMLS as distributed by MLS GRID #7100396 Report a problem | ||
| 8/14/2026 | Price change | $349,900-2.8%$231/sqft |
Source: NorthstarMLS as distributed by MLS GRID #7100396 Report a problem | ||
| 7/23/2026 | Price change | $359,900-2.7%$238/sqft |
Source: NorthstarMLS as distributed by MLS GRID #7100396 Report a problem | ||
| 6/29/2026 | Listed for sale | $369,900+64.4%$244/sqft |
Source: NorthstarMLS as distributed by MLS GRID #7100396 Report a problem | ||
| 1/9/2026 | Sold | $225,000-5.9%$149/sqft |
Source: NorthstarMLS as distributed by MLS GRID #6824757 Report a problem | ||
| 12/30/2025 | Pending sale | $239,000$158/sqft |
Source: NorthstarMLS as distributed by MLS GRID #6824757 Report a problem | ||
| 12/15/2025 | Listed for sale | $239,000+234.3%$158/sqft |
Source: NorthstarMLS as distributed by MLS GRID #6824757 Report a problem | ||
| 11/13/2017 | Sold | $71,500-60.3%$47/sqft |
Source: Public Record Report a problem | ||
| 9/1/2004 | Sold | $180,000+101.1%$119/sqft |
Source: Public Record Report a problem | ||
| 8/7/1997 | Sold | $89,500$59/sqft |
Source: Public Record Report a problem | ||
Public tax history
| Year | Property taxes | Tax assessment |
|---|---|---|
| 2025 | $2,817 +5.3% | $253,500 -1% |
| 2024 | $2,675 +9.4% | $256,100 -3.5% |
| 2023 | $2,445 +5.7% | $265,300 +2.6% |
| 2022 | $2,314 -1.8% | $258,600 +19.5% |
| 2021 | $2,357 +1.2% | $216,400 +7.7% |
| 2019 | $2,330 +4.2% | $201,000 +7.3% |
| 2018 | $2,235 +13.4% | $187,400 +8.9% |
| 2017 | $1,970 | $172,100 +11% |
| 2016 | $1,970 -2.8% | $155,000 |
| 2015 | $2,026 +2.6% | $155,000 +21.5% |
| 2014 | $1,976 -1.6% | $127,600 |
| 2013 | $2,007 -5.3% | -- |
| 2012 | $2,120 -7.9% | -- |
| 2011 | $2,301 -0.6% | -- |
| 2010 | $2,316 +4.6% | -- |
| 2008 | $2,214 +8.9% | -- |
| 2007 | $2,033 +16.1% | -- |
| 2006 | $1,751 +16.6% | -- |
| 2005 | $1,502 +12.9% | -- |
| 2004 | $1,330 -2.2% | -- |
| 2003 | $1,360 +36.6% | -- |
| 2002 | $995 -10.7% | -- |
| 2001 | $1,115 | -- |
Find assessor info on the county website
Monthly payment
Est. payment
Payment breakdown
Explore the cost of this home by adjusting the details. Changes won't be saved.Climate risks
Neighborhood: 55303


Similar homes
- $335,0003 bd2 ba1.6k sqft2226 Branch Ave, Anoka, MN 55303For Sale

 MLS ID #7121908, Stacy Kelly, LPT Realty, LLC. NorthstarMLS as distributed by MLS GRID
 - $250,0003 bd1 ba1.3k sqft616 Johnson St, Anoka, MN 55303For Sale
 MLS ID #7106395, Elizabeth Foltynski, Ashworth Real Estate. NorthstarMLS as distributed by MLS GRID
 - $340,0003 bd1 ba1.4k sqft3308 173rd Ln NW, Andover, MN 55304For Sale
 MLS ID #7118667, Meghan Buckley, Keller Williams Classic Rlty NW. NorthstarMLS as distributed by MLS GRID
 - $260,0003 bd2 ba1.7k sqft11442 Osage St NW, Coon Rapids, MN 55433For Sale
 MLS ID #7148750, Amy Marga, Edina Realty, Inc.. NorthstarMLS as distributed by MLS GRID
 - $334,9003 bd2 ba1.2k sqft4724 Oregon Ave N, New Hope, MN 55428For SaleMLS ID #7099428, Denise Kimbler Olson, Coldwell Banker Realty. NorthstarMLS as distributed by MLS GRID
- $350,0004 bd2 ba2.2k sqft4738 Decatur Pl N, Minneapolis, MN 55428For SaleMLS ID #7144038, Slava Slobodyanyuk, Sabra Realty LLC. NorthstarMLS as distributed by MLS GRID
- $329,0003 bd2 ba1.7k sqft2733 Parkview Blvd, Robbinsdale, MN 55422For SaleMLS ID #7121525, Rita M Marr Gehrke, Coldwell Banker Realty - Southwest Regional. NorthstarMLS as distributed by MLS GRID
- $289,9003 bd2 ba1.4k sqft8691 Van Buren St NE, Blaine, MN 55434For SaleMLS ID #7138048, John W Anderson, Twin Oaks Realty, Inc. NorthstarMLS as distributed by MLS GRID
- $309,9003 bd1 ba1.1k sqft3826 Zane Ave N, Crystal, MN 55422For SaleMLS ID #7142313, Angela Richter, Prudden & Company. NorthstarMLS as distributed by MLS GRID
- $334,9005 bd2 ba1.5k sqft430 11th Ave NW, New Brighton, MN 55112For SaleMLS ID #7139729, Janet Bona, Morgan And Trust Realty. NorthstarMLS as distributed by MLS GRID
- $289,9003 bd1 ba1.5k sqft7558 5th St NE, Fridley, MN 55432New ConstructionMLS ID #7141365, Rikk T. Sorenson, Keller Williams Premier Realty. NorthstarMLS as distributed by MLS GRID
- $309,9003 bd1 ba1.6k sqft3727 Yates Ave N, Crystal, MN 55422For SaleMLS ID #7125129, Trenton J Hogg, Redfin Corporation. NorthstarMLS as distributed by MLS GRID
- $319,9004 bd2 ba1.5k sqft3745 Orchard Ave N, Robbinsdale, MN 55422For SaleMLS ID #7098617, Derek Eley, Mitchell Realty LLC. NorthstarMLS as distributed by MLS GRID
- $355,0004 bd1 ba1.5k sqft4900 Old Cedar Lake Rd, Saint Louis Park, MN 55416For SaleMLS ID #7154593, Jay Hancock, Coldwell Banker Realty - Southwest Regional. NorthstarMLS as distributed by MLS GRID
- $297,0003 bd1 ba1.5k sqft210 67th Ave NE, Fridley, MN 55432For SaleMLS ID #7129997, Nicole Watson, Pemberton RE. NorthstarMLS as distributed by MLS GRID
- $250,0002 bd1 ba997 sqft606 1st Ave NE, Osseo, MN 55369For SaleMLS ID #7131773, Kerby & Cristina Real Estate Experts, RE/MAX Results. NorthstarMLS as distributed by MLS GRID
- $314,9003 bd2 ba1.5k sqft3514 2 1/2 St NE, Minneapolis, MN 55418For SaleMLS ID #7141440, Marissa Skaja, P.S. Real Estate, LLC. NorthstarMLS as distributed by MLS GRID
- $374,9003 bd2 ba1k sqft12916 Fairfield Rd W, Minnetonka, MN 55305For SaleMLS ID #7126505, Kerby & Cristina Real Estate Experts, RE/MAX Results. NorthstarMLS as distributed by MLS GRID
- $339,9005 bd1 ba1.8k sqft3830 Zenith Ave N, Robbinsdale, MN 55422For SaleMLS ID #7105451, Derek Eley, Mitchell Realty LLC. NorthstarMLS as distributed by MLS GRID
- $324,9004 bd2 ba2k sqft2417 Parkview Blvd, Golden Valley, MN 55422For SaleMLS ID #7114424, Gregory Hiniker, Realty Inc. NorthstarMLS as distributed by MLS GRID
