Skip main navigation
Active with contingency
  • $299,900

    2036 Ames Ave, Saint Paul, MN 55119

    4beds
    1,886sqft
    : 
    $1,977/mo
    Get pre-qualified
    Single Family
    Built in 1959
    7,492 Square Feet Lot
    $-- Zestimate®
    $159/sqft
    $-- HOA

    What's special

    Adjoining bonus roomGenerous room sizesSpacious primary bedroomExpansive lower levelVersatile layout
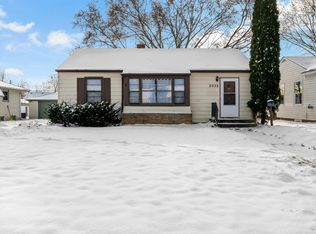
    Extremely well-maintained home featuring numerous updates throughout the years and an abundance of comfortable living space. The large kitchen flowing into the living area make for easy access to entertaining/dining. Spacious primary bedroom includes an adjoining bonus room, perfect for a private home office, nursery, sitting room, or additional closet space. The expansive lower level offers multiple areas for relaxing and entertaining, along with flexible spaces ideal for hobby rooms, a home gym, game room, or additional workspace. With its versatile layout, generous room sizes, and pride of ownership throughout, this home offers plenty of space to fit a variety of lifestyles and needs. Walking distance to schools and Beaver lake Park are just a few features you don't want to miss. Virtual staged photos for inspiration!
    16 days
    1,859
    145

    Likely to sell faster than

    Zillow last checked:

    Listing updated:

    Listed by:

    Kenneth Lewandowski 763-670-4862,

    RE/MAX Results,

    Jeremy R Peterson 952-223-0589

    Source: NorthstarMLS as distributed by MLS GRID,MLS#: 7133030MLS Logo

      Facts & features

      Interior

      Bedrooms & bathrooms
      • Bedrooms: 4
      • Bathrooms: 2
      • Full bathrooms: 1
      • 3/4 bathrooms: 1
      Bedroom
      • Level: Main
      • Area: 143 Square Feet
      • Dimensions: 13 x 11
      Bedroom 2
      • Level: Main
      • Area: 110 Square Feet
      • Dimensions: 11 x 10
      Bedroom 3
      • Level: Main
      • Area: 110 Square Feet
      • Dimensions: 11 x 10
      Bedroom 4
      • Level: Main
      • Area: 100 Square Feet
      • Dimensions: 10 x 10
      Family room
      • Level: Main
      • Area: 276 Square Feet
      • Dimensions: 23 x 12
      Family room
      • Level: Lower
      • Area: 504 Square Feet
      • Dimensions: 28 x 18
      Kitchen
      • Level: Main
      • Area: 182 Square Feet
      • Dimensions: 14x13
      Laundry
      • Level: Lower
      • Area: 135 Square Feet
      • Dimensions: 15x09
      Office
      • Level: Basement
      • Area: 99 Square Feet
      • Dimensions: 11x09
      Heating
      • Baseboard, Boiler
      Cooling
      • Central Air
      Appliances
      • Included: Microwave, Range, Refrigerator, Stainless Steel Appliance(s)
      Features
      • Basement: Block
      • Has fireplace: No
      Interior area
      • Total structure area: 2,352
      • Total interior livable area: 1,886 sqft
      • Finished area above ground: 1,176
      • Finished area below ground: 710

      Property

      Parking
      • Total spaces: 1
      • Parking features: Detached Garage, Concrete
      • Garage spaces: 1
      Accessibility
      • Accessibility features: None
      Features
      • Levels: One
      • Stories: 1
      Lot
      • Size: 7,492 Square Feet
      • Dimensions: 50 x 150 x 50 x 150
      • Features: Tree Coverage - Light
      Details
      • Additional structures: Storage Shed
      • Foundation area: 1176
      • Parcel number: 262922130089
      • Zoning description: Residential-Single Family

      Construction

      Type & style
      • Home type: SingleFamily
      • Property subtype: Single Family
      Materials
      • Roof: Age 8 Years or Less,Architectural Shingle
      Condition
      • New construction: No
      • Year built: 1959

      Utilities & green energy

      • Electric: Circuit Breakers
      • Gas: Natural Gas
      • Sewer: City Sewer/Connected
      • Water: City Water/Connected

      Community & HOA

      Community
      • Subdivision: Nortons Lincoln Park
      HOA
      • Has HOA: No
      Location
      • Region: Saint Paul

      Financial & listing details

      • Price per square foot: $159/sqft
      • Tax assessed value: $307,500
      • Annual tax amount: $5,049
      • Date on market: 8/25/2026

        Estimated market value

        Not available

        Estimated sales range

        Not available

        Not available

        Price history

        DateEventPrice
        8/25/2026Listed for sale$299,900+62%$159/sqft
        Source: NorthstarMLS as distributed by MLS GRID #7133030 Report a problem
        5/1/2016Sold$185,100+5.8%$98/sqft
        Source: NorthstarMLS as distributed by MLS GRID #4685054 Report a problem
        3/6/2016Pending sale$174,900$93/sqft
        Source: RE/MAX Results #4685054 Report a problem
        3/2/2016Listed for sale$174,900+9.4%$93/sqft
        Source: RE/MAX Results #4685054 Report a problem
        3/25/2002Sold$159,900$85/sqft
        Source: Public Record Report a problem

        Public tax history

        YearProperty taxesTax assessment
        2025$4,176 +0.2%$307,500 +16.3%
        2024$4,166 -5.9%$264,400 -4.4%
        2023$4,428 +19.8%$276,600 -4.1%
        2022$3,696 +12.6%$288,500 +20.4%
        2021$3,282 +6.7%$239,600 +7.8%
        2020$3,077 +16.5%$222,300 +12.2%
        2019$2,641 $198,100
        2018$2,641 -3%$198,100 +10.1%
        2017$2,724 $180,000
        2016$2,724 +19.4%--
        2015$2,282 +4.5%$139,400
        2014$2,184 +3.5%--
        2013$2,110 -3%--
        2012$2,176 -0.5%--
        2011$2,188 --
        2010-- --
        2009$2,126 -12.3%--
        2008$2,424 +3.3%--
        2007$2,346 +14.9%--
        2006$2,042 +18.3%--
        2005$1,726 -9.2%--
        2004$1,900 +26%--
        2003$1,508 +13.9%--
        2002$1,324 -11.3%--
        2001$1,492 +33.9%--
        2000$1,114 --
        Find assessor info on the county website

        Monthly payment

        Est. payment

        Payment breakdown

        Explore the cost of this home by adjusting the details. Changes won't be saved.
        All calculations are estimates and provided by Zillow, Inc. for informational purposes only. Actual amounts may vary.
        HOA fees may include property taxes on listings classified as Co-Ops. Contact the listing agent and/or owner for fee details.
        See how much you could borrow to make a competitive offer.

        Climate risks

        Neighborhood: Greater Eastside

        Getting around

        45 / 100
        Car-Dependent
        31 / 100
        Somewhat Bikeable

        Nearby schools

        GreatSchools rating

        A local agent can set up tours, give advice and negotiate with sellers.

        Browse local experts