Welcome to this charming, beautifully maintained home located in the highly sought-after community of Falcon Heights. Offering the perfect blend of comfort, style, and convenience, this inviting 3-bedroom, 2-bathroom residence features modern finishes and thoughtful details throughout. Step inside to discover a sun-drenched interior designed for both effortless daily living and lively entertaining. The heart of the home is the newly updated kitchen, boasting contemporary finishes, butcher block countertops, and plenty of storage space. Both bathrooms have been remodeled to provide a clean, modern aesthetic, while the three spacious bedrooms offer peaceful retreats to relax and unwind. The primary bedroom on the lower level has a beautiful bathroom with double sinks, a large shower, and a walk-in closet including mirrors, a vanity, and an expansive organization system with a hidden door! Practicality meets lifestyle with an attached garage that adds valuable storage and winter convenience. Step out back into your private backyard oasis—a lovely, quiet space ideal for summer barbecues, gardening, or relaxing under the stars. Situated in a prime Falcon Heights location, this home places you minutes from premier shopping, dining, and local landmarks, including Como Park Zoo and Conservatory, the State Fairgrounds, and the University of Minnesota campus. Active lifestyles and nature lovers will thrive with easy access to green spaces, trails, and recreation. Whether you are a first-time buyer or looking to settle into a vibrant, established neighborhood, this move-in-ready gem is an opportunity you won’t want to miss!
Active
$319,000
1445 Larpenteur Ave W, Falcon Heights, MN 55113
3beds
1,558sqft
:
Get pre-qualified$2,061/mo
Single Family
Built in 1946
8,145 Square Feet Lot
$-- Zestimate®
$205/sqft
$-- HOA
What's special
- 19 days |
- 1,805 |
- 142 |
Likely to sell faster than
Zillow last checked:
Listing updated:
Listed by:
Leslie Tait 507-384-7239,
Edina Realty, Inc.
Source: NorthstarMLS as distributed by MLS GRID,MLS#: 7097173
Facts & features
Interior
Bedrooms & bathrooms
- Bedrooms: 3
- Bathrooms: 2
- Full bathrooms: 1
- 3/4 bathrooms: 1
Bedroom
- Level: Main
- Area: 121 Square Feet
- Dimensions: 11x11
Bedroom 2
- Level: Main
- Area: 105 Square Feet
- Dimensions: 10.5x10
Bedroom 3
- Level: Lower
- Area: 187 Square Feet
- Dimensions: 17x11
Dining room
- Level: Main
- Area: 81 Square Feet
- Dimensions: 9x9
Kitchen
- Level: Main
- Area: 110 Square Feet
- Dimensions: 10x11
Living room
- Level: Main
- Area: 195 Square Feet
- Dimensions: 15x13
Utility room
- Level: Lower
- Area: 170 Square Feet
- Dimensions: 17x10
Walk in closet
- Level: Lower
- Area: 122.5 Square Feet
- Dimensions: 17.5x7
Heating
- Baseboard, Forced Air
Cooling
- Central Air
Appliances
- Included: Chandelier, Dishwasher, Disposal, Freezer, Gas Water Heater, Microwave, Range, Refrigerator
- Laundry: Lower Level
Features
- Basement: Block,Daylight,Egress Window(s),Finished,Full
- Has fireplace: No
Interior area
- Total structure area: 1,728
- Total interior livable area: 1,558 sqft
- Finished area above ground: 864
- Finished area below ground: 694
Video & virtual tour
Property
Parking
- Total spaces: 1
- Parking features: Attached, Concrete, No Int Access to Dwelling
- Attached garage spaces: 1
- Details: Garage Dimensions (20x12), Garage Door Height (7), Garage Door Width (8)
Accessibility
- Accessibility features: None
Features
- Levels: One
- Stories: 1
Lot
- Size: 8,145 Square Feet
- Dimensions: 60 x 136
- Features: Near Public Transit, Tree Coverage - Light
Details
- Foundation area: 864
- Parcel number: 152923340125
- Zoning description: Residential-Single Family
Construction
Type & style
- Home type: SingleFamily
- Property subtype: Single Family
Materials
- Frame
- Roof: Age 8 Years or Less,Architectural Shingle,Asphalt
Condition
- New construction: No
- Year built: 1946
Utilities & green energy
- Electric: Circuit Breakers, 100 Amp Service, Power Company: Xcel Energy
- Gas: Natural Gas
- Sewer: City Sewer/Connected
- Water: City Water/Connected
Community & HOA
Community
- Subdivision: Husby
HOA
- Has HOA: No
Location
- Region: Falcon Heights
Financial & listing details
- Price per square foot: $205/sqft
- Tax assessed value: $298,000
- Annual tax amount: $4,372
- Date on market: 7/6/2026
Estimated market value
Not available
Estimated sales range
Not available
Not available
Price history
| Date | Event | Price |
|---|---|---|
| 7/9/2026 | Listed for sale | $319,000+13.9%$205/sqft |
Source:  NorthstarMLS as distributed by MLS GRID #7097173 Report a problem NorthstarMLS as distributed by MLS GRID #7097173 Report a problem | ||
| 1/12/2026 | Sold | $280,000-1.7%$180/sqft |
Source: NorthstarMLS as distributed by MLS GRID #6784457 Report a problem | ||
| 12/30/2025 | Pending sale | $284,900$183/sqft |
Source: NorthstarMLS as distributed by MLS GRID #6784457 Report a problem | ||
| 11/10/2025 | Price change | $284,900-3.1%$183/sqft |
Source: NorthstarMLS as distributed by MLS GRID #6784457 Report a problem | ||
| 10/23/2025 | Listed for sale | $294,000+73.5%$189/sqft |
Source: NorthstarMLS as distributed by MLS GRID #6784457 Report a problem | ||
| 1/14/2008 | Sold | $169,500$109/sqft |
Source:  Lake Superior Area Realtors as distributed by MLS GRID #1301277 Report a problem Lake Superior Area Realtors as distributed by MLS GRID #1301277 Report a problem | ||
Public tax history
| Year | Property taxes | Tax assessment |
|---|---|---|
| 2025 | $3,856 +2% | $298,000 +4.5% |
| 2024 | $3,780 +6.3% | $285,100 +2.3% |
| 2023 | $3,556 +11.1% | $278,700 +2.8% |
| 2022 | $3,202 +10.7% | $271,000 +20.3% |
| 2021 | $2,892 -1.1% | $225,200 +2% |
| 2020 | $2,924 +16.2% | $220,700 +17.3% |
| 2019 | $2,516 | $188,100 |
| 2018 | $2,516 | $188,100 +2.2% |
| 2017 | $2,516 | $184,100 |
| 2016 | $2,516 +10.3% | -- |
| 2015 | $2,282 +19.1% | $174,400 |
| 2014 | $1,916 +5.7% | -- |
| 2013 | $1,812 -10.1% | -- |
| 2012 | $2,016 +10% | -- |
| 2011 | $1,832 | -- |
| 2010 | -- | -- |
| 2009 | $1,732 -5.9% | -- |
| 2008 | $1,840 +6.9% | -- |
| 2007 | $1,722 +11.7% | -- |
| 2006 | $1,542 +11.4% | -- |
| 2005 | $1,384 +6.8% | -- |
| 2004 | $1,296 +9.5% | -- |
| 2003 | $1,184 +8.8% | -- |
| 2002 | $1,088 -15.9% | -- |
| 2001 | $1,294 +37.5% | -- |
| 2000 | $941 | -- |
Find assessor info on the county website
Monthly payment
Est. payment
Payment breakdown
Explore the cost of this home by adjusting the details. Changes won't be saved.Climate risks
Neighborhood: 55113
Nearby schools
GreatSchools rating
- 9/10Falcon Heights Elementary SchoolGrades: K-6Distance: 0.3 mi
- NAMiddle School Area Learning CenterGrades: 7-8Distance: 3.4 mi
- 6/10Roseville Area Senior High SchoolGrades: 9-12Distance: 1.5 mi
- $338,7003 bd2 ba1.2k sqft1441 Larpenteur Ave W, Falcon Heights, MN 55113Off Market
- $322,9002 bd1 ba994 sqft1453 Larpenteur Ave W, Falcon Heights, MN 55113Off Market
- $368,7002 bd2 ba1.4k sqft1695 Holton St, Falcon Heights, MN 55113Off Market
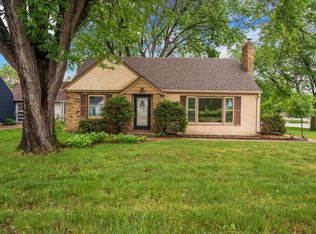
- $---- bd-- ba-- sqft1433 Larpenteur Ave W, Saint Paul, MN 55113Off Market
- $528,9004 bd1 ba1.9k sqft1701 Holton St, Falcon Heights, MN 55113Off Market
- $366,7003 bd2 ba1.3k sqft1463 Larpenteur Ave W, Falcon Heights, MN 55113Off Market
- $443,4003 bd2 ba1.8k sqft1707 Holton St, Falcon Heights, MN 55113Off Market
- $337,3003 bd2 ba1.6k sqft1446 Larpenteur Ave W, Falcon Heights, MN 55113Off Market
A local agent can set up tours, give advice and negotiate with sellers.
Similar homes
- $349,9003 bd2 ba1.8k sqft31 Demont Ave E, Little Canada, MN 55117For Sale
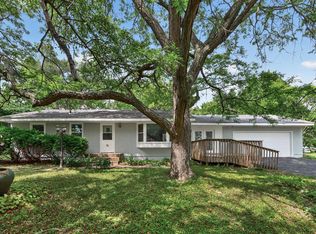
 MLS ID #7112879, Kerby & Cristina Real Estate Experts, RE/MAX Results. NorthstarMLS as distributed by MLS GRID
 - $315,0003 bd2 ba1.4k sqft2231 Maryland Ave E, Saint Paul, MN 55119For Sale
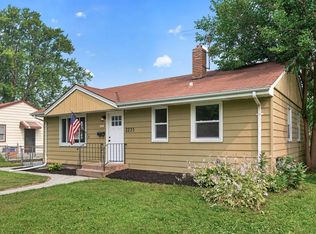 MLS ID #7109311, Emmett Collins, Lakes Sotheby's International Realty. NorthstarMLS as distributed by MLS GRID
 - $375,0003 bd2 ba1.6k sqft753 Idaho Ave W, Saint Paul, MN 55117For Sale
 MLS ID #7106252, John Fuerst, National Realty Guild. NorthstarMLS as distributed by MLS GRID
 - $339,9003 bd2 ba1.5k sqft5340 46th Ave N, Robbinsdale, MN 55422For Sale
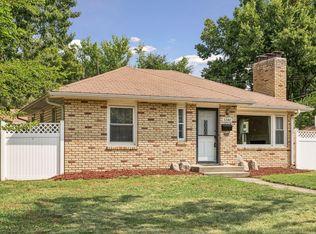 MLS ID #7112751, Matthew Austinson, Keller Williams Premier Realty. NorthstarMLS as distributed by MLS GRID
 - $289,9004 bd2 ba1.5k sqft1070 Dale St N, Saint Paul, MN 55117For SaleMLS ID #7073050, Mac Lockner, RE/MAX Results. NorthstarMLS as distributed by MLS GRID
- $300,0004 bd2 ba2.1k sqft792 Charles Ave, Saint Paul, MN 55104For SaleMLS ID #7103708, Amber Lange, Keller Williams Classic Rlty NW. NorthstarMLS as distributed by MLS GRID
- $350,0003 bd2 ba1.1k sqft960 Hall Ave, West Saint Paul, MN 55118For SaleMLS ID #7108134, Haley Mack, BRIX Real Estate. NorthstarMLS as distributed by MLS GRID
- $329,9002 bd1 ba1.3k sqft4019 19th Ave S, Minneapolis, MN 55407For SaleMLS ID #7113464, Bryan M Cox, True Neighbor Realty. NorthstarMLS as distributed by MLS GRID
- $344,9003 bd2 ba1.4k sqft799 Watson Ave, Saint Paul, MN 55102For SaleMLS ID #7105688, Mac Lockner, RE/MAX Results. NorthstarMLS as distributed by MLS GRID
- $350,0004 bd2 ba1.9k sqft1064 Hackmann Cir NE, Fridley, MN 55432For SaleMLS ID #7081155, Kathryn Marie Jensen, Honeybee Homes. NorthstarMLS as distributed by MLS GRID
- $339,9004 bd2 ba1.7k sqft986 Galvin Ave, West Saint Paul, MN 55118For SaleMLS ID #7094287, Katie L Fuentez, RE/MAX Results. NorthstarMLS as distributed by MLS GRID
- $299,9003 bd2 ba1.3k sqft5517 James Ave N, Brooklyn Center, MN 55430For SaleMLS ID #7084622, Stephanie Checkley, Keller Williams Premier Realty. NorthstarMLS as distributed by MLS GRID
- $344,9003 bd2 ba1.6k sqft5358 Altura Rd NE, Fridley, MN 55421For SaleMLS ID #7105559, Patricia Millard, GRI, Coldwell Banker Realty. NorthstarMLS as distributed by MLS GRID
- $335,0004 bd2 ba1.7k sqft753 Hall Ave, Saint Paul, MN 55107For SaleMLS ID #7103450, Nicoli Holm, Keller Williams Realty Integrity. NorthstarMLS as distributed by MLS GRID
- $269,0004 bd3 ba2k sqft1915 Glenwood Ave, Minneapolis, MN 55405For SaleMLS ID #7113847, Jackeline Funk, BrBaGa. NorthstarMLS as distributed by MLS GRID
- $285,0003 bd1 ba1.7k sqft3243 Washburn Ave N, Minneapolis, MN 55412For SaleMLS ID #7107688, Zachary Kirchoff, Lakes Sotheby's International Realty. NorthstarMLS as distributed by MLS GRID
- $375,0003 bd1 ba1.5k sqft4108 13th Ave S, Minneapolis, MN 55407For SaleMLS ID #7031262, Hannah Lane, Verve Realty. NorthstarMLS as distributed by MLS GRID
- $350,0003 bd2 ba1.2k sqft8200 Clinton Ave S, Bloomington, MN 55420For SaleMLS ID #7110748, Julie Hendrickson-Oss, Hendrickson Homes Real Estate. NorthstarMLS as distributed by MLS GRID
- $345,0005 bd2 ba2k sqft811 Watson Ave, Saint Paul, MN 55102For SaleMLS ID #7110903, Paul A Olson, Keller Williams Realty Integrity Lakes. NorthstarMLS as distributed by MLS GRID
- $365,0004 bd2 ba2k sqft1700 Howard St N, Maplewood, MN 55109For SaleMLS ID #7041773, Dayln Sebietz, Bridge Realty, LLC. NorthstarMLS as distributed by MLS GRID
