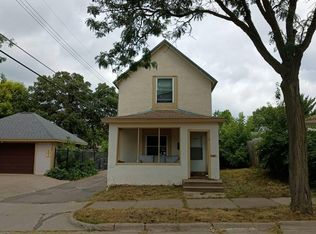
Rare find! Fully remodeled. Built in 1987, this beautifully updated and remodeled 3-bedroom, 3-bathroom home offers a 2-car attached garage and an impressive combination of space, style, and modern updates.
Enjoy a stunning BRAND NEW kitchen featuring new cabinets, quartz countertops, and stainless steel
appliances, along with a dedicated dining area and central A/C and heat. The spacious primary bedroom is
a true highlight, featuring a vaulted ceiling and a walk-in closet. Two bedrooms are conveniently located on the upper level, with the third bedroom in the lower level. Additional features include a relaxing jet tub and convenient in-home laundry with a brand-new washer and dryer.
Ideally located just minutes from Jordan Park, this home has been updated throughout, including new
flooring, fresh interior and exterior paint, updated bathrooms and plumbing, new light fixtures, and much more.
Step outside and enjoy the fully fenced backyard, perfect for entertaining, relaxing, or enjoying the
outdoors.
The home shows beautifully and is truly move-in ready. Just move your furniture in and start enjoying
everything this wonderful home has to offer!
The property tax special assessment will be paid in full by the Seller.
Active
$294,900
2616 Fremont Ave N, Minneapolis, MN 55411
3beds
1,867sqft
Single Family
Built in 1987
6,969 Square Feet Lot
$-- Zestimate®
$158/sqft
$-- HOA
What's special
- 1 day
- 129
- 26
Zillow last checked:
Listing updated:
Listed by:
Leonid Merman 651-253-9486,
eXp Realty
Source: NorthstarMLS as distributed by MLS GRID,MLS#: 7174039
Facts & features
Interior
Bedrooms & bathrooms
- Bedrooms: 3
- Bathrooms: 3
- Full bathrooms: 1
- 3/4 bathrooms: 1
- 1/2 bathrooms: 1
Bedroom
- Level: Upper
- Area: 231 Square Feet
- Dimensions: 10.5x22
Bedroom 2
- Level: Upper
- Area: 132 Square Feet
- Dimensions: 12x11
Bedroom 3
- Level: Lower
- Area: 108 Square Feet
- Dimensions: 9x12
Dining room
- Level: Main
- Area: 81 Square Feet
- Dimensions: 9x9
Family room
- Level: Lower
- Area: 147 Square Feet
- Dimensions: 10.5x14
Kitchen
- Level: Main
- Area: 100 Square Feet
- Dimensions: 10x10
Living room
- Level: Main
- Area: 165 Square Feet
- Dimensions: 15x11
Mud room
- Level: Main
- Area: 90 Square Feet
- Dimensions: 15x6
Heating
- Baseboard, Forced Air
Cooling
- Central Air
Appliances
- Included: Dishwasher, Dryer, Gas Water Heater, Microwave, Range, Refrigerator, Stainless Steel Appliance(s), Washer
- Laundry: In Basement, Gas Dryer Hookup, Lower Level, Washer Hookup
Features
- Basement: Egress Window(s),Finished,Full
- Has fireplace: No
Interior area
- Total structure area: 2,129
- Total interior livable area: 1,867 sqft
- Finished area above ground: 1,367
- Finished area below ground: 500
Property
Parking
- Total spaces: 2
- Parking features: Attached, Garage Door Opener, Heated Garage
- Attached garage spaces: 2
- Has uncovered spaces: Yes
- Details: Garage Dimensions (22x23)
Accessibility
- Accessibility features: None
Features
- Levels: Two
- Stories: 2
- Patio & porch: Porch
- Pool features: None
- Fencing: Full,Other,Wood
Lot
- Size: 6,969 Square Feet
- Dimensions: 56 x 126 x 56 x 127
- Features: Tree Coverage - Medium
Details
- Foundation area: 762
- Parcel number: 0902924430231
- Zoning description: Residential-Single Family
Construction
Type & style
- Home type: SingleFamily
- Property subtype: Single Family
Materials
- Roof: Asphalt
Condition
- New construction: No
- Year built: 1987
Utilities & green energy
- Gas: Natural Gas
- Sewer: City Sewer/Connected
- Water: City Water/Connected
Community & HOA
Community
- Subdivision: Jordan
HOA
- Has HOA: No
Location
- Region: Minneapolis
Financial & listing details
- Price per square foot: $158/sqft
- Tax assessed value: $243,100
- Annual tax amount: $3,517
- Date on market: 11/19/2026
Estimated market value
Not available
Estimated sales range
Not available
$2,258/mo
Price history
| Date | Event | Price |
|---|---|---|
| 11/20/2026 | Listed for sale | $294,900+78.7%$158/sqft |
Source:  NorthstarMLS as distributed by MLS GRID #7174039 Report a problem | ||
| 9/26/2018 | Sold | $165,000+27%$88/sqft |
Source: Public Record Report a problem | ||
| 4/26/2015 | Listing removed | $129,900$70/sqft |
Source: RE/MAX Results #4565015 Report a problem | ||
| 4/26/2015 | Listed for sale | $129,900$70/sqft |
Source: RE/MAX Results #4565015 Report a problem | ||
| 4/24/2015 | Pending sale | $129,900-3.1%$70/sqft |
Source: RE/MAX Results #4565015 Report a problem | ||
| 4/23/2015 | Sold | $134,000-39.4%$72/sqft |
Source: NorthstarMLS as distributed by MLS GRID #4565015 Report a problem | ||
| 12/27/2004 | Sold | $221,000+40.8%$118/sqft |
Source: Public Record Report a problem | ||
| 4/29/2002 | Sold | $157,000+99.9%$84/sqft |
Source: Public Record Report a problem | ||
| 9/8/1997 | Sold | $78,525$42/sqft |
Source: Public Record Report a problem | ||
Public tax history
| Year | Property taxes | Tax assessment |
|---|---|---|
| 2026 | $10,287 +132.1% | $243,100 -2.4% |
| 2025 | $4,432 +2% | $249,000 +6.4% |
| 2024 | $4,344 +58.2% | $234,000 -4.9% |
| 2023 | $2,746 +15.3% | $246,000 +9.8% |
| 2022 | $2,382 +13% | $224,000 +17.9% |
| 2021 | $2,107 -9.4% | $190,000 +7.6% |
| 2020 | $2,326 +10.4% | $176,500 +10% |
| 2019 | $2,107 -9.4% | $160,500 +9.9% |
| 2018 | $2,326 +48.6% | $146,000 +32.1% |
| 2017 | $1,566 +17.2% | $110,500 +15.1% |
| 2016 | $1,336 +17.8% | $96,000 +2.7% |
| 2015 | $1,134 -12.6% | $93,500 |
| 2014 | $1,297 -6.6% | $93,500 |
| 2013 | $1,389 +1.6% | $93,500 |
| 2012 | $1,367 -28.2% | $93,500 -9.7% |
| 2011 | $1,905 -1.7% | $103,500 -14.1% |
| 2010 | $1,939 -10.5% | $120,500 -10.1% |
| 2009 | $2,166 +11.3% | $134,000 -4.1% |
| 2006 | $1,946 +24.8% | $139,800 +15% |
| 2005 | $1,559 +9.5% | $121,600 +14.9% |
| 2004 | $1,424 +13.8% | $105,800 +12% |
| 2002 | $1,251 -57.7% | $94,500 |
| 2001 | $2,955 | -- |
Find assessor info on the county website
Monthly payment
Est. payment
Payment breakdown
Explore the cost of this home by adjusting the details. Changes won't be saved.Climate risks
Neighborhood: Jordan


Similar homes
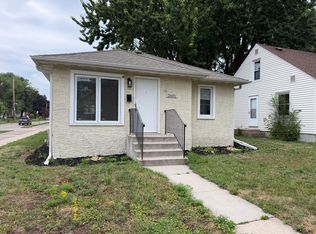
- $--4 bd2 ba2.4k sqft3101 Queen Ave N, Minneapolis, MN 55411Auction
 Auction.com 2
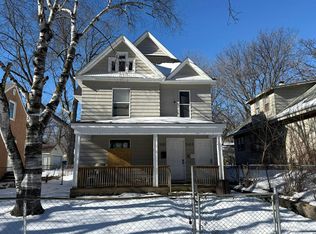
- $--4 bd2 ba1.5k sqft4851 Aldrich Ave N, Minneapolis, MN 55430Auction
 Auction.com 2
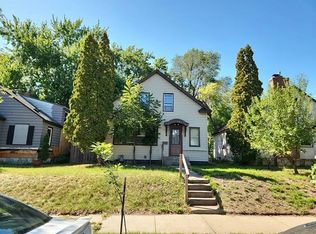
- $--3 bd1 ba1.1k sqft810 27th Ave N, Minneapolis, MN 55411Auction
 Auction.com 2
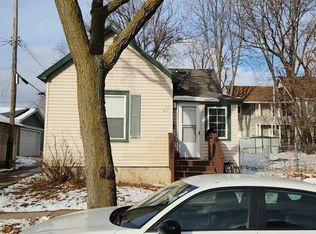
- $--3 bd1 ba1k sqft1110 27th Ave N, Minneapolis, MN 55411Auction
 Auction.com 1
- $310,0003 bd2 ba1.5k sqft5108 Irondale Rd, Mounds View, MN 55112For Sale
 MLS ID #7174175, Olsen Group, Keller Williams Premier Realty. NorthstarMLS as distributed by MLS GRID
- $174,9003 bd1 ba1.2k sqft2914 Emerson Ave N, Minneapolis, MN 55411For SaleMLS ID #7165980, Ronal Bustamante Ortega, RE/MAX Results. NorthstarMLS as distributed by MLS GRID
- $299,9003 bd2 ba1.5k sqft2966 Louisiana Ave N, Crystal, MN 55427For SaleMLS ID #7143943, Bonnie Olmschenk, RE/MAX Synergy. NorthstarMLS as distributed by MLS GRID
- $199,0004 bd2 ba2k sqft2308 Aldrich Ave N, Minneapolis, MN 55411For SaleMLS ID #7163958, Adam Kado, Real Broker, LLC. NorthstarMLS as distributed by MLS GRID
- $309,9003 bd2 ba1.8k sqft5000 Zenith Ave N, Brooklyn Center, MN 55429For SaleMLS ID #7163308, Master Key Real Estate, Master Key Real Estate Co. NorthstarMLS as distributed by MLS GRID
- $359,0003 bd2 ba1.6k sqft955 Lovell Ave, Roseville, MN 55113For SaleMLS ID #7173903, Benjamin V. Hanf, LPT Realty, LLC. NorthstarMLS as distributed by MLS GRID
