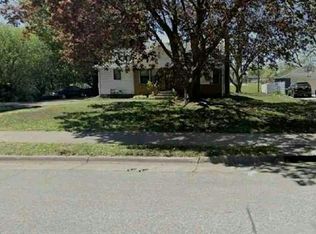
Welcome to this well-maintained 4-bedroom, 2-bathroom (1 full, 1 three-quarter) rambler in the heart of Arden Hills! This home offers 1,835 finished square feet with a functional layout and plenty of space to make your own. The main level features comfortable living areas, while the finished lower level provides additional bedrooms and flexible living space. Enjoy an oversized, heated attached 2-car garage, a spacious deck, and a fenced backyard perfect for entertaining or relaxing. Recent improvements include newer basement carpeting, an updated HVAC system, a newer water heater, and a newer roof. Situated on a generous lot of approximately one-third acre, this home offers a great combination of space, functionality, and potential. Conveniently located near parks, shopping, dining, and major highways. Don't miss this opportunity to make this Arden Hills home your own!
Active
$409,000
3810 New Brighton Rd, Arden Hills, MN 55112
4beds
1,835sqft
Single Family
Built in 1955
0.33 Acres Lot
$341,500 Zestimate®
$223/sqft
$-- HOA
What's special
- 13 days
- 759
- 51
Zillow last checked:
Listing updated:
Listed by:
Nathaniel Johnson 763-807-5967,
Agency North Real Estate, Inc,
George Fortier 320-232-9494
Source: NorthstarMLS as distributed by MLS GRID,MLS#: 7168690
Facts & features
Interior
Bedrooms & bathrooms
- Bedrooms: 4
- Bathrooms: 2
- Full bathrooms: 1
- 3/4 bathrooms: 1
Bedroom
- Level: Main
- Area: 168 Square Feet
- Dimensions: 12x14
Bedroom 2
- Level: Main
- Area: 144 Square Feet
- Dimensions: 12x12
Bedroom 3
- Level: Basement
- Area: 160 Square Feet
- Dimensions: 10x16
Bedroom 4
- Level: Basement
- Area: 91 Square Feet
- Dimensions: 13x7
Other
- Level: Main
- Area: 64 Square Feet
- Dimensions: 8x8
Deck
- Level: Main
- Area: 324 Square Feet
- Dimensions: 27x12
Garage
- Level: Main
- Area: 667 Square Feet
- Dimensions: 23x29
Kitchen
- Level: Main
- Area: 168 Square Feet
- Dimensions: 12x14
Laundry
- Level: Basement
- Area: 143 Square Feet
- Dimensions: 13x11
Living room
- Level: Main
- Area: 240 Square Feet
- Dimensions: 12x20
Living room
- Level: Basement
- Area: 170 Square Feet
- Dimensions: 10x17
Heating
- Forced Air
Cooling
- Central Air
Appliances
- Included: Dishwasher, Dryer, Microwave, Range, Refrigerator, Stainless Steel Appliance(s), Washer
- Laundry: In Basement
Features
- Basement: Block
- Has fireplace: No
Interior area
- Total structure area: 1,970
- Total interior livable area: 1,835 sqft
- Finished area above ground: 985
- Finished area below ground: 850
Property
Parking
- Total spaces: 2.5
- Parking features: Attached, Heated Garage
- Attached garage spaces: 2.5
Accessibility
- Accessibility features: None
Features
- Levels: One
- Stories: 1
- Patio & porch: Deck
- Fencing: Chain Link,Full
Lot
- Size: 0.33 Acres
- Dimensions: 94 x 150
- Features: Corner Lot, Tree Coverage - Medium
Details
- Foundation area: 985
- Parcel number: 283023310009
- Zoning description: Residential-Single Family
Construction
Type & style
- Home type: SingleFamily
- Property subtype: Single Family
Materials
- Roof: Age 8 Years or Less,Asphalt
Condition
- New construction: No
- Year built: 1955
Utilities & green energy
- Electric: Circuit Breakers
- Gas: Natural Gas
- Sewer: City Sewer/Connected
- Water: City Water/Connected
Community & HOA
Community
- Subdivision: Section 28 Town 30 Range 23
HOA
- Has HOA: No
Location
- Region: Arden Hills
Financial & listing details
- Price per square foot: $223/sqft
- Tax assessed value: $298,000
- Annual tax amount: $4,014
- Date on market: 11/3/2026
- Road surface type: Paved
Estimated market value
$341,500
$318,000 - $362,000
$2,607/mo
Price history
| Date | Event | Price |
|---|---|---|
| 11/16/2026 | Listed for sale | $409,000+97.6%$223/sqft |
Source:  NorthstarMLS as distributed by MLS GRID #7168690 Report a problem | ||
| 9/30/2015 | Sold | $207,000-5.9%$113/sqft |
Source: NorthstarMLS as distributed by MLS GRID #4634842 Report a problem | ||
| 9/2/2015 | Pending sale | $219,900$120/sqft |
Source: Coldwell Banker Burnet - White Bear Lake / Forest Lake #4634842 Report a problem | ||
| 8/14/2015 | Listed for sale | $219,900+7.3%$120/sqft |
Source: Coldwell Banker Burnet - White Bear Lake / Forest Lake #4634842 Report a problem | ||
| 1/19/2011 | Listing removed | $204,900$112/sqft |
Source: Coldwell Banker Burnet #3988872 Report a problem | ||
| 11/13/2010 | Price change | $204,900-1.4%$112/sqft |
Source: NRT Minneapolis #3988872 Report a problem | ||
| 10/14/2010 | Price change | $207,900-3.3%$113/sqft |
Source: NRT Minneapolis #3988872 Report a problem | ||
| 9/25/2010 | Listed for sale | $214,900+24.2%$117/sqft |
Source: NRT Minneapolis #3988872 Report a problem | ||
| 1/11/2002 | Sold | $173,000+57.4%$94/sqft |
Source: Public Record Report a problem | ||
| 10/14/1997 | Sold | $109,900$60/sqft |
Source: Public Record Report a problem | ||
| 7/25/1997 | Sold | $109,900$60/sqft |
Source: Agent Provided Report a problem | ||
Public tax history
| Year | Property taxes | Tax assessment |
|---|---|---|
| 2026 | $4,014 +15.7% | $298,000 -2.4% |
| 2025 | $3,468 -7.8% | $305,200 +6.3% |
| 2024 | $3,760 +5.9% | $287,100 -9.1% |
| 2023 | $3,552 +7.8% | $315,700 +4.1% |
| 2022 | $3,294 +3.4% | $303,200 +19.5% |
| 2021 | $3,186 +3.8% | $253,800 +0.4% |
| 2020 | $3,069 +1.7% | $252,700 +0% |
| 2019 | $3,019 | $252,600 |
| 2018 | $3,019 -1.6% | $252,600 +7.1% |
| 2017 | $3,068 | $235,800 |
| 2016 | $3,068 +12% | -- |
| 2015 | $2,740 -1.7% | $204,200 |
| 2014 | $2,788 +12.8% | -- |
| 2013 | $2,472 -2.7% | -- |
| 2012 | $2,540 +0.2% | -- |
| 2011 | $2,534 | -- |
| 2010 | -- | -- |
| 2009 | $2,568 +1.1% | -- |
| 2008 | $2,540 +13% | -- |
| 2007 | $2,248 +22.6% | -- |
| 2006 | $1,834 +18% | -- |
| 2005 | $1,554 +8.5% | -- |
| 2004 | $1,432 +2% | -- |
| 2003 | $1,404 +26.3% | -- |
| 2002 | $1,112 -14.3% | -- |
| 2001 | $1,298 +18.8% | -- |
| 2000 | $1,093 | -- |
Find assessor info on the county website
Monthly payment
Est. payment
Payment breakdown
Explore the cost of this home by adjusting the details. Changes won't be saved.Climate risks
Neighborhood: 55112
- $290,5003 bd2 ba1.1k sqft3806 New Brighton Rd, Arden Hills, MN 55112Off Market
- $465,8004 bd3 ba1.7k sqft1920 County Road E2 W, Arden Hills, MN 55112Off Market
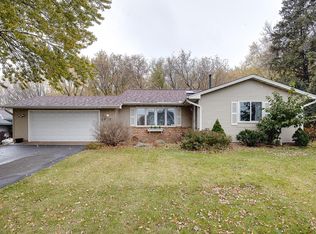
- $407,1004 bd2 ba2.3k sqft3815 New Brighton Rd, Arden Hills, MN 55112Off Market
- $424,8004 bd2 ba1.2k sqft1910 County Road E2 W, Arden Hills, MN 55112Off Market
Similar homes
- $--3 bd2 ba1.5k sqft1348 Arden View Dr, Arden Hills, MN 55112Auction
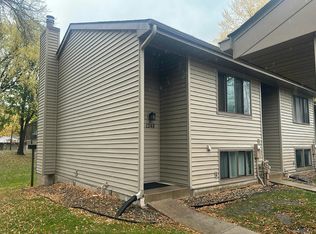 Auction.com 2
- $--2 bd1 ba930 sqft7630 Greenfield Ave, Mounds View, MN 55112Auction
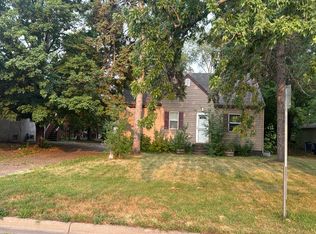 Auction.com 1
- $--3 bd2 ba1.3k sqft4020 Reservoir Blvd NE, Columbia Heights, MN 55421Auction
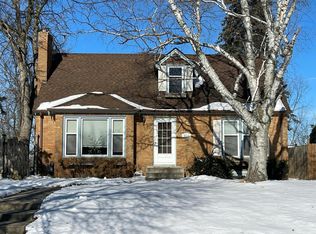 Auction.com 2
- $--3 bd1 ba1.2k sqft1821 Hamline Ave N, Falcon Heights, MN 55113Auction
 Auction.com 1
- $419,0004 bd2 ba1.8k sqft2442 Orchard Ln, White Bear Lake, MN 55110For Sale
 MLS ID #7160821, Sandra Espe Sorenson, Coldwell Banker Realty. NorthstarMLS as distributed by MLS GRID
- $420,0004 bd4 ba2.2k sqft2938 88th Ln NE, Blaine, MN 55449For SaleMLS ID #7151895, Louann Cherrier, LPT Realty, LLC. NorthstarMLS as distributed by MLS GRID
- $399,9004 bd2 ba1.8k sqft2802 Wildcrest Ln, Stillwater, MN 55082For SaleMLS ID #7169599, Mac Lockner, RE/MAX Results. NorthstarMLS as distributed by MLS GRID
- $375,0004 bd2 ba1.1k sqft175 Ash St, Lino Lakes, MN 55126For SaleMLS ID #7149838, Matthew Justin Meek, Homefield Realty. NorthstarMLS as distributed by MLS GRID
