Welcome home to this inviting Spring Lake Park rambler featuring a spacious corner lot and a large, fully fenced backyard with a privacy fence — now with fresh new sod! Enjoy outdoor living, room to play, and space to relax in your own private backyard retreat, complete with a playset and storage shed. Inside, you'll find three bedrooms on one level and hardwood floors throughout most of the main level. This freshly painted home has been updated throughout. The updated kitchen features stainless steel appliances from 2023, and luxury vinyl plank flooring added this summer, with recent kitchen repairs completed. The updated lower level offers even more living space, featuring a spacious family room, fourth bedroom, and bathroom, with improvements completed in recent years and new carpet. Additional highlights include an updated main-level bathroom with a skylight, several updated windows, and large living room windows that open from both the top and bottom for flexible ventilation. An insulated two-car garage, large driveway with ample parking, and a high-quality furnace installed in 2023 with a built-in humidifier round out the features of this home. With thoughtful updates, flexible living space, and a backyard you'll love spending time in, this Spring Lake Park rambler is ready for its next chapter! Enjoy a convenient location close to schools, shopping, restaurants, and everyday amenities.
Active
Price cut: $25.1K (10/26)
$299,900
7859 Monroe St NE, Spring Lake Park, MN 55432
4beds
1,948sqft
Single Family
Built in 1957
10,454 Square Feet Lot
$-- Zestimate®
$154/sqft
$-- HOA
What's special
- 36 days
- 1,150
- 139
Likely to sell faster than
Zillow last checked:
Listing updated:
Listed by:
Jennifer S. Kortan 612-207-0814,
Coldwell Banker Realty
Source: NorthstarMLS as distributed by MLS GRID,MLS#: 7160559
Facts & features
Interior
Bedrooms & bathrooms
- Bedrooms: 4
- Bathrooms: 2
- Full bathrooms: 1
- 3/4 bathrooms: 1
Bedroom
- Level: Main
- Area: 110 Square Feet
- Dimensions: 11x10
Bedroom 2
- Level: Main
- Area: 110 Square Feet
- Dimensions: 11x10
Bedroom 3
- Level: Main
- Area: 99 Square Feet
- Dimensions: 11x9
Bedroom 4
- Level: Lower
- Area: 143 Square Feet
- Dimensions: 13x11
Dining room
- Level: Main
- Area: 108 Square Feet
- Dimensions: 12x9
Family room
- Level: Lower
- Area: 456 Square Feet
- Dimensions: 24x19
Kitchen
- Level: Main
- Area: 108 Square Feet
- Dimensions: 12x9
Living room
- Level: Main
- Area: 285 Square Feet
- Dimensions: 19x15
Heating
- Forced Air
Cooling
- Central Air
Appliances
- Included: Dishwasher, Disposal, Double Oven, Dryer, Exhaust Fan, Humidifier, Gas Water Heater, Microwave, Range, Refrigerator, Stainless Steel Appliance(s)
- Laundry: In Basement, Gas Dryer Hookup, Lower Level, Laundry Room, Washer Hookup
Features
- Basement: Block,Egress Window(s),Full,Sump Basket
- Has fireplace: No
Interior area
- Total structure area: 2,278
- Total interior livable area: 1,948 sqft
- Finished area above ground: 1,148
- Finished area below ground: 800
Video & virtual tour
Property
Parking
- Total spaces: 2
- Parking features: Detached Garage, Asphalt, Garage Door Opener, Insulated Garage
- Garage spaces: 2
- Has uncovered spaces: Yes
- Details: Garage Dimensions (22x20)
Accessibility
- Accessibility features: None
Features
- Levels: One
- Stories: 1
- Patio & porch: Deck, Patio
- Fencing: Full,Privacy
Lot
- Size: 10,454 Square Feet
- Dimensions: 80 x 125
- Features: Near Public Transit, Corner Lot
Details
- Additional structures: Storage Shed
- Foundation area: 1130
- Parcel number: 023024440058
- Zoning description: Residential-Single Family
Construction
Type & style
- Home type: SingleFamily
- Property subtype: Single Family
Condition
- New construction: No
- Year built: 1957
Utilities & green energy
- Electric: Circuit Breakers, 200+ Amp Service, Power Company: Connexus Energy
- Gas: Natural Gas
- Sewer: City Sewer/Connected
- Water: City Water/Connected
Community & HOA
HOA
- Has HOA: No
Location
- Region: Spring Lake Park
Financial & listing details
- Price per square foot: $154/sqft
- Tax assessed value: $300,100
- Annual tax amount: $3,314
- Date on market: 10/15/2026
- Cumulative days on market: 23 days
Estimated market value
Not available
Estimated sales range
Not available
Not available
Price history
| Date | Event | Price |
|---|---|---|
| 10/26/2026 | Price change | $299,900-7.7%$154/sqft |
Source:  NorthstarMLS as distributed by MLS GRID #7160559 Report a problem | ||
| 10/20/2026 | Price change | $325,000-2.1%$167/sqft |
Source: NorthstarMLS as distributed by MLS GRID #7160559 Report a problem | ||
| 10/11/2026 | Listed for sale | $332,000-5.1%$170/sqft |
Source: Owner Report a problem | ||
| 8/26/2026 | Listing removed | -- |
Source: Owner Report a problem | ||
| 8/25/2026 | Listed for sale | $350,000+74.1%$180/sqft |
Source: Owner Report a problem | ||
| 7/27/2016 | Sold | $201,000+31.5%$103/sqft |
Source: NorthstarMLS as distributed by MLS GRID #4724286 Report a problem | ||
| 9/7/2011 | Listing removed | $152,900$78/sqft |
Source: Counselor Realty #4051543 Report a problem | ||
| 8/17/2011 | Price change | $152,900-3.2%$78/sqft |
Source: Counselor Realty #4051543 Report a problem | ||
| 8/6/2011 | Price change | $157,900-1.3%$81/sqft |
Source: Counselor Realty #4051543 Report a problem | ||
| 7/9/2011 | Price change | $159,900-0.4%$82/sqft |
Source: Counselor Realty #4051543 Report a problem | ||
| 6/29/2011 | Price change | $160,500-5%$82/sqft |
Source: Counselor Realty #4051543 Report a problem | ||
| 5/27/2011 | Listed for sale | $168,900+96.4%$87/sqft |
Source: Counselor Realty, Inc #4051543 Report a problem | ||
| 2/17/1998 | Sold | $86,000$44/sqft |
Source: Public Record Report a problem | ||
Public tax history
| Year | Property taxes | Tax assessment |
|---|---|---|
| 2026 | $3,339 +12.6% | $300,100 +17.4% |
| 2025 | $2,965 +4.1% | $255,707 +5.4% |
| 2024 | $2,849 +0.4% | $242,627 -8.6% |
| 2023 | $2,837 +5.3% | $265,562 +0.7% |
| 2022 | $2,695 +1.9% | $263,709 +27.7% |
| 2021 | $2,644 -2.9% | $206,484 -2.4% |
| 2019 | $2,723 +7% | $211,600 +8.5% |
| 2018 | $2,546 +6.8% | $195,000 +11.6% |
| 2017 | $2,385 +2.8% | $174,800 +10.6% |
| 2016 | $2,321 +5.2% | $158,000 |
| 2015 | $2,205 +5.2% | $158,000 +14.6% |
| 2014 | $2,096 -6.9% | $137,900 |
| 2013 | $2,252 -14.2% | -- |
| 2012 | $2,626 +3.8% | -- |
| 2011 | $2,529 +4.3% | -- |
| 2010 | $2,426 -8.7% | -- |
| 2008 | $2,658 +2.1% | -- |
| 2007 | $2,603 +11.6% | -- |
| 2006 | $2,334 +8.6% | -- |
| 2005 | $2,148 +44.1% | -- |
| 2004 | $1,491 +6.7% | -- |
| 2003 | $1,398 +19.5% | -- |
| 2002 | $1,169 +1.5% | -- |
| 2001 | $1,152 | -- |
Find assessor info on the county website
Monthly payment
Est. payment
Payment breakdown
Explore the cost of this home by adjusting the details. Changes won't be saved.Climate risks
Neighborhood: 55432
- $414,9004 bd3 ba2.6k sqft7849 Monroe St NE, Spring Lake Park, MN 55432For Sale

- $170,1004 bd-- ba1k sqft7890 Quincy St NE, Spring lake park, MN 55432Off Market
- $273,7004 bd2 ba2k sqft7890 Quincy St NE, Spring Lake Park, MN 55432Off Market
- $323,2003 bd3 ba1.1k sqft7901 Monroe St NE, Spring Lake Park, MN 55432Off Market
Similar homes
- $310,0003 bd2 ba1.5k sqft5108 Irondale Rd, Mounds View, MN 55112For Sale
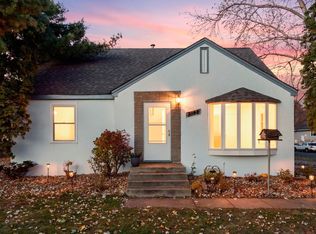
 MLS ID #7174175, Olsen Group, Keller Williams Premier Realty. NorthstarMLS as distributed by MLS GRID
- $--3 bd1 ba1.1k sqft1072 Hackmann Cir NE, Fridley, MN 55432Auction
 Auction.com 1
- $--4 bd2 ba1.7k sqft1007 65th Ave N, Brooklyn Center, MN 55430Auction
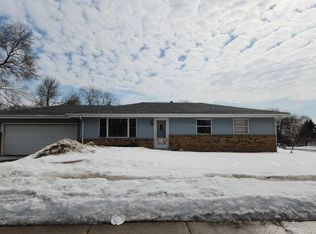 Auction.com 2
- $--4 bd2 ba1.5k sqft4851 Aldrich Ave N, Minneapolis, MN 55430Auction
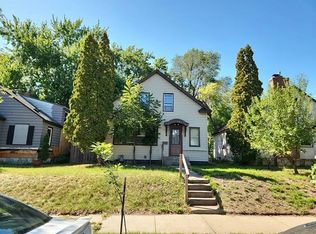 Auction.com 2
- $325,0003 bd1 ba1.6k sqft6342 Colfax Ave N, Brooklyn Center, MN 55430For SaleMLS ID #7125036, David M Stark, Exit Northstar Realty. NorthstarMLS as distributed by MLS GRID
- $310,0003 bd2 ba1.7k sqft7649 Unity Ave N, Brooklyn Park, MN 55443For SaleMLS ID #7170093, Kristi N Nemec, Pemberton RE. NorthstarMLS as distributed by MLS GRID
- $294,9003 bd3 ba1.8k sqft2616 Fremont Ave N, Minneapolis, MN 55411For SaleMLS ID #7174039, Leonid Merman, eXp Realty. NorthstarMLS as distributed by MLS GRID
