Skip main navigation
Closed
Street View
  • $360,000

    8836 Tretbaugh Dr, Bloomington, MN 55431

    2beds
    1,822sqft
    Single Family
    Built in 1956
    10,018 Square Feet Lot
    $359,900 Zestimate®
    $198/sqft
    $1,968 Estimated rent

    Home value

    $359,900

    $335,000 - $385,000

    $1,968/mo

    Zestimate® history
    Loading
    Loading...

    Owner options

    List your home for rent

    $1,968/mo

    Rent Zestimate®

    Find your next renter with Zillow Rental Manager. Plus, with online applications, you can quickly screen prospective tenants – for free.

    Learn more

    $1,968/mo

    Rent Zestimate®

    Refinance and save

    $1,873/mo

    Est. payment

    Refinancing to a lower rate could help reduce your monthly payments and save thousands over the life of the loan.

    See today's rates

    $1,873/mo

    Est. payment

    Explore your selling options

    Work with a Zillow partner agent

    Leverage their expertise and Zillow's premium Showcase listings to get your home seen by more buyers.

    Get started

    List with your own agent

    Get your home in front of millions of buyers by listing it on Zillow.

    Learn how to do it

    Sell it yourself

    Take full control of how buyers see your home on Zillow by listing For Sale by Owner (FSBO).

    List your home

    What's special

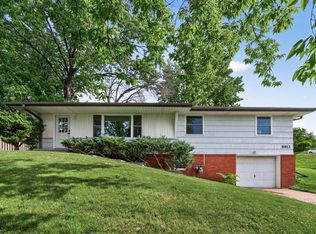
    Beautifully updated rambler in the heart of West Bloomington. Highlights include brand new roof 2026, hardwood floors throughout the main level, light & bright living room with large bay window, spacious kitchen and dining, vaulted main-floor family room with gas fireplace, two generous main-floor bedrooms and main level full bathroom, finished lower-level family room, large laundry/utility room with workshop space, cedar deck outside plus in-ground sprinkler system. A great place to call home. Flexible lower-level room ideal for a home office or mudroom Convenient location close to shopping, restaurants, parks, and commuting routes

    Zillow last checked:

    Listing updated:

    Bought with:

    Katie Reilly - MSP Nest Team

    Compass

    Leah R Drury - MSP Nest Team

    Source: NorthstarMLS as distributed by MLS GRID,MLS#: 7119989MLS Logo

    Facts & features

    Interior

    Bedrooms & bathrooms
    • Bedrooms: 2
    • Bathrooms: 1
    • Full bathrooms: 1
    Bathroom
    • Description: Main Floor Full Bath
    Dining room
    • Description: Informal Dining Room,Kitchen/Dining Room
    Appliances
    • Included: Dishwasher, Microwave, Range, Refrigerator
    Features
    • Basement: Partially Finished
    • Number of fireplaces: 1
    Interior area
    • Total structure area: 1,332
    • Total interior livable area: 1,822 sqft
    • Finished area above ground: 1,332
    • Finished area below ground: 490

    Property

    Parking
    • Total spaces: 1
    • Parking features: Attached, Tuckunder Garage
    • Attached garage spaces: 1
    Features
    • Levels: One
    • Stories: 1
    Lot
    • Size: 10,018 Square Feet
    Details
    • Foundation area: 1332
    • Parcel number: 0802724230044

    Construction

    Type & style
    • Home type: SingleFamily
    • Property subtype: Single Family
    Materials
    • Roof: Age 8 Years or Less
    Condition
    • New construction: No
    • Year built: 1956

    Community & HOA

    Community
    • Subdivision: Tretbaugh Heights Add
    HOA
    • Has HOA: No
    Location
    • Region: Bloomington

    Financial & listing details

    • Price per square foot: $198/sqft
    • Tax assessed value: $318,200
    • Annual tax amount: $4,179
    • Date on market: 8/13/2026

    Price history

    DateEventPrice
    7/31/2026Sold$360,000+20%$198/sqft
    Source: NorthstarMLS as distributed by MLS GRID #7119989 Report a problem
    10/12/2022Sold$300,000-6.2%$165/sqft
    Source: NorthstarMLS as distributed by MLS GRID #6257799 Report a problem
    9/28/2022Pending sale$319,900$176/sqft
    Source: NorthstarMLS as distributed by MLS GRID #6257799 Report a problem
    9/22/2022Listing removed--
    Source: NorthstarMLS as distributed by MLS GRID #6257799 Report a problem
    9/9/2022Listed for sale$319,900$176/sqft
    Source: NorthstarMLS as distributed by MLS GRID #6257799 Report a problem

    Public tax history

    YearProperty taxesTax assessment
    2025$4,009 +11.4%$318,200 -1.6%
    2024$3,600 +4.8%$323,300 +5.4%
    2023$3,434 +5.6%$306,600 +2.1%
    2022$3,250 +8.6%$300,300 +13.5%
    2021$2,992 -3.2%$264,500 +6.7%
    2020$3,090 +3.3%$247,800 -0.3%
    2019$2,992 -3.2%$248,600 +8.9%
    2018$3,090 +11.9%$228,300 +9.5%
    2017$2,762 +5.2%$208,500 +7.1%
    2016$2,625 +2.7%$194,600 +7.1%
    2015$2,555 +4.2%$181,700 +7.6%
    2014$2,452 +3.5%$168,800 -1.9%
    2013$2,370 -3%$172,000 -7.5%
    2012$2,443 -1.6%$186,000 -4%
    2011$2,484 +2.2%$193,800 -5.3%
    2010$2,430 -2.1%$204,600 -8.6%
    2009$2,481 +10.7%$223,800 +5.7%
    2006$2,241 +10%$211,700 +11.2%
    2005$2,038 +13.1%$190,300 +15%
    2004$1,802 +16.3%$165,500 +12%
    2002$1,549 -36.1%$147,800
    2001$2,422 --
    Find assessor info on the county website

    Neighborhood: 55431

    Nearby schools

    GreatSchools rating
    Get a cash offer in 3 minutes
    Find out how much your home could sell for in as little as 3 minutes with a no-obligation cash offer.
    Estimated market value
    $359,900
    Get a cash offer in 3 minutes
    Find out how much your home could sell for in as little as 3 minutes with a no-obligation cash offer.
    Estimated market value
    $359,900