Welcome to this well-kept, move-in-ready home in the highly sought-after Poplar Bridge location! 3
bedrooms, 2 bathrooms, a 2-car garage, and 1,910 finished square feet, offers comfortable living with
numerous updates and upgrades throughout. 3BR’s conveniently located on one level & main floor features
hardwood floors beneath the existing newer carpet. Recently remodeled kitchen boasts stainless steel
appliances, with a gas line in place for those who prefer a gas range. Updated bathrooms, newer light
fixtures, windows, doors, and trim add to the home’s refreshed appeal. Newer water heater (2022), newer
furnace (2020) and an upgraded sump pump system. The roof was replaced in 2015 on the house and 2016 on
the garage. A finished laundry room with storage provides added convenience. Enjoy additional living
space in the screened porch off the garage—perfect for relaxing and entertaining during the warmer
months. Garage door openers service in 2024 with updates. With its desirable location, extensive
updates, and thoughtful features, this home is ready to welcome its next owner!
Active
$415,000
4409 Poplar Bridge Rd, Bloomington, MN 55437
3beds
1,960sqft
Single Family
Built in 1962
0.25 Acres Lot
$413,700 Zestimate®
$212/sqft
$-- HOA
What's special
Updated bathroomsRecently remodeled kitchen
- 1 day
- 234
- 18
Zillow last checked:
Listing updated:
Listed by:
David G Meyer 612-849-0687,
RE/MAX Advantage Plus,
Madalynn Brendon 612-387-9782
Source: NorthstarMLS as distributed by MLS GRID,MLS#: 7144114
Facts & features
Interior
Bedrooms & bathrooms
- Bedrooms: 3
- Bathrooms: 2
- Full bathrooms: 1
- 3/4 bathrooms: 1
Bedroom
- Level: Main
- Area: 121 Square Feet
- Dimensions: 11x11
Bedroom 2
- Level: Main
- Area: 121 Square Feet
- Dimensions: 11x11
Bedroom 3
- Level: Main
- Area: 80 Square Feet
- Dimensions: 10x8
Bathroom
- Level: Main
- Area: 60 Square Feet
- Dimensions: 10x6
Bathroom
- Level: Lower
Dining room
- Level: Main
- Area: 99 Square Feet
- Dimensions: 11x9
Family room
- Level: Lower
- Area: 468 Square Feet
- Dimensions: 36x13
Kitchen
- Level: Main
- Area: 108 Square Feet
- Dimensions: 12x9
Laundry
- Level: Lower
- Area: 126 Square Feet
- Dimensions: 18x7
Living room
- Level: Main
- Area: 238 Square Feet
- Dimensions: 17x14
Patio
- Level: Main
- Area: 200 Square Feet
- Dimensions: 20x10
Screened porch
- Level: Main
- Area: 147 Square Feet
- Dimensions: 21x7
Heating
- Forced Air
Cooling
- Central Air
Appliances
- Included: Dishwasher, Dryer, Range, Refrigerator, Washer
- Laundry: Lower Level, Laundry Room
Features
- Basement: Block,Drain Tiled,Finished,Sump Basket,Sump Pump
- Has fireplace: No
Interior area
- Total structure area: 1,976
- Total interior livable area: 1,960 sqft
- Finished area above ground: 988
- Finished area below ground: 972
Property
Parking
- Total spaces: 2
- Parking features: Detached Garage
- Garage spaces: 2
- Details: Garage Dimensions (22 x 22), Garage Door Height (7), Garage Door Width (9)
Accessibility
- Accessibility features: None
Features
- Levels: One
- Stories: 1
- Patio & porch: Porch, Screened
- Fencing: Chain Link,Full
Lot
- Size: 0.25 Acres
- Dimensions: 86 x 126 x 86 x 126
- Features: Tree Coverage - Light
Details
- Foundation area: 988
- Parcel number: 0602724430105
- Zoning description: Residential-Single Family
Construction
Type & style
- Home type: SingleFamily
- Property subtype: Single Family
Materials
- Roof: Age Over 8 Years,Asphalt
Condition
- New construction: No
- Year built: 1962
Utilities & green energy
- Electric: 100 Amp Service, Power Company: Xcel Energy
- Gas: Natural Gas
- Sewer: City Sewer/Connected
- Water: City Water/Connected
Community & HOA
Community
- Subdivision: Wanda Miller Add
HOA
- Has HOA: No
Location
- Region: Bloomington
Financial & listing details
- Price per square foot: $212/sqft
- Tax assessed value: $368,300
- Annual tax amount: $4,921
- Date on market: 10/9/2026
Estimated market value
$413,700
$393,000 - $434,000
$2,470/mo
Price history
| Date | Event | Price |
|---|---|---|
| 10/9/2026 | Listed for sale | $415,000+6.4%$212/sqft |
Source:  NorthstarMLS as distributed by MLS GRID #7144114 Report a problem NorthstarMLS as distributed by MLS GRID #7144114 Report a problem | ||
| 7/1/2022 | Sold | $389,900$199/sqft |
Source: NorthstarMLS as distributed by MLS GRID #6193191 Report a problem | ||
| 5/31/2022 | Pending sale | $389,900$199/sqft |
Source: NorthstarMLS as distributed by MLS GRID #6193191 Report a problem | ||
| 5/11/2022 | Listed for sale | $389,900+29.1%$199/sqft |
Source: NorthstarMLS as distributed by MLS GRID #6193191 Report a problem | ||
| 5/23/2018 | Sold | $302,000+4.2%$154/sqft |
Source: NorthstarMLS as distributed by MLS GRID #4934662 Report a problem | ||
| 4/22/2018 | Pending sale | $289,900$148/sqft |
Source: RE/MAX Results #4934662 Report a problem | ||
| 4/15/2018 | Listed for sale | $289,900+131%$148/sqft |
Source: RE/MAX Results #4934662 Report a problem | ||
| 6/17/1998 | Sold | $125,500$64/sqft |
Source: Public Record Report a problem | ||
Public tax history
| Year | Property taxes | Tax assessment |
|---|---|---|
| 2026 | $4,921 +6.7% | $368,300 +3.3% |
| 2025 | $4,613 +5.6% | $356,400 +0.5% |
| 2024 | $4,369 +3.4% | $354,700 -3.1% |
| 2023 | $4,227 +9.8% | $365,900 +0.8% |
| 2022 | $3,851 +11.4% | $363,000 +17.9% |
| 2021 | $3,457 -4.1% | $307,900 +9.3% |
| 2020 | $3,604 +4.2% | $281,800 -1.1% |
| 2019 | $3,457 -4.1% | $285,000 +17.8% |
| 2018 | $3,604 +18.3% | $242,000 +10.4% |
| 2017 | $3,047 +9.5% | $219,200 +6.9% |
| 2016 | $2,783 +2.4% | $205,100 +6% |
| 2015 | $2,718 +2.9% | $193,400 +9.2% |
| 2014 | $2,642 +5.7% | $177,100 -1.4% |
| 2013 | $2,499 -3.9% | $179,700 -8.4% |
| 2012 | $2,601 -1.7% | $196,100 -4.3% |
| 2011 | $2,647 +7.1% | $204,900 -1.3% |
| 2010 | $2,472 +0.7% | $207,700 -6.3% |
| 2009 | $2,454 +10.4% | $221,700 +5.5% |
| 2006 | $2,222 +7.3% | $210,100 +9.8% |
| 2005 | $2,070 +11.6% | $191,400 +15% |
| 2004 | $1,855 +15.9% | $166,500 +12% |
| 2002 | $1,600 -36.5% | $148,700 |
| 2001 | $2,519 | -- |
Find assessor info on the county website
Monthly payment
Est. payment
Payment breakdown
Explore the cost of this home by adjusting the details. Changes won't be saved.Climate risks
Neighborhood: 55437
Similar homes
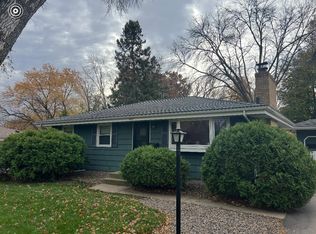
- $440,0003 bd2 ba1.6k sqft8644 Poplar Bridge Curv, Bloomington, MN 55437For Sale

 MLS ID #7157359, Tim Dunsmore, Bridge Realty, LLC. NorthstarMLS as distributed by MLS GRID
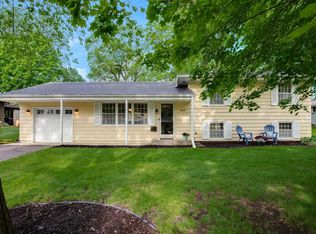
 - $339,9003 bd2 ba1.6k sqft4617 W 90th St, Bloomington, MN 55437For Sale
 MLS ID #7151904, Joseph D Oslund, RE/MAX Results. NorthstarMLS as distributed by MLS GRID
 - $--3 bd3 ba2k sqft5000 W 82nd St, Minneapolis, MN 55437Auction
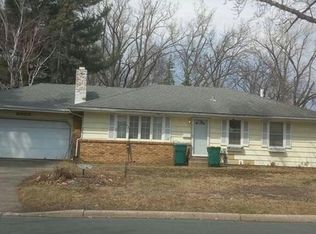 Auction.com 2
 - $450,0003 bd2 ba2.1k sqft8320 Penn Ave S, Bloomington, MN 55431For Sale
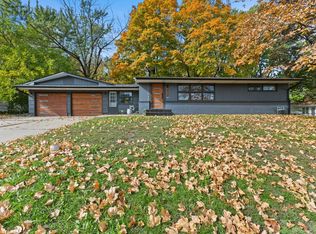 MLS ID #7157681, Jeremy Stuber, Pro Flat Fee Realty LLC. NorthstarMLS as distributed by MLS GRID
 - $390,0003 bd2 ba2.5k sqft8508 Rich Ave S, Bloomington, MN 55437For SaleMLS ID #7150493, Emily Olson, Redfin Corporation. NorthstarMLS as distributed by MLS GRID
- $375,0004 bd3 ba2k sqft5201 W 84th St, Bloomington, MN 55437For SaleMLS ID #7154795, Francis Jazmin Tyler, Bridge Realty, LLC. NorthstarMLS as distributed by MLS GRID
- $389,0004 bd2 ba1.5k sqft8209 Johnson Cir, Bloomington, MN 55437For SaleMLS ID #7104485, Jason Walgrave, RE/MAX Advantage Plus. NorthstarMLS as distributed by MLS GRID
- $409,9003 bd2 ba2.1k sqft10132 Johnson Ave S, Bloomington, MN 55437For SaleMLS ID #7148644, Anthony Nguyen, HOMESTEAD ROAD. NorthstarMLS as distributed by MLS GRID
- $395,0003 bd2 ba1.8k sqft10000 Colfax Ave S, Bloomington, MN 55431For SaleMLS ID #7153402, Lexi Clercx, Real Broker, LLC. NorthstarMLS as distributed by MLS GRID
- $425,0004 bd2 ba1.6k sqft9101 Russell Ave S, Bloomington, MN 55431For SaleMLS ID #7150820, Aaron Zehnpfennig, eXp Realty. NorthstarMLS as distributed by MLS GRID
- $419,9004 bd3 ba2k sqft9908 Oxborough Rd, Bloomington, MN 55437For SaleMLS ID #7118583, Edward F Schultz, Redfin Corporation. NorthstarMLS as distributed by MLS GRID
- $379,9004 bd2 ba2.1k sqft10301 Vincent Ave S, Bloomington, MN 55431For SaleMLS ID #7151664, Holly M Connaker, Compass. NorthstarMLS as distributed by MLS GRID
- $475,0004 bd3 ba2.4k sqft10243 Rich Rd, Bloomington, MN 55437For SaleMLS ID #7148802, Beth A Reilly, Pemberton RE. NorthstarMLS as distributed by MLS GRID
- $369,9003 bd2 ba2.2k sqft9700 Utica Rd, Bloomington, MN 55437For SaleMLS ID #7134591, Terry L Eggan, Bridge Realty, LLC. NorthstarMLS as distributed by MLS GRID
- $369,9003 bd2 ba2.2k sqft9702 Utica Rd, Bloomington, MN 55437For SaleMLS ID #7134547, Terry L Eggan, Bridge Realty, LLC. NorthstarMLS as distributed by MLS GRID
- $430,0004 bd2 ba2.4k sqft4636 Heritage Hills Dr, Bloomington, MN 55437For SaleMLS ID #7115540, Jonathan Soto, RE/MAX Results. NorthstarMLS as distributed by MLS GRID
- $399,0003 bd2 ba2.1k sqft8912 Tretbaugh Dr, Bloomington, MN 55431For SaleMLS ID #7085325, Katherine L Johnson, Home Avenue Flat Fee Realty. NorthstarMLS as distributed by MLS GRID
- $460,0003 bd2 ba1.6k sqft10545 Johnson Rd, Bloomington, MN 55437For SaleMLS ID #7086390, Kim Anderson, Edina Realty, Inc.. NorthstarMLS as distributed by MLS GRID
- $425,0003 bd2 ba2.2k sqft8616 1st Ave S, Bloomington, MN 55420For SaleMLS ID #7150043, Travis Sagedahl, Sagedahl Realty. NorthstarMLS as distributed by MLS GRID
- $399,5003 bd2 ba2.1k sqft10248 Washburn Cir, Bloomington, MN 55431For SaleMLS ID #7145279, Joel A. White, LaBelle Real Estate Group Inc. NorthstarMLS as distributed by MLS GRID
