Welcome home to this lovely main-level living gem in the heart of Bloomington! Stepping inside, you are greeted by a bright, open-concept floor plan designed for effortless living and entertaining. The heart of the home is a massive gourmet kitchen featuring an impressive array of cabinetry, abundant countertop space, and modern finishes—a true chef’s dream. Flowing seamlessly from the kitchen is a spacious dining area and a cozy living room anchored by a warm, inviting fireplace. The main floor hosts two comfortable bedrooms, an updated full bathroom, and a convenient mudroom located right off the attached two-car garage, which comes fully insulated and heated for year-round comfort. Head downstairs to the lower level to discover even more flexible living space, including a generous family room, a third bedroom, a finished laundry room, and a bonus non-conforming bedroom that simply needs an egress window to become legal. Step outside to an expansive, flat, and fully fenced backyard—ideal for summer gatherings, pets, or outdoor play. Situated in an unbeatable location close to top Bloomington amenities, shopping, parks, and dining, this move-in ready home offers exceptional value. Schedule your private tour today before it’s gone!
Active
$450,000
8320 Penn Ave S, Bloomington, MN 55431
3beds
2,181sqft
Single Family
Built in 1955
0.35 Acres Lot
$-- Zestimate®
$206/sqft
$-- HOA
What's special
Modern finishesSpacious dining areaWarm inviting fireplaceAbundant countertop spaceBright open-concept floor planMassive gourmet kitchenImpressive array of cabinetry
- 4 days
- 845
- 97
Zillow last checked:
Listing updated:
Listed by:
Jeremy Stuber 763-238-9522,
Pro Flat Fee Realty LLC
Source: NorthstarMLS as distributed by MLS GRID,MLS#: 7157681
Facts & features
Interior
Bedrooms & bathrooms
- Bedrooms: 3
- Bathrooms: 2
- Full bathrooms: 1
- 3/4 bathrooms: 1
Bedroom
- Level: Main
- Area: 156 Square Feet
- Dimensions: 13x12
Bedroom 2
- Level: Main
- Area: 120 Square Feet
- Dimensions: 12x10
Bedroom 3
- Level: Lower
- Area: 140 Square Feet
- Dimensions: 14x10
Dining room
- Level: Main
- Area: 99 Square Feet
- Dimensions: 11x9
Family room
- Level: Lower
- Area: 336 Square Feet
- Dimensions: 21x16
Kitchen
- Level: Main
- Area: 240 Square Feet
- Dimensions: 20x12
Laundry
- Level: Lower
- Area: 96 Square Feet
- Dimensions: 12x8
Living room
- Level: Main
- Area: 180 Square Feet
- Dimensions: 15x12
Office
- Level: Lower
- Area: 90 Square Feet
- Dimensions: 10x9
Heating
- Forced Air, Fireplace(s)
Cooling
- Central Air
Appliances
- Included: Cooktop, Dishwasher, Disposal, Dryer, Gas Water Heater, Microwave, Range, Refrigerator, Stainless Steel Appliance(s), Water Softener Owned
- Laundry: Lower Level, Laundry Room, Sink
Features
- Basement: Block,Drain Tiled,Finished,Full,Storage Space
- Number of fireplaces: 1
- Fireplace features: Living Room, Wood Burning
Interior area
- Total structure area: 2,271
- Total interior livable area: 2,181 sqft
- Finished area above ground: 1,281
- Finished area below ground: 900
Property
Parking
- Total spaces: 2
- Parking features: Attached, Concrete, Garage, Garage Door Opener, Heated Garage, Insulated Garage, Storage
- Attached garage spaces: 2
- Has uncovered spaces: Yes
Accessibility
- Accessibility features: None
Features
- Levels: One
- Stories: 1
- Fencing: Chain Link,Full
Lot
- Size: 0.35 Acres
- Dimensions: 95 x 137 x 195 x 182
Details
- Additional structures: Storage Shed
- Foundation area: 990
- Parcel number: 0502724410038
- Zoning description: Residential-Single Family
Construction
Type & style
- Home type: SingleFamily
- Property subtype: Single Family
Materials
- Frame
- Roof: Age Over 8 Years,Asphalt,Pitched
Condition
- New construction: No
- Year built: 1955
Utilities & green energy
- Electric: Circuit Breakers
- Gas: Natural Gas
- Sewer: City Sewer/Connected
- Water: City Water/Connected
Community & HOA
Community
- Subdivision: Lakeview Highlands 1st Add
HOA
- Has HOA: No
Location
- Region: Bloomington
Financial & listing details
- Price per square foot: $206/sqft
- Tax assessed value: $323,100
- Annual tax amount: $4,198
- Date on market: 10/9/2026
Estimated market value
Not available
Estimated sales range
Not available
Not available
Price history
| Date | Event | Price |
|---|---|---|
| 10/9/2026 | Listed for sale | $450,000+40.6%$206/sqft |
Source:  NorthstarMLS as distributed by MLS GRID #7157681 Report a problem NorthstarMLS as distributed by MLS GRID #7157681 Report a problem | ||
| 11/18/2022 | Sold | $320,000+1.6%$147/sqft |
Source: NorthstarMLS as distributed by MLS GRID #6264921 Report a problem | ||
| 10/26/2022 | Pending sale | $314,900$144/sqft |
Source: NorthstarMLS as distributed by MLS GRID #6264921 Report a problem | ||
| 10/14/2022 | Listed for sale | $314,900+35.4%$144/sqft |
Source: NorthstarMLS as distributed by MLS GRID #6264921 Report a problem | ||
| 9/6/2019 | Sold | $232,500$107/sqft |
Source: NorthstarMLS as distributed by MLS GRID #5259940 Report a problem | ||
Public tax history
| Year | Property taxes | Tax assessment |
|---|---|---|
| 2026 | $4,198 +7% | $323,100 +1.1% |
| 2025 | $3,922 +6.5% | $319,500 +0.8% |
| 2024 | $3,682 +21.8% | $317,000 +1.3% |
| 2023 | $3,022 +7.7% | $313,000 +16.9% |
| 2022 | $2,805 +19.6% | $267,800 +15.2% |
| 2021 | $2,345 -9% | $232,400 +15.9% |
| 2020 | $2,575 +9.8% | $200,600 -5.4% |
| 2019 | $2,345 -9% | $212,100 +17.6% |
| 2018 | $2,575 +12.9% | $180,400 +17.1% |
| 2017 | $2,282 +25.1% | $154,000 +0.2% |
| 2016 | $1,824 -4.9% | $153,700 +5.7% |
| 2015 | $1,919 +2.9% | $145,400 +11.3% |
| 2014 | $1,864 -2.9% | $130,600 -10% |
| 2013 | $1,921 -0.6% | $145,100 -5.4% |
| 2012 | $1,933 -2.1% | $153,400 -3.6% |
| 2011 | $1,974 -3.2% | $159,200 -9.6% |
| 2010 | $2,039 -3.4% | $176,100 -9.6% |
| 2009 | $2,110 +3.3% | $194,700 -0.5% |
| 2006 | $2,043 +9.2% | $195,600 +11.3% |
| 2005 | $1,870 +11.9% | $175,700 +15% |
| 2004 | $1,672 +16.3% | $152,800 +11.9% |
| 2002 | $1,438 -36.2% | $136,500 |
| 2001 | $2,253 | -- |
Find assessor info on the county website
Monthly payment
Est. payment
Payment breakdown
Explore the cost of this home by adjusting the details. Changes won't be saved.Climate risks
Neighborhood: 55431


Similar homes
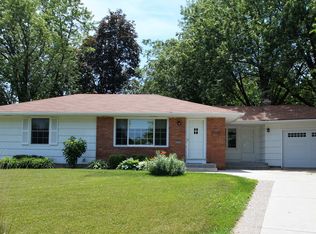
- $439,9003 bd2 ba1.9k sqft8209 Knox Ave S, Bloomington, MN 55431For Sale

 MLS ID #7129932, Nicole Watson, Pemberton RE. NorthstarMLS as distributed by MLS GRID
 - $395,0003 bd2 ba1.8k sqft10000 Colfax Ave S, Bloomington, MN 55431For Sale
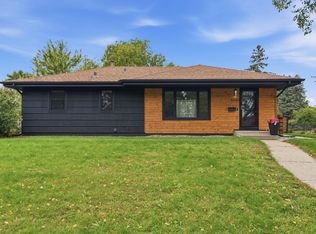 MLS ID #7153402, Lexi Clercx, Real Broker, LLC. NorthstarMLS as distributed by MLS GRID
 - $399,9004 bd3 ba2.1k sqft8236 Queen Ave S, Bloomington, MN 55431For Sale
 MLS ID #7118767, Joshua Robert Anschutz, Pemberton RE. NorthstarMLS as distributed by MLS GRID
 - $425,0004 bd2 ba1.6k sqft9101 Russell Ave S, Bloomington, MN 55431For Sale
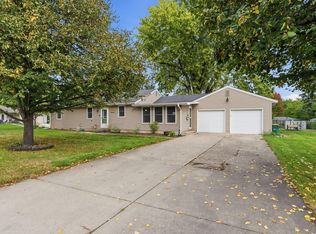 MLS ID #7150820, Aaron Zehnpfennig, eXp Realty. NorthstarMLS as distributed by MLS GRID
 - $440,0003 bd2 ba1.6k sqft8644 Poplar Bridge Curv, Bloomington, MN 55437For SaleMLS ID #7157359, Tim Dunsmore, Bridge Realty, LLC. NorthstarMLS as distributed by MLS GRID
- $455,0004 bd2 ba2.2k sqft2405 W Old Shakopee Rd, Bloomington, MN 55431For SaleMLS ID #7151090, Yu Li, Partners Realty Inc.. NorthstarMLS as distributed by MLS GRID
- $415,0003 bd2 ba1.9k sqft4409 Poplar Bridge Rd, Bloomington, MN 55437For SaleMLS ID #7144114, David G Meyer, RE/MAX Advantage Plus. NorthstarMLS as distributed by MLS GRID
- $489,0003 bd3 ba2.8k sqft9923 Brookside Cir, Bloomington, MN 55431For SaleMLS ID #7153877, Emanuel Sas, Bridge Realty, LLC. NorthstarMLS as distributed by MLS GRID
- $480,0004 bd3 ba2.6k sqft2608 W 102nd St, Bloomington, MN 55431For SaleMLS ID #7145859, Joseph D Oslund, RE/MAX Results. NorthstarMLS as distributed by MLS GRID
- $374,9003 bd3 ba2.6k sqft8224 Xerxes Ave S, Bloomington, MN 55431For SaleMLS ID #7134586, Elizabeth B Kleber, RE/MAX Results. NorthstarMLS as distributed by MLS GRID
- $350,0003 bd2 ba1.8k sqft2900 W 84th St, Minneapolis, MN 55431For SaleMLS ID #7143088, Carolyn A Gronfield, RE/MAX Results. NorthstarMLS as distributed by MLS GRID
- $399,5003 bd2 ba2.1k sqft10248 Washburn Cir, Bloomington, MN 55431For SaleMLS ID #7145279, Joel A. White, LaBelle Real Estate Group Inc. NorthstarMLS as distributed by MLS GRID
- $575,0004 bd3 ba2.2k sqft10001 Chowen Ave S, Bloomington, MN 55431For SaleMLS ID #7132875, Becky Lund, Edina Realty, Inc.. NorthstarMLS as distributed by MLS GRID
- $425,0003 bd2 ba2.2k sqft8616 1st Ave S, Bloomington, MN 55420For SaleMLS ID #7150043, Travis Sagedahl, Sagedahl Realty. NorthstarMLS as distributed by MLS GRID
- $409,9004 bd3 ba2.3k sqft2309 W 95th St, Bloomington, MN 55431For SaleMLS ID #7106614, Steve Casalenda, RE/MAX Results. NorthstarMLS as distributed by MLS GRID
- $349,9003 bd2 ba1.7k sqft8106 Vincent Ave S, Bloomington, MN 55431For SaleMLS ID #7134867, Jaime Klobucar, Real Broker, LLC. NorthstarMLS as distributed by MLS GRID
- $387,9004 bd2 ba2k sqft1925 W 92nd St, Bloomington, MN 55431For SaleMLS ID #7128656, Cristy Elizabeth Oldman, HOMESTEAD ROAD. NorthstarMLS as distributed by MLS GRID
- $410,0005 bd3 ba2.4k sqft10048 Upton Rd, Bloomington, MN 55431For SaleMLS ID #7143426, Wilson Carpio, Fuze Real Estate. NorthstarMLS as distributed by MLS GRID