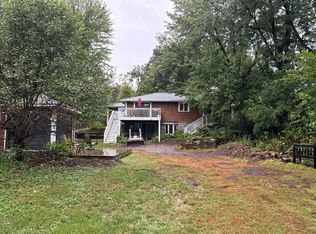
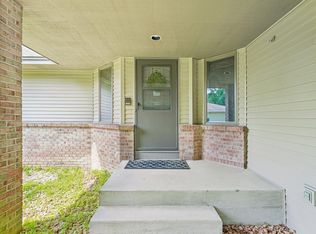
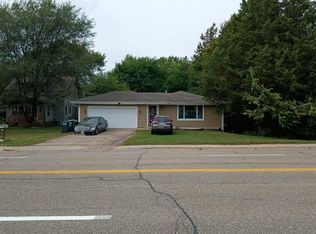
Premier opportunity for this original owner home that has been meticulously maintained for 40 years! Desirable West Bloomington location within walking distance to Jefferson HS + Olson Elementary & Middle School. Warm & inviting from the moment you enter, the main floor includes both formal living & dining rooms plus a casual family room just off the kitchen that includes Cambria Quartz counters & rich walnut finished solid oak cabinets. Brand new carpet & paint in the upper level. With pride of ownership throughout, you’ll appreciate the 4 large upper-level bedrooms, Quartz counters in all bathrooms, newer roof (2024), premium James Hardie siding that was freshly painted in 2025, a spacious cedar deck that was freshly painted (2026), newer water heater (2022) & private backyard views. Gain instant equity with this unfinished basement that’s ready to make your own. Added peace of mind with a one-year seller paid home warranty! This one’s a keeper with a central Metro location close to everyday amenities, golf, parks & more. This is the home you’ve been waiting for!
Active
$575,000
10001 Chowen Ave S, Bloomington, MN 55431
4beds
2,294sqft
Single Family
Built in 1986
0.25 Acres Lot
$-- Zestimate®
$251/sqft
$-- HOA
What's special
Private backyard viewsCambria quartz counters
- 2 days
- 410
- 30
Zillow last checked:
Listing updated:
Listed by:
Becky Lund 612-616-0864,
Edina Realty, Inc.
Source: NorthstarMLS as distributed by MLS GRID,MLS#: 7132875
Facts & features
Interior
Bedrooms & bathrooms
- Bedrooms: 4
- Bathrooms: 3
- Full bathrooms: 2
- 1/2 bathrooms: 1
Bedroom
- Level: Upper
- Area: 192 Square Feet
- Dimensions: 16x12
Bedroom 2
- Level: Upper
- Area: 204 Square Feet
- Dimensions: 17x12
Bedroom 3
- Level: Upper
- Area: 130 Square Feet
- Dimensions: 13x10
Bedroom 4
- Level: Upper
- Area: 156 Square Feet
- Dimensions: 12x13
Deck
- Level: Main
- Area: 306 Square Feet
- Dimensions: 18x17
Dining room
- Level: Main
- Area: 132 Square Feet
- Dimensions: 11x12
Family room
- Level: Main
- Area: 266 Square Feet
- Dimensions: 19x14
Kitchen
- Level: Main
- Area: 108 Square Feet
- Dimensions: 9x12
Living room
- Level: Main
- Area: 195 Square Feet
- Dimensions: 15x13
Heating
- Forced Air
Cooling
- Central Air
Appliances
- Included: Dishwasher, Disposal, Dryer, Exhaust Fan, Gas Water Heater, Microwave, Range, Refrigerator, Washer
- Laundry: Upper Level
Features
- Basement: Storage Space,Unfinished
- Number of fireplaces: 1
- Fireplace features: Family Room, Wood Burning
Interior area
- Total structure area: 3,384
- Total interior livable area: 2,294 sqft
- Finished area above ground: 2,294
- Finished area below ground: 0
Video & virtual tour
Property
Parking
- Total spaces: 2
- Parking features: Attached, Asphalt, Garage Door Opener, Insulated Garage
- Attached garage spaces: 2
- Has uncovered spaces: Yes
Accessibility
- Accessibility features: Grab Bars In Bathroom, Door Lever Handles
Features
- Levels: Two
- Stories: 2
- Fencing: None
Lot
- Size: 0.25 Acres
- Dimensions: 112 x 140 x 33 x 162
- Features: Tree Coverage - Medium
Details
- Foundation area: 1090
- Parcel number: 1702724320063
- Zoning description: Residential-Single Family
Construction
Type & style
- Home type: SingleFamily
- Property subtype: Single Family
Materials
- Roof: Age 8 Years or Less,Asphalt
Condition
- New construction: No
- Year built: 1986
Utilities & green energy
- Gas: Natural Gas
- Sewer: City Sewer/Connected
- Water: City Water/Connected
Community & HOA
Community
- Subdivision: Hyland Manor 2nd Add
HOA
- Has HOA: No
Location
- Region: Bloomington
Financial & listing details
- Price per square foot: $251/sqft
- Tax assessed value: $481,300
- Annual tax amount: $6,390
- Date on market: 10/9/2026
Estimated market value
Not available
Estimated sales range
Not available
Not available
Price history
| Date | Event | Price |
|---|---|---|
| 10/9/2026 | Listed for sale | $575,000+250.5%$251/sqft |
Source:  NorthstarMLS as distributed by MLS GRID #7132875 Report a problem NorthstarMLS as distributed by MLS GRID #7132875 Report a problem | ||
| 12/1/1986 | Sold | $164,045$72/sqft |
Source: Agent Provided Report a problem | ||
Public tax history
| Year | Property taxes | Tax assessment |
|---|---|---|
| 2026 | $6,390 +10.5% | $481,300 +3.1% |
| 2025 | $5,783 +8.1% | $466,700 +3.7% |
| 2024 | $5,348 +3.6% | $449,900 +1.5% |
| 2023 | $5,161 +3.9% | $443,400 +1.1% |
| 2022 | $4,966 +10.4% | $438,500 +12.9% |
| 2021 | $4,500 -7.1% | $388,400 +8.6% |
| 2020 | $4,844 +7.7% | $357,800 -4.1% |
| 2019 | $4,500 -7.1% | $373,000 +0.1% |
| 2018 | $4,844 +0.3% | $372,700 +13% |
| 2017 | $4,831 +9.6% | $329,800 -1.8% |
| 2016 | $4,408 -7.2% | $335,700 +12.7% |
| 2015 | $4,748 +9.6% | $298,000 +4.5% |
| 2014 | $4,333 -2.6% | $285,300 -3.7% |
| 2013 | $4,448 +5.7% | $296,400 -0.7% |
| 2012 | $4,206 -2.5% | $298,600 -6.1% |
| 2011 | $4,316 +4.3% | $318,100 -3.4% |
| 2010 | $4,137 +12.1% | $329,300 +3.4% |
| 2009 | $3,689 +0.7% | $318,600 -2.5% |
| 2006 | $3,662 +11.8% | $326,700 +14.3% |
| 2005 | $3,275 -1.7% | $285,800 +3.3% |
| 2004 | $3,331 +14.6% | $276,800 +12% |
| 2002 | $2,907 -37.8% | $247,200 |
| 2001 | $4,672 | -- |
Find assessor info on the county website
Monthly payment
Est. payment
Payment breakdown
Explore the cost of this home by adjusting the details. Changes won't be saved.Climate risks
Neighborhood: 55431
- $473,4003 bd3 ba2.4k sqft10005 Chowen Ave S, Bloomington, MN 55431Off Market
- $437,1002 bd2 ba1.4k sqft3511 W 100th St, Bloomington, MN 55431Off Market
- $467,2003 bd2 ba1.8k sqft10009 Chowen Ave S, Bloomington, MN 55431Off Market
- $618,4004 bd4 ba3.4k sqft10004 Chowen Ave S, Bloomington, MN 55431Off Market

Similar homes
- $--4 bd4 ba3.2k sqft3409 W 98th St, Bloomington, MN 55431Auction
 Auction.com 2
 - $575,0003 bd3 ba2.1k sqft8912 Vincent Pl, Bloomington, MN 55431For Sale
 MLS ID #7150758, Trenton J Hogg, Redfin Corporation. NorthstarMLS as distributed by MLS GRID
 - $415,0004 bd3 ba2.4k sqft11309 France Ave S, Bloomington, MN 55431For Sale
 MLS ID #7154405, Jeremy Schulenburg, CDPE, RE/MAX Results. NorthstarMLS as distributed by MLS GRID
 - $--3 bd1 ba3.3k sqft9832 Penn Ave S, Bloomington, MN 55431Auction
 Auction.com 2
 - $425,0004 bd2 ba2.1k sqft2413 W 107th St, Minneapolis, MN 55431For SaleMLS ID #7150091, The Fiorella Group, RE/MAX Results. NorthstarMLS as distributed by MLS GRID
- $450,0003 bd2 ba2.1k sqft8320 Penn Ave S, Bloomington, MN 55431For SaleMLS ID #7157681, Jeremy Stuber, Pro Flat Fee Realty LLC. NorthstarMLS as distributed by MLS GRID
- $480,0004 bd3 ba2.6k sqft2608 W 102nd St, Bloomington, MN 55431For SaleMLS ID #7145859, Joseph D Oslund, RE/MAX Results. NorthstarMLS as distributed by MLS GRID
- $489,0003 bd3 ba2.8k sqft9923 Brookside Cir, Bloomington, MN 55431For SaleMLS ID #7153877, Emanuel Sas, Bridge Realty, LLC. NorthstarMLS as distributed by MLS GRID
- $550,0002 bd2 ba1.5k sqft9845 Brookside Ave, Minneapolis, MN 55431For SaleMLS ID #7128650, Jeffrey J Budzisz, Bridge Realty, LLC. NorthstarMLS as distributed by MLS GRID
- $475,0004 bd3 ba1.9k sqft10408 Colorado Rd, Bloomington, MN 55438For SaleMLS ID #7143688, Sarah Ruhland - The Property Geeks, Real Broker, LLC. NorthstarMLS as distributed by MLS GRID
- $475,0004 bd3 ba2.4k sqft10243 Rich Rd, Bloomington, MN 55437For SaleMLS ID #7148802, Beth A Reilly, Pemberton RE. NorthstarMLS as distributed by MLS GRID
- $455,0004 bd2 ba2.2k sqft2405 W Old Shakopee Rd, Bloomington, MN 55431For SaleMLS ID #7151090, Yu Li, Partners Realty Inc.. NorthstarMLS as distributed by MLS GRID
- $379,9004 bd2 ba2.1k sqft10301 Vincent Ave S, Bloomington, MN 55431For SaleMLS ID #7151664, Holly M Connaker, Compass. NorthstarMLS as distributed by MLS GRID
- $395,0003 bd2 ba1.8k sqft10000 Colfax Ave S, Bloomington, MN 55431For SaleMLS ID #7153402, Lexi Clercx, Real Broker, LLC. NorthstarMLS as distributed by MLS GRID
- $410,0005 bd3 ba2.4k sqft10048 Upton Rd, Bloomington, MN 55431For SaleMLS ID #7143426, Wilson Carpio, Fuze Real Estate. NorthstarMLS as distributed by MLS GRID
- $460,0003 bd2 ba1.9k sqft11340 Harrison Rd, Bloomington, MN 55437For SaleMLS ID #7157086, Kyle Anderson, eXp Realty. NorthstarMLS as distributed by MLS GRID
- $398,5004 bd2 ba1.9k sqft3521 W 103rd St, Bloomington, MN 55431For SaleMLS ID #7144285, Jason Walter Johnson, Keller Williams Premier Realty Lake Minnetonka. NorthstarMLS as distributed by MLS GRID
- $475,0004 bd3 ba2.2k sqft10024 Johnson Cir, Bloomington, MN 55437For SaleMLS ID #7142685, Gina M Dumas, RE/MAX Results. NorthstarMLS as distributed by MLS GRID
- $425,0004 bd2 ba1.6k sqft9101 Russell Ave S, Bloomington, MN 55431For SaleMLS ID #7150820, Aaron Zehnpfennig, eXp Realty. NorthstarMLS as distributed by MLS GRID
