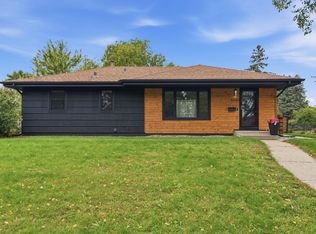
Welcome to 3521 W 103rd St in Bloomington! This 4 bedroom, 2 bathroom home offers a 2 car garage and a unique basement setup with its own separate entrance. The main floor kitchen has brand new appliances (2026), brand new flooring (2026) and refurbished cabinets (2026). Main floor features three spacious bedrooms, wood burning fireplace and hardwood floors throughout. Windows have been updated in (2023) and roof was replaced in (2022). Home scores a 96/100 on Bloomington's energy disclosure report.
The basement offers a fireplace, an efficient additional kitchen space with stainless steel stove, oven, microwave and refrigerator, along with a massive bedroom and walk-in closet. The basement has shared laundry with separate doors allowing each level to access and utilize the laundry area independently. The separate entrance to the lower level and layout make this basement a great option for a mother-in-law suite, extended family, guests, or an apartment-style space for friends or family.
The basement's separate entrance, kitchen, living space and bedroom with oversized walk in closet create potential for an income-generating opportunity. Similar basement/apartment-style spaces in Bloomington can rent in the $1,200-$1,650 month range. Use the space for additional income, extended family, or simply extra living space. Located in Bloomington with easy access to the Mall of America, easy access to Minneapolis Airport, blocks away from Thomas Jefferson high school and Normandale Community College, restaurants, parks and easy access to both I-35 and 494. A great central location Bloomington! This home won't be around for long.
Active
Price cut: $6.5K (10/5)
$398,500
3521 W 103rd St, Bloomington, MN 55431
4beds
1,930sqft
Single Family
Built in 1965
0.28 Acres Lot
$398,100 Zestimate®
$206/sqft
$-- HOA
What's special
- 19 days
- 890
- 41
Likely to sell faster than
Zillow last checked:
Listing updated:
Listed by:
Jason Walter Johnson 763-200-1225,
Keller Williams Premier Realty Lake Minnetonka
Source: NorthstarMLS as distributed by MLS GRID,MLS#: 7144285
Facts & features
Interior
Bedrooms & bathrooms
- Bedrooms: 4
- Bathrooms: 2
- Full bathrooms: 1
- 3/4 bathrooms: 1
Bedroom
- Level: Main
- Area: 132 Square Feet
- Dimensions: 11x12
Bedroom 2
- Level: Main
- Area: 108 Square Feet
- Dimensions: 12x9
Bedroom 3
- Level: Main
- Area: 99 Square Feet
- Dimensions: 11x9
Bedroom 4
- Level: Lower
- Area: 214.5 Square Feet
- Dimensions: 19.5x11
Bathroom
- Level: Main
- Area: 56 Square Feet
- Dimensions: 7x8
Bathroom
- Level: Lower
- Area: 40 Square Feet
- Dimensions: 8x5
Dining room
- Level: Main
- Area: 90 Square Feet
- Dimensions: 10x9
Family room
- Level: Lower
- Area: 325 Square Feet
- Dimensions: 25x13
Kitchen
- Level: Main
- Area: 165 Square Feet
- Dimensions: 11x15
Living room
- Level: Main
- Area: 256 Square Feet
- Dimensions: 16x16
Utility room
- Level: Lower
- Area: 383.25 Square Feet
- Dimensions: 36.5x10.5
Heating
- Baseboard, Fireplace(s)
Cooling
- Central Air
Appliances
- Included: Chandelier, Dishwasher, Dryer, ENERGY STAR Qualified Appliances, Exhaust Fan, Humidifier, Gas Water Heater, Microwave, Range, Refrigerator, Stainless Steel Appliance(s), Washer
- Laundry: In Basement, Gas Dryer Hookup, Lower Level, Washer Hookup
Features
- Basement: Block,Daylight,Finished,Single Tenant Access,Storage Space
- Number of fireplaces: 1
- Fireplace features: Brick, Gas, Living Room, Wood Burning
Interior area
- Total structure area: 1,930
- Total interior livable area: 1,930 sqft
- Finished area above ground: 1,213
- Finished area below ground: 717
Video & virtual tour
Property
Parking
- Total spaces: 2
- Parking features: Attached
- Attached garage spaces: 2
Accessibility
- Accessibility features: Reduced Height Counters, Doors 36"+, No Stairs External, Reduced Height Cabinets
Features
- Levels: One
- Stories: 1
- Patio & porch: Patio
- Pool features: None
- Fencing: None
Lot
- Size: 0.28 Acres
- Dimensions: 80 x 150
- Features: Cleared, Tree Coverage - Light
Details
- Additional structures: Storage Shed
- Foundation area: 1213
- Parcel number: 2002724220084
- Zoning description: Residential-Single Family
Construction
Type & style
- Home type: SingleFamily
- Property subtype: Single Family
Materials
- Roof: Age 8 Years or Less,Asphalt
Condition
- New construction: No
- Year built: 1965
Utilities & green energy
- Gas: Natural Gas
- Sewer: City Sewer/Connected, Septic System Compliant - Yes
- Water: City Water/Connected
- Utilities for property: Underground Utilities
Community & HOA
Community
- Subdivision: Canterbury Park 1st Add
HOA
- Has HOA: No
Location
- Region: Bloomington
Financial & listing details
- Price per square foot: $206/sqft
- Tax assessed value: $415,100
- Annual tax amount: $5,586
- Date on market: 9/24/2026
Estimated market value
$398,100
$378,000 - $418,000
$2,835/mo
Price history
| Date | Event | Price |
|---|---|---|
| 10/5/2026 | Price change | $398,500-1.6%$206/sqft |
Source:  NorthstarMLS as distributed by MLS GRID #7144285 Report a problem NorthstarMLS as distributed by MLS GRID #7144285 Report a problem | ||
| 10/3/2026 | Listed for sale | $405,000+166.4%$210/sqft |
Source: NorthstarMLS as distributed by MLS GRID #7144285 Report a problem | ||
| 12/1/1997 | Sold | $152,000$79/sqft |
Source: Public Record Report a problem | ||
Public tax history
| Year | Property taxes | Tax assessment |
|---|---|---|
| 2026 | $5,586 +8.8% | $415,100 +0.6% |
| 2025 | $5,134 +4.2% | $412,700 +2.3% |
| 2024 | $4,926 +3.9% | $403,500 -1.3% |
| 2023 | $4,743 +7.7% | $408,800 +1.3% |
| 2022 | $4,403 +12.3% | $403,700 +17.8% |
| 2021 | $3,920 -3% | $342,600 +8.6% |
| 2020 | $4,041 +3.1% | $315,500 -0.2% |
| 2019 | $3,920 -3% | $316,000 +16.5% |
| 2018 | $4,041 +21.2% | $271,300 +11.5% |
| 2017 | $3,335 +6.3% | $243,400 +3.6% |
| 2016 | $3,139 -1.4% | $235,000 +5.9% |
| 2015 | $3,182 +2.6% | $221,900 +6.2% |
| 2014 | $3,102 -0.5% | $209,000 -3.5% |
| 2013 | $3,116 -0.4% | $216,600 -5.7% |
| 2012 | $3,129 -0.2% | $229,800 -3.4% |
| 2011 | $3,134 +5.4% | $237,900 -2.6% |
| 2010 | $2,973 +0.1% | $244,300 -6.8% |
| 2009 | $2,971 +10.4% | $262,200 +5.6% |
| 2006 | $2,692 +2.2% | $248,200 +5.4% |
| 2005 | $2,634 +11.2% | $235,500 +15% |
| 2004 | $2,368 +15.3% | $204,800 +12% |
| 2002 | $2,054 -37.2% | $182,900 |
| 2001 | $3,268 | -- |
Find assessor info on the county website
Monthly payment
Est. payment
Payment breakdown
Explore the cost of this home by adjusting the details. Changes won't be saved.Climate risks
Neighborhood: 55431
Similar homes
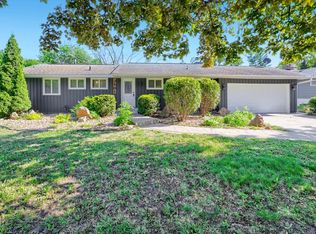
- $399,9004 bd2 ba2.1k sqft2413 W 107th St, Minneapolis, MN 55431For Sale
 MLS ID #7150091, The Fiorella Group, RE/MAX Results. NorthstarMLS as distributed by MLS GRID
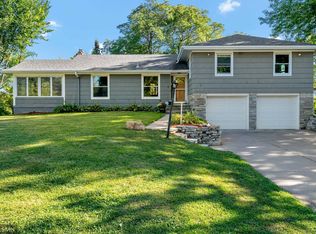
 - $399,5003 bd2 ba2.1k sqft10248 Washburn Cir, Bloomington, MN 55431For Sale
 MLS ID #7145279, Joel A. White, LaBelle Real Estate Group Inc. NorthstarMLS as distributed by MLS GRID
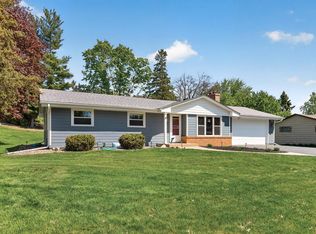
 - $415,0004 bd3 ba2.4k sqft11309 France Ave S, Bloomington, MN 55431For Sale
 MLS ID #7154405, Jeremy Schulenburg, CDPE, RE/MAX Results. NorthstarMLS as distributed by MLS GRID
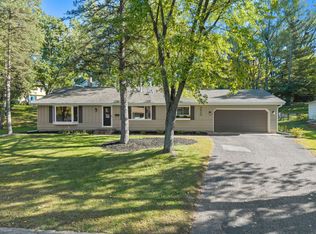
 - $395,0003 bd2 ba1.8k sqft10000 Colfax Ave S, Bloomington, MN 55431For Sale
 MLS ID #7153402, Lexi Clercx, Real Broker, LLC. NorthstarMLS as distributed by MLS GRID
 - $410,0005 bd3 ba2.4k sqft10048 Upton Rd, Bloomington, MN 55431For SaleMLS ID #7143426, Wilson Carpio, Fuze Real Estate. NorthstarMLS as distributed by MLS GRID
- $389,9004 bd2 ba1.8k sqft2400 W 110th St, Bloomington, MN 55431For SaleMLS ID #7131569, Nevin R Raghuveer, RE/MAX Results. NorthstarMLS as distributed by MLS GRID
- $425,0004 bd2 ba1.6k sqft9101 Russell Ave S, Bloomington, MN 55431For SaleMLS ID #7150820, Aaron Zehnpfennig, eXp Realty. NorthstarMLS as distributed by MLS GRID
- $455,0004 bd2 ba2.2k sqft2405 W Old Shakopee Rd, Bloomington, MN 55431For SaleMLS ID #7151090, Yu Li, Partners Realty Inc.. NorthstarMLS as distributed by MLS GRID
- $399,9004 bd3 ba2.1k sqft8236 Queen Ave S, Bloomington, MN 55431For SaleMLS ID #7118767, Joshua Robert Anschutz, Pemberton RE. NorthstarMLS as distributed by MLS GRID
- $374,9004 bd2 ba2.2k sqft10019 Fremont Ave S, Bloomington, MN 55431For SaleMLS ID #7136026, Jonathan L Sells, Edina Realty, Inc.. NorthstarMLS as distributed by MLS GRID
- $450,0003 bd2 ba2.1k sqft8320 Penn Ave S, Bloomington, MN 55431For SaleMLS ID #7157681, Jeremy Stuber, Pro Flat Fee Realty LLC. NorthstarMLS as distributed by MLS GRID
- $375,0003 bd2 ba2.3k sqft10707 Chowen Cir, Bloomington, MN 55431For SaleMLS ID #7123984, Jani E Sage, Southland Realty. NorthstarMLS as distributed by MLS GRID
- $409,9004 bd3 ba2.3k sqft2309 W 95th St, Bloomington, MN 55431For SaleMLS ID #7106614, Steve Casalenda, RE/MAX Results. NorthstarMLS as distributed by MLS GRID
- $387,9004 bd2 ba2k sqft1925 W 92nd St, Bloomington, MN 55431For SaleMLS ID #7128656, Cristy Elizabeth Oldman, HOMESTEAD ROAD. NorthstarMLS as distributed by MLS GRID
- $409,9003 bd2 ba2.1k sqft10132 Johnson Ave S, Bloomington, MN 55437For SaleMLS ID #7148644, Anthony Nguyen, HOMESTEAD ROAD. NorthstarMLS as distributed by MLS GRID
- $399,9994 bd2 ba2.4k sqft4636 Heritage Hills Dr, Bloomington, MN 55437For SaleMLS ID #7115540, Jonathan Soto, RE/MAX Results. NorthstarMLS as distributed by MLS GRID
- $575,0004 bd3 ba2.2k sqft10001 Chowen Ave S, Bloomington, MN 55431For SaleMLS ID #7132875, Becky Lund, Edina Realty, Inc.. NorthstarMLS as distributed by MLS GRID
- $480,0004 bd3 ba2.6k sqft2608 W 102nd St, Bloomington, MN 55431For SaleMLS ID #7145859, Joseph D Oslund, RE/MAX Results. NorthstarMLS as distributed by MLS GRID
- $399,0003 bd2 ba2.1k sqft8912 Tretbaugh Dr, Bloomington, MN 55431For SaleMLS ID #7085325, Katherine L Johnson, Home Avenue Flat Fee Realty. NorthstarMLS as distributed by MLS GRID
