Welcome to this spacious. multilevel split entry home,thoughtfully designed to offer comfortable functional living for everyday life. You will appreciate the open concept living, dining, and kitchen lay out. The cheery sunroom with french doors adds additional space and light and has potential to become the favorite room in the house.The large kitchen has plenty of work space and a bar for hosting game days and family gatherings. The upper bedrooms all have great closet space and hardwood floors.The lower level bedroom could easily be a really nice office or game room. Enjoy those movie or game nights in the cozy downstairs family room. Outside, the tiered landscaped and fenced yard features a large patio and green space offering plenty of privacy and room to garden and play.
Active
$379,900
3533 W 103rd St, Minneapolis, MN 55431
4beds
2,080sqft
Single Family
Built in 1954
0.34 Acres Lot
$380,500 Zestimate®
$183/sqft
$-- HOA
What's special
Cozy downstairs family room
- 22 hours
- 155
- 24
Zillow last checked:
Listing updated:
Listed by:
Jean R. Youness 651-336-5042,
Heartland Real Estate Professi
Source: NorthstarMLS as distributed by MLS GRID,MLS#: 7148803
Facts & features
Interior
Bedrooms & bathrooms
- Bedrooms: 4
- Bathrooms: 2
- Full bathrooms: 1
- 3/4 bathrooms: 1
Bedroom
- Level: Upper
- Area: 165 Square Feet
- Dimensions: 15x11
Bedroom 2
- Level: Upper
- Area: 176 Square Feet
- Dimensions: 16x11
Bedroom 3
- Level: Upper
- Area: 144 Square Feet
- Dimensions: 12x12
Dining room
- Level: Main
- Area: 210 Square Feet
- Dimensions: 21x10
Family room
- Level: Lower
- Area: 480 Square Feet
- Dimensions: 20x24
Kitchen
- Level: Main
- Area: 143 Square Feet
- Dimensions: 13x11
Living room
- Level: Main
- Area: 345 Square Feet
- Dimensions: 23x15
Sun room
- Level: Main
- Area: 143 Square Feet
- Dimensions: 13x11
Heating
- Hot Water
Cooling
- Wall Unit(s), Window Unit(s)
Appliances
- Included: Dishwasher, Dryer, Gas Water Heater, Microwave, Range, Refrigerator, Washer
- Laundry: Lower Level
Features
- Basement: Daylight,Finished
- Number of fireplaces: 2
- Fireplace features: Family Room, Living Room
Interior area
- Total structure area: 2,080
- Total interior livable area: 2,080 sqft
- Finished area above ground: 1,720
- Finished area below ground: 360
Property
Parking
- Total spaces: 2
- Parking features: Attached, Tuckunder Garage
- Attached garage spaces: 2
- Details: Garage Dimensions (22x20)
Accessibility
- Accessibility features: None
Features
- Levels: Four or More Level Split
- Patio & porch: Patio
- Fencing: Chain Link
Lot
- Size: 0.34 Acres
- Dimensions: 150 x 100
- Features: Tree Coverage - Medium
Details
- Foundation area: 1480
- Parcel number: 2002724220085
- Zoning description: Residential-Single Family
Construction
Type & style
- Home type: SingleFamily
- Property subtype: Single Family
Materials
- Roof: Age 8 Years or Less,Asphalt
Condition
- New construction: No
- Year built: 1954
Utilities & green energy
- Electric: 100 Amp Service
- Gas: Natural Gas
- Sewer: City Sewer/Connected
- Water: City Water/Connected
Community & HOA
HOA
- Has HOA: No
Location
- Region: Minneapolis
Financial & listing details
- Price per square foot: $183/sqft
- Annual tax amount: $5,745
- Date on market: 9/25/2026
Estimated market value
$380,500
$361,000 - $400,000
$2,882/mo
Price history
| Date | Event | Price |
|---|---|---|
| 9/25/2026 | Listed for sale | $379,900$183/sqft |
Source:  NorthstarMLS as distributed by MLS GRID #7148803 Report a problem NorthstarMLS as distributed by MLS GRID #7148803 Report a problem | ||
Public tax history
Tax history is unavailable.
Monthly payment
Est. payment
Payment breakdown
Explore the cost of this home by adjusting the details. Changes won't be saved.Climate risks
Neighborhood: 55431
Similar homes
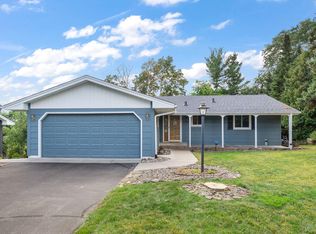
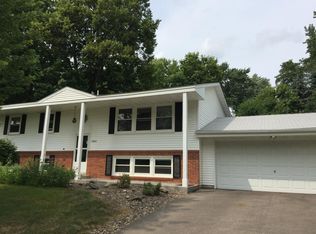
- $379,9004 bd2 ba2.1k sqft10301 Vincent Ave S, Bloomington, MN 55431For Sale
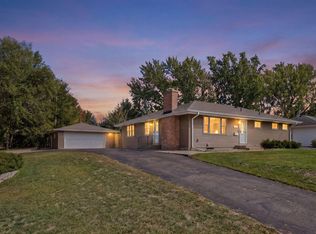
 MLS ID #7122029, Holly M Connaker, Compass. NorthstarMLS as distributed by MLS GRID
 - $369,9004 bd2 ba2.1k sqft4609 Terracewood Dr, Bloomington, MN 55437For Sale
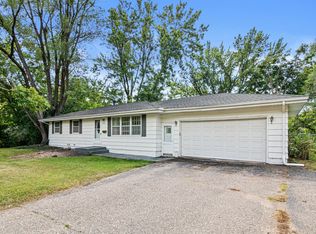 MLS ID #7142193, Thomas G Lymburner, Heartland Realty, Inc. NorthstarMLS as distributed by MLS GRID
 - $379,0003 bd2 ba1.7k sqft4600 Nord Dr, Bloomington, MN 55437For Sale
 MLS ID #7149055, Melissa J Bryant, Century 21 Atwood. NorthstarMLS as distributed by MLS GRID
 - $410,0005 bd3 ba2.4k sqft10048 Upton Rd, Bloomington, MN 55431For Sale
 MLS ID #7143426, Wilson Carpio, Fuze Real Estate. NorthstarMLS as distributed by MLS GRID
 - $384,9004 bd2 ba2.2k sqft10019 Fremont Ave S, Bloomington, MN 55431For SaleMLS ID #7136026, Jonathan L Sells, Edina Realty, Inc.. NorthstarMLS as distributed by MLS GRID
- $389,9004 bd2 ba1.8k sqft2400 W 110th St, Bloomington, MN 55431For SaleMLS ID #7131569, Nevin R Raghuveer, RE/MAX Results. NorthstarMLS as distributed by MLS GRID
- $429,0003 bd2 ba2.1k sqft10248 Washburn Cir, Bloomington, MN 55431For SaleMLS ID #7145279, Joel A. White, LaBelle Real Estate Group Inc. NorthstarMLS as distributed by MLS GRID
- $360,0002 bd2 ba1.6k sqft10433 Washburn Ave S, Bloomington, MN 55431For SaleMLS ID #7069162, Gregg T Roeglin, Edina Realty, Inc.. NorthstarMLS as distributed by MLS GRID
- $379,9003 bd2 ba2.3k sqft2308 96th St W, Bloomington, MN 55431For SaleMLS ID #7142453, Kyle Hansen, RE/MAX Advantage Plus. NorthstarMLS as distributed by MLS GRID
- $375,0003 bd2 ba2.3k sqft10707 Chowen Cir, Bloomington, MN 55431For SaleMLS ID #7123984, Jani E Sage, Southland Realty. NorthstarMLS as distributed by MLS GRID
- $390,0003 bd2 ba2.5k sqft8508 Rich Ave S, Bloomington, MN 55437For SaleMLS ID #7150493, Emily Olson, Redfin Corporation. NorthstarMLS as distributed by MLS GRID
- $389,9004 bd2 ba2k sqft1925 W 92nd St, Bloomington, MN 55431For SaleMLS ID #7128656, Cristy Elizabeth Oldman, HOMESTEAD ROAD. NorthstarMLS as distributed by MLS GRID
- $399,9004 bd3 ba2.1k sqft8236 Queen Ave S, Bloomington, MN 55431For SaleMLS ID #7118767, Joshua Robert Anschutz, Pemberton RE. NorthstarMLS as distributed by MLS GRID
- $299,9002 bd2 ba2k sqft3500 W 89th St, Bloomington, MN 55431For SaleMLS ID #7148349, Shantell K Cramer, HOMESTEAD ROAD. NorthstarMLS as distributed by MLS GRID
- $480,0004 bd3 ba2.6k sqft2608 W 102nd St, Bloomington, MN 55431For SaleMLS ID #7145859, Joseph D Oslund, RE/MAX Results. NorthstarMLS as distributed by MLS GRID
- $385,0004 bd3 ba2k sqft3110 W 82nd St, Bloomington, MN 55431For SaleMLS ID #7107613, Chris A Johnson, Coldwell Banker Realty - Southwest Regional. NorthstarMLS as distributed by MLS GRID
- $409,9004 bd3 ba2.3k sqft2309 W 95th St, Bloomington, MN 55431For SaleMLS ID #7106614, Steve Casalenda, RE/MAX Results. NorthstarMLS as distributed by MLS GRID
- $399,0004 bd2 ba2k sqft8024 Upton Ave S, Bloomington, MN 55431For SaleMLS ID #7123823, Dan Ferris, Edina Realty, Inc.. NorthstarMLS as distributed by MLS GRID
- $389,0004 bd2 ba1.5k sqft8209 Johnson Cir, Bloomington, MN 55437For SaleMLS ID #7104485, Jason Walgrave, RE/MAX Advantage Plus. NorthstarMLS as distributed by MLS GRID
- $475,0004 bd3 ba2.2k sqft10024 Johnson Cir, Bloomington, MN 55437For SaleMLS ID #7142685, Gina M Dumas, RE/MAX Results. NorthstarMLS as distributed by MLS GRID
