Excellent Opportunity in the West Bloomington neighborhood
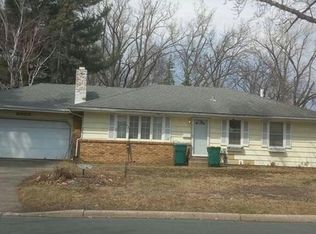
Discover the potential in this classic 2-bedroom, 2-bathroom home located in the highly desirable West Bloomington neighborhood. This property offers a fantastic opportunity to build equity and bring your own design vision to life.
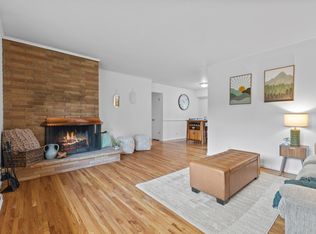
The main level features authentic hardwood floors and a welcoming living room anchored by a cozy fireplace. Just off the main living space, a screened-in porch provides a great transitional space to enjoy the outdoors while protected from the elements.
This home offers a solid floor plan and is a true blank canvas, priced appropriately for a buyer looking to take on a project, make updates, and customize the space to their exact tastes. Bring your contractor and your creativity to unlock the full value of this remarkably located property.
Active
$299,900
3500 W 89th St, Bloomington, MN 55431
2beds
2,006sqft
Single Family
Built in 1956
0.3 Acres Lot
$303,200 Zestimate®
$150/sqft
$-- HOA
What's special
Authentic hardwood floorsScreened-in porchCozy fireplace
- 21 days
- 2,654
- 270
Likely to sell faster than
Zillow last checked:
Listing updated:
Listed by:
Shantell K Cramer 763-438-2496,
HOMESTEAD ROAD
Source: NorthstarMLS as distributed by MLS GRID,MLS#: 7148349
Facts & features
Interior
Bedrooms & bathrooms
- Bedrooms: 2
- Bathrooms: 2
- Full bathrooms: 1
- 3/4 bathrooms: 1
Bedroom
- Level: Main
- Area: 165 Square Feet
- Dimensions: 15x11
Bedroom 2
- Level: Main
- Area: 120 Square Feet
- Dimensions: 12x10
Dining room
- Level: Main
- Area: 132 Square Feet
- Dimensions: 12x11
Family room
- Level: Lower
- Area: 490 Square Feet
- Dimensions: 35x14
Kitchen
- Level: Main
- Area: 128 Square Feet
- Dimensions: 16x8
Living room
- Level: Main
- Area: 264 Square Feet
- Dimensions: 22x12
Porch
- Level: Main
- Area: 120 Square Feet
- Dimensions: 12x10
Heating
- Forced Air
Cooling
- Central Air
Features
- Basement: Full,Partially Finished
- Number of fireplaces: 1
- Fireplace features: Living Room
Interior area
- Total structure area: 2,112
- Total interior livable area: 2,006 sqft
- Finished area above ground: 1,056
- Finished area below ground: 950
Property
Parking
- Total spaces: 2
- Parking features: Attached, Garage Door Opener
- Attached garage spaces: 2
- Has uncovered spaces: Yes
Accessibility
- Accessibility features: None
Features
- Levels: One
- Stories: 1
- Patio & porch: Covered, Rear Porch, Screened
Lot
- Size: 0.3 Acres
- Dimensions: 129' x 107' x 102' x 40' x 94'
Details
- Foundation area: 1056
- Parcel number: 0802724230006
- Zoning description: Residential-Single Family
Construction
Type & style
- Home type: SingleFamily
- Property subtype: Single Family
Materials
- Roof: Age Over 8 Years
Condition
- New construction: No
- Year built: 1956
Utilities & green energy
- Gas: Natural Gas
- Sewer: City Sewer/Connected
- Water: City Water/Connected
Community & HOA
Community
- Subdivision: Tretbaugh Heights Add
HOA
- Has HOA: No
Location
- Region: Bloomington
Financial & listing details
- Price per square foot: $150/sqft
- Tax assessed value: $374,100
- Annual tax amount: $4,781
- Date on market: 9/25/2026
Estimated market value
$303,200
$288,000 - $318,000
$2,391/mo
Price history
| Date | Event | Price |
|---|---|---|
| 9/25/2026 | Listed for sale | $299,900+61.2%$150/sqft |
Source:  NorthstarMLS as distributed by MLS GRID #7148349 Report a problem NorthstarMLS as distributed by MLS GRID #7148349 Report a problem | ||
| 7/12/2001 | Sold | $186,000$93/sqft |
Source: Public Record Report a problem | ||
Public tax history
| Year | Property taxes | Tax assessment |
|---|---|---|
| 2026 | $4,781 +3% | $374,100 +4.3% |
| 2025 | $4,643 +8.3% | $358,700 -2.7% |
| 2024 | $4,287 +4.7% | $368,500 +2.5% |
| 2023 | $4,095 +5.1% | $359,600 +2% |
| 2022 | $3,894 +8.4% | $352,500 +13.3% |
| 2021 | $3,593 -1.4% | $311,000 +6.6% |
| 2020 | $3,645 +1.4% | $291,700 +1.3% |
| 2019 | $3,593 -1.4% | $287,900 +11.2% |
| 2018 | $3,645 +13.9% | $258,900 +9.1% |
| 2017 | $3,199 +4.9% | $237,400 +3.1% |
| 2016 | $3,050 -1.9% | $230,300 +7.8% |
| 2015 | $3,110 +4.8% | $213,600 +11.9% |
| 2014 | $2,968 +10.3% | $190,800 -0.2% |
| 2013 | $2,690 -3.4% | $191,100 -8% |
| 2012 | $2,785 -0.8% | $207,800 -3.7% |
| 2011 | $2,808 +2.9% | $215,800 -4.7% |
| 2010 | $2,729 +0.6% | $226,500 -6.4% |
| 2009 | $2,714 +12.2% | $242,100 +7.1% |
| 2006 | $2,419 +8.7% | $226,100 +11.1% |
| 2005 | $2,226 +11.5% | $203,600 +15% |
| 2004 | $1,997 +15.7% | $177,100 +11.9% |
| 2002 | $1,726 -36.7% | $158,200 |
| 2001 | $2,726 | -- |
Find assessor info on the county website
Monthly payment
Est. payment
Payment breakdown
Explore the cost of this home by adjusting the details. Changes won't be saved.Climate risks
Neighborhood: 55431


Similar homes
- $379,0004 bd2 ba1.7k sqft2206 W 89th St, Minneapolis, MN 55431For Sale

 MLS ID #7118431, Jennifer L Lindgren, Edina Realty, Inc.. NorthstarMLS as distributed by MLS GRID
 - $--3 bd3 ba2k sqft5000 W 82nd St, Minneapolis, MN 55437Auction
 Auction.com 2
 - $339,9003 bd2 ba1.7k sqft8106 Vincent Ave S, Bloomington, MN 55431For Sale
 MLS ID #7134867, Jaime Klobucar, Real Broker, LLC. NorthstarMLS as distributed by MLS GRID
 - $339,9003 bd2 ba1.6k sqft4617 W 90th St, Bloomington, MN 55437For Sale
 MLS ID #7151904, Joseph D Oslund, RE/MAX Results. NorthstarMLS as distributed by MLS GRID
 - $350,0003 bd2 ba1.8k sqft2900 W 84th St, Minneapolis, MN 55431For SaleMLS ID #7143088, Carolyn A Gronfield, RE/MAX Results. NorthstarMLS as distributed by MLS GRID
- $315,0003 bd2 ba1.5k sqft8300 Blaisdell Ave S, Bloomington, MN 55420For SaleMLS ID #7159089, Steven Anderson, VIBE Realty. NorthstarMLS as distributed by MLS GRID
- $399,0003 bd2 ba2.1k sqft8912 Tretbaugh Dr, Bloomington, MN 55431For SaleMLS ID #7085325, Katherine L Johnson, Home Avenue Flat Fee Realty. NorthstarMLS as distributed by MLS GRID
- $289,9001 bd2 ba1.1k sqft2201 Village Ln #A213, Bloomington, MN 55431For SaleMLS ID #7157637, Candace J. Dahl, Coldwell Banker Realty. NorthstarMLS as distributed by MLS GRID
- $350,0002 bd2 ba1.6k sqft10433 Washburn Ave S, Bloomington, MN 55431For SaleMLS ID #7069162, Gregg T Roeglin, Edina Realty, Inc.. NorthstarMLS as distributed by MLS GRID
- $415,0004 bd2 ba1.6k sqft9101 Russell Ave S, Bloomington, MN 55431For SaleMLS ID #7150820, Aaron Zehnpfennig, eXp Realty. NorthstarMLS as distributed by MLS GRID
- $350,0004 bd1 ba1.6k sqft8531 Aldrich Ave S, Bloomington, MN 55420For SaleMLS ID #7160391, Beth Petersen Randall, eXp Realty. NorthstarMLS as distributed by MLS GRID
- $399,9004 bd2 ba2.1k sqft2413 W 107th St, Minneapolis, MN 55431For SaleMLS ID #7150091, The Fiorella Group, RE/MAX Results. NorthstarMLS as distributed by MLS GRID
- $399,9004 bd3 ba2.1k sqft8236 Queen Ave S, Bloomington, MN 55431For SaleMLS ID #7118767, Joshua Robert Anschutz, Pemberton RE. NorthstarMLS as distributed by MLS GRID
- $374,9003 bd3 ba2.6k sqft8224 Xerxes Ave S, Bloomington, MN 55431For SaleMLS ID #7134586, Elizabeth B Kleber, RE/MAX Results. NorthstarMLS as distributed by MLS GRID
- $329,0002 bd2 ba1.3k sqft2201 Village Ln #A401, Bloomington, MN 55431For SaleMLS ID #7146557, Jani E Sage, Southland Realty. NorthstarMLS as distributed by MLS GRID
- $305,0002 bd2 ba1.2k sqft2201 Village Ln #A204, Bloomington, MN 55431For SaleMLS ID #7156122, Luanne M Lind, RE/MAX Results. NorthstarMLS as distributed by MLS GRID
- $379,9004 bd2 ba2k sqft1925 W 92nd St, Bloomington, MN 55431For SaleMLS ID #7128656, Cristy Elizabeth Oldman, HOMESTEAD ROAD. NorthstarMLS as distributed by MLS GRID
- $399,5003 bd2 ba2.1k sqft10248 Washburn Cir, Bloomington, MN 55431For SaleMLS ID #7145279, Joel A. White, LaBelle Real Estate Group Inc. NorthstarMLS as distributed by MLS GRID
- $250,0002 bd2 ba1.6k sqft10461 Dupont Rd S, Minneapolis, MN 55431For SaleMLS ID #7144205, Bethany Nelson, Keller Williams Premier Realty Lake Minnetonka. NorthstarMLS as distributed by MLS GRID
