Beautifully updated 4-bedroom, 2-bath rambler in a highly sought-after Bloomington neighborhood! This move-in-ready home features an oversized 2-car garage, a walkout lower level, and numerous recent renovations throughout. The remodeled kitchen showcases modern finishes, complemented by updated bathrooms, new appliances, and beautifully refinished hardwood floors. The spacious walkout lower level offers an expansive family and entertainment room, providing plenty of space to relax or host guests. Enjoy the unbeatable location near Penn Lake and near to parks, trails, and recreation. With thoughtful updates, a functional layout, and an exceptional location, this home is one you won't want to miss!
Active
$379,000
2206 W 89th St, Minneapolis, MN 55431
4beds
1,705sqft
Single Family
Built in 1955
0.25 Acres Lot
$-- Zestimate®
$222/sqft
$-- HOA
What's special
- 13 hours
- 74
- 4
Zillow last checked:
Listing updated:
Listed by:
Jennifer L Lindgren 612-366-7825,
Edina Realty, Inc.,
Andrew Lindgren 651-285-9871
Source: NorthstarMLS as distributed by MLS GRID,MLS#: 7118431
Facts & features
Interior
Bedrooms & bathrooms
- Bedrooms: 4
- Bathrooms: 2
- Full bathrooms: 1
- 1/2 bathrooms: 1
Bedroom
- Level: Main
- Area: 108 Square Feet
- Dimensions: 12x9
Bedroom 2
- Level: Main
- Area: 96 Square Feet
- Dimensions: 12x8
Bedroom 3
- Level: Main
- Area: 114 Square Feet
- Dimensions: 12x9.5
Bedroom 4
- Level: Main
- Area: 144 Square Feet
- Dimensions: 12x12
Dining room
- Level: Main
- Area: 132 Square Feet
- Dimensions: 11x12
Family room
- Level: Lower
- Area: 270 Square Feet
- Dimensions: 18x15
Kitchen
- Level: Main
- Area: 85.5 Square Feet
- Dimensions: 9.5x9
Living room
- Level: Main
- Area: 240 Square Feet
- Dimensions: 20x12
Porch
- Level: Main
- Area: 110 Square Feet
- Dimensions: 11x10
Heating
- Forced Air
Cooling
- Central Air
Appliances
- Included: Dishwasher, Disposal, Dryer, Gas Water Heater, Microwave, Range, Refrigerator, Washer
Features
- Basement: Block
- Has fireplace: No
Interior area
- Total structure area: 2,400
- Total interior livable area: 1,705 sqft
- Finished area above ground: 1,200
- Finished area below ground: 505
Property
Parking
- Total spaces: 2
- Parking features: Detached Garage
- Garage spaces: 2
Accessibility
- Accessibility features: None
Features
- Levels: One
- Stories: 1
- Patio & porch: Enclosed
- Fencing: Wood
Lot
- Size: 0.25 Acres
- Dimensions: 90 x 117 x 116 x 1299
Details
- Foundation area: 1200
- Parcel number: 0902724230005
- Zoning description: Residential-Single Family
Construction
Type & style
- Home type: SingleFamily
- Property subtype: Single Family
Materials
- Block
Condition
- New construction: No
- Year built: 1955
Utilities & green energy
- Gas: Natural Gas
- Sewer: City Sewer/Connected, City Sewer - In Street
- Water: City Water/Connected, City Water - In Street
Community & HOA
Community
- Subdivision: Lundstroms Penn Lake Terrace
HOA
- Has HOA: No
Location
- Region: Minneapolis
Financial & listing details
- Price per square foot: $222/sqft
- Annual tax amount: $4,835
- Date on market: 10/15/2026
Estimated market value
Not available
Estimated sales range
Not available
Not available
Price history
| Date | Event | Price |
|---|---|---|
| 10/15/2026 | Listed for sale | $379,000+27.7%$222/sqft |
Source:  NorthstarMLS as distributed by MLS GRID #7118431 Report a problem NorthstarMLS as distributed by MLS GRID #7118431 Report a problem | ||
| 12/28/2020 | Sold | $296,900$174/sqft |
Source: NorthstarMLS as distributed by MLS GRID #5667551 Report a problem | ||
Public tax history
Tax history is unavailable.
Monthly payment
Est. payment
Payment breakdown
Explore the cost of this home by adjusting the details. Changes won't be saved.Climate risks
Neighborhood: 55431

Similar homes
- $379,9004 bd2 ba2k sqft1925 W 92nd St, Bloomington, MN 55431For Sale

 MLS ID #7128656, Cristy Elizabeth Oldman, HOMESTEAD ROAD. NorthstarMLS as distributed by MLS GRID
 - $425,0004 bd2 ba1.6k sqft9101 Russell Ave S, Bloomington, MN 55431For Sale
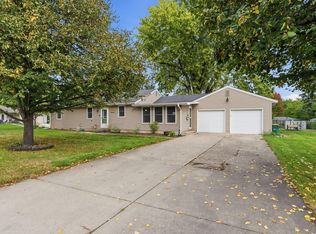 MLS ID #7150820, Aaron Zehnpfennig, eXp Realty. NorthstarMLS as distributed by MLS GRID
 - $350,0004 bd1 ba1.6k sqft8531 Aldrich Ave S, Bloomington, MN 55420For Sale
 MLS ID #7160391, Beth Petersen Randall, eXp Realty. NorthstarMLS as distributed by MLS GRID
 - $399,9004 bd2 ba2.1k sqft2413 W 107th St, Minneapolis, MN 55431For Sale
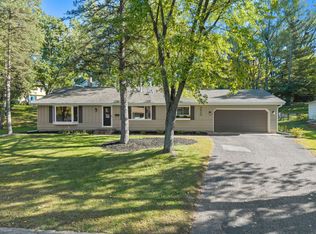 MLS ID #7150091, The Fiorella Group, RE/MAX Results. NorthstarMLS as distributed by MLS GRID
 - $365,0004 bd3 ba2k sqft9218 Portland Ave S, Bloomington, MN 55420For SaleMLS ID #7160645, Alexandra Ciaccio-McLean, Keller Williams Premier Realty Lake Minnetonka. NorthstarMLS as distributed by MLS GRID
- $399,9004 bd3 ba2.1k sqft8236 Queen Ave S, Bloomington, MN 55431For SaleMLS ID #7118767, Joshua Robert Anschutz, Pemberton RE. NorthstarMLS as distributed by MLS GRID
- $385,0004 bd3 ba2k sqft3110 W 82nd St, Bloomington, MN 55431For SaleMLS ID #7107613, Chris A Johnson, Coldwell Banker Realty - Southwest Regional. NorthstarMLS as distributed by MLS GRID
- $365,9004 bd2 ba1.6k sqft9312 Oakland Ave S, Bloomington, MN 55420For SaleMLS ID #7159444, Joe Glubka, Lakes Sotheby's International Realty. NorthstarMLS as distributed by MLS GRID
- $374,9004 bd2 ba2.2k sqft10019 Fremont Ave S, Bloomington, MN 55431For SaleMLS ID #7136026, Jonathan L Sells, Edina Realty, Inc.. NorthstarMLS as distributed by MLS GRID
- $380,0003 bd1 ba1.6k sqft2701 W 86th St, Bloomington, MN 55431For SaleMLS ID #7078254, Benjamin V. Hanf, LPT Realty, LLC. NorthstarMLS as distributed by MLS GRID
- $450,0003 bd2 ba2.1k sqft8320 Penn Ave S, Bloomington, MN 55431For SaleMLS ID #7157681, Jeremy Stuber, Pro Flat Fee Realty LLC. NorthstarMLS as distributed by MLS GRID
- $398,5004 bd2 ba1.9k sqft3521 W 103rd St, Bloomington, MN 55431For SaleMLS ID #7144285, Jason Walter Johnson, Keller Williams Premier Realty Lake Minnetonka. NorthstarMLS as distributed by MLS GRID
- $389,7503 bd1 ba1.6k sqft9913 2nd Ave S, Bloomington, MN 55420For SaleMLS ID #7155630, Robert L. Fritz, National Realty Guild. NorthstarMLS as distributed by MLS GRID
- $350,0003 bd2 ba1.8k sqft2900 W 84th St, Minneapolis, MN 55431For SaleMLS ID #7143088, Carolyn A Gronfield, RE/MAX Results. NorthstarMLS as distributed by MLS GRID
- $399,0003 bd2 ba2.1k sqft8912 Tretbaugh Dr, Bloomington, MN 55431For SaleMLS ID #7085325, Katherine L Johnson, Home Avenue Flat Fee Realty. NorthstarMLS as distributed by MLS GRID
- $409,9004 bd3 ba2.3k sqft2309 W 95th St, Bloomington, MN 55431For SaleMLS ID #7106614, Steve Casalenda, RE/MAX Results. NorthstarMLS as distributed by MLS GRID
- $399,5003 bd2 ba2.1k sqft10248 Washburn Cir, Bloomington, MN 55431For SaleMLS ID #7145279, Joel A. White, LaBelle Real Estate Group Inc. NorthstarMLS as distributed by MLS GRID
- $410,0005 bd3 ba2.4k sqft10048 Upton Rd, Bloomington, MN 55431For SaleMLS ID #7143426, Wilson Carpio, Fuze Real Estate. NorthstarMLS as distributed by MLS GRID
- $350,0004 bd3 ba2.3k sqft7520 Blaisdell Ave S, Richfield, MN 55423For SaleMLS ID #7159186, Sarah Page, LPT Realty, LLC. NorthstarMLS as distributed by MLS GRID
- $350,0004 bd2 ba1.8k sqft196 E 95th Street Cir, Bloomington, MN 55420For SaleMLS ID #7150471, Coleman Fierst, Edina Realty, Inc.. NorthstarMLS as distributed by MLS GRID
