Discover the potential in this 4-bedroom, 3-bathroom rambler in a convenient Bloomington location! With approximately 2,000 square feet, brand-new flooring throughout, and kitchen updates including new lower cabinets and a new oven, this home offers a great opportunity to add your own style and build equity. A standout feature is the primary bedroom’s private ensuite bathroom, a sought-after amenity that can be hard to find in homes of this style. The lower level offers abundant space and potential for additional living areas, hobbies, storage, or future improvements, with an unfinished bedroom ready for your finishing touches. Outside, enjoy a large, private backyard with room to make it your own. Conveniently located near shopping, restaurants, and major highways, this property offers both accessibility and opportunity. Whether you're looking for your next project or a home with room to personalize and build value, this Bloomington rambler is ready for its next chapter!
Active
$365,000
9218 Portland Ave S, Bloomington, MN 55420
4beds
2,002sqft
Single Family
Built in 1955
0.3 Acres Lot
$365,500 Zestimate®
$182/sqft
$-- HOA
What's special
- 1 day
- 75
- 1
Zillow last checked:
Listing updated:
Listed by:
Alexandra Ciaccio-McLean 651-270-5293,
Keller Williams Premier Realty Lake Minnetonka
Source: NorthstarMLS as distributed by MLS GRID,MLS#: 7160645
Facts & features
Interior
Bedrooms & bathrooms
- Bedrooms: 4
- Bathrooms: 3
- Full bathrooms: 1
- 3/4 bathrooms: 1
- 1/2 bathrooms: 1
Bedroom
- Level: Main
- Area: 154.56 Square Feet
- Dimensions: 13.8x11.2
Bedroom 2
- Level: Main
- Area: 119.7 Square Feet
- Dimensions: 11.4x10.5
Bedroom 3
- Level: Main
- Area: 85.32 Square Feet
- Dimensions: 7.11x12
Bedroom 4
- Level: Basement
- Area: 206.15 Square Feet
- Dimensions: 9.5x21.7
Dining room
- Level: Main
- Area: 109.76 Square Feet
- Dimensions: 9.8x11.2
Family room
- Level: Basement
- Area: 354.25 Square Feet
- Dimensions: 10.9x32.5
Flex room
- Level: Basement
- Area: 116.64 Square Feet
- Dimensions: 10.8x10.8
Kitchen
- Level: Main
- Area: 121 Square Feet
- Dimensions: 11x11
Living room
- Level: Main
- Area: 247.25 Square Feet
- Dimensions: 11.5x21.5
Heating
- Forced Air
Cooling
- Central Air
Appliances
- Included: Dishwasher, Dryer, Range, Refrigerator, Washer
- Laundry: In Basement, Laundry Room
Features
- Basement: Egress Window(s),Finished,Full
- Has fireplace: No
Interior area
- Total structure area: 2,002
- Total interior livable area: 2,002 sqft
- Finished area above ground: 1,152
- Finished area below ground: 850
Property
Parking
- Total spaces: 2
- Parking features: Detached Garage, Asphalt
- Garage spaces: 2
Accessibility
- Accessibility features: None
Features
- Levels: One
- Stories: 1
- Fencing: Wire
Lot
- Size: 0.3 Acres
- Dimensions: 98 x 131
- Features: Near Public Transit, Tree Coverage - Medium
Details
- Foundation area: 1152
- Parcel number: 1002724440097
- Zoning description: Residential-Single Family
Construction
Type & style
- Home type: SingleFamily
- Property subtype: Single Family
Materials
- Roof: Age Over 8 Years,Asphalt
Condition
- New construction: No
- Year built: 1955
Utilities & green energy
- Gas: Natural Gas
- Sewer: City Sewer/Connected
- Water: City Water/Connected
Community & HOA
Community
- Subdivision: Bruce Anderson 1st Add
HOA
- Has HOA: No
Location
- Region: Bloomington
Financial & listing details
- Price per square foot: $182/sqft
- Tax assessed value: $307,000
- Annual tax amount: $3,880
- Date on market: 10/15/2026
Estimated market value
$365,500
$347,000 - $384,000
$2,839/mo
Price history
| Date | Event | Price |
|---|---|---|
| 10/16/2026 | Listed for sale | $365,000+217.4%$182/sqft |
Source:  NorthstarMLS as distributed by MLS GRID #7160645 Report a problem NorthstarMLS as distributed by MLS GRID #7160645 Report a problem | ||
| 12/22/2012 | Listing removed | $115,000$57/sqft |
Source: CENTURY 21 Pastrana Realty, Inc. #4155535 Report a problem | ||
| 5/23/2012 | Listed for sale | $115,000-48.2%$57/sqft |
Source: Century 21 Pastrana #4155533 Report a problem | ||
| 8/25/2004 | Sold | $222,000+117.6%$111/sqft |
Source: Public Record Report a problem | ||
| 1/15/1999 | Sold | $102,000+15.3%$51/sqft |
Source: Public Record Report a problem | ||
| 5/14/1996 | Sold | $88,500$44/sqft |
Source: Public Record Report a problem | ||
Public tax history
| Year | Property taxes | Tax assessment |
|---|---|---|
| 2026 | $3,880 +7% | $307,000 +3% |
| 2025 | $3,625 +5.7% | $298,100 +0.8% |
| 2024 | $3,430 +3.5% | $295,800 +0.8% |
| 2023 | $3,314 +7.8% | $293,500 +0.9% |
| 2022 | $3,073 +6.5% | $290,900 +15.5% |
| 2021 | $2,885 -2% | $251,800 +4.9% |
| 2020 | $2,943 +2% | $240,000 +0.8% |
| 2019 | $2,885 -2% | $238,100 +14.8% |
| 2018 | $2,943 +17% | $207,400 +20.1% |
| 2017 | $2,515 +19.8% | $172,700 +2.5% |
| 2016 | $2,099 -2.3% | $168,500 +4.1% |
| 2015 | $2,149 +0.8% | $161,900 +12.7% |
| 2014 | $2,131 +1.2% | $143,700 -8% |
| 2013 | $2,106 -3.4% | $156,200 -7.7% |
| 2012 | $2,180 -1% | $169,200 -3.1% |
| 2011 | $2,201 +4.9% | $174,600 -3.2% |
| 2010 | $2,098 -2.7% | $180,400 -9.1% |
| 2009 | $2,157 +9.1% | $198,400 +4.3% |
| 2006 | $1,976 +13.7% | $190,200 +15% |
| 2005 | $1,738 +11.9% | $165,400 +14.9% |
| 2004 | $1,553 +16.6% | $143,900 +12% |
| 2002 | $1,332 -34.5% | $128,500 |
| 2001 | $2,034 | -- |
Find assessor info on the county website
Monthly payment
Est. payment
Payment breakdown
Explore the cost of this home by adjusting the details. Changes won't be saved.Climate risks
Neighborhood: 55420

Similar homes
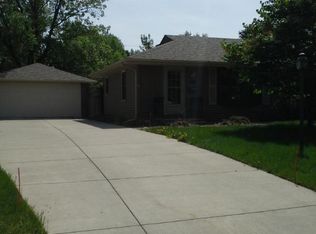
- $365,9004 bd2 ba1.6k sqft9312 Oakland Ave S, Bloomington, MN 55420For Sale

 MLS ID #7159444, Joe Glubka, Lakes Sotheby's International Realty. NorthstarMLS as distributed by MLS GRID
 - $--4 bd3 ba2.8k sqft8748 Columbus Ave S, Bloomington, MN 55420Auction
 Auction.com 2
 - $350,0004 bd1 ba1.6k sqft8531 Aldrich Ave S, Bloomington, MN 55420For Sale
 MLS ID #7160391, Beth Petersen Randall, eXp Realty. NorthstarMLS as distributed by MLS GRID
 - $350,0004 bd2 ba1.8k sqft196 E 95th Street Cir, Bloomington, MN 55420For Sale
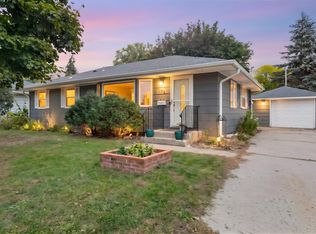 MLS ID #7150471, Coleman Fierst, Edina Realty, Inc.. NorthstarMLS as distributed by MLS GRID
 - $389,7503 bd1 ba1.6k sqft9913 2nd Ave S, Bloomington, MN 55420For SaleMLS ID #7155630, Robert L. Fritz, National Realty Guild. NorthstarMLS as distributed by MLS GRID
- $284,9003 bd2 ba2k sqft9548 4th Ave S, Bloomington, MN 55420For SaleMLS ID #7159939, Robert Salmons, Entera Realty LLC. NorthstarMLS as distributed by MLS GRID
- $325,0003 bd1 ba1k sqft9025 10th Ave S, Bloomington, MN 55420For SaleMLS ID #7134422, Jessica Siverson, Engel & Volkers Minneapolis. NorthstarMLS as distributed by MLS GRID
- $400,0003 bd2 ba2.1k sqft8840 Bloomington Ave S, Bloomington, MN 55425For SaleMLS ID #7159248, Rebecca A Scadden, Edina Realty, Inc.. NorthstarMLS as distributed by MLS GRID
- $315,0003 bd2 ba1.5k sqft8300 Blaisdell Ave S, Bloomington, MN 55420For SaleMLS ID #7159089, Steven Anderson, VIBE Realty. NorthstarMLS as distributed by MLS GRID
- $379,0004 bd2 ba1.7k sqft2206 W 89th St, Minneapolis, MN 55431For SaleMLS ID #7118431, Jennifer L Lindgren, Edina Realty, Inc.. NorthstarMLS as distributed by MLS GRID
- $460,0004 bd3 ba2.4k sqft8011 1st Ave S, Bloomington, MN 55420For SaleMLS ID #7160276, Francis Jazmin Tyler, Bridge Realty, LLC. NorthstarMLS as distributed by MLS GRID
- $350,0004 bd3 ba2.3k sqft7520 Blaisdell Ave S, Richfield, MN 55423For SaleMLS ID #7159186, Sarah Page, LPT Realty, LLC. NorthstarMLS as distributed by MLS GRID
- $369,9004 bd2 ba2.2k sqft1436 E Old Shakopee Rd, Bloomington, MN 55425New ConstructionMLS ID #7147322, Deanna Doyle, Coldwell Banker Realty. NorthstarMLS as distributed by MLS GRID
- $340,0003 bd2 ba1.4k sqft9330 Park Ave S, Bloomington, MN 55420For SaleMLS ID #7150767, Megan Moreau, Kris Lindahl Real Estate. NorthstarMLS as distributed by MLS GRID
- $370,0003 bd2 ba2.1k sqft8945 Colfax Ave S, Bloomington, MN 55420For SaleMLS ID #7138545, Bao Tran, LPT Realty, LLC. NorthstarMLS as distributed by MLS GRID
- $430,0003 bd2 ba2.1k sqft9812 Dellridge Rd, Bloomington, MN 55425For SaleMLS ID #7156306, Meghan Bohlig Montgomery, Pemberton RE. NorthstarMLS as distributed by MLS GRID
- $369,9003 bd2 ba2.1k sqft8901 Fremont Ave S, Bloomington, MN 55420For SaleMLS ID #7139663, Kimberly S. Ryan, Keller Williams Select Realty. NorthstarMLS as distributed by MLS GRID
- $315,0003 bd1 ba1.6k sqft8940 Columbus Ave S, Bloomington, MN 55420For SaleMLS ID #7088165, Kris Lindahl, Kris Lindahl Real Estate. NorthstarMLS as distributed by MLS GRID
- $425,0004 bd2 ba2.7k sqft9906 4th Ave S, Bloomington, MN 55420For SaleMLS ID #7150132, Derek S Jopp, RE/MAX Results. NorthstarMLS as distributed by MLS GRID
