Welcome home to the heart of Bloomington! This 4BR/1BA home has been thoughtfully updated so you can move right in. Gorgeous hardwood floors run throughout & both the kitchen and bath have been beautifully refreshed. Updated windows come with a transferable warranty & the mechanicals are updated too, so most of the big-ticket items are already checked off. Downstairs, the finished lower level adds a brand new 4th bedroom plus room to spread out. Outside, you’ll love the fully fenced yard with refreshed landscaping, a shed, plus a detached 2-car garage. Best of all, you’re just steps from Bryant Park - Bloomington’s first fully inclusive ADA playground - with trails, ice skating, a picnic shelter, basketball, playground, tennis & so much more. Summer picnics & winter skate nights, right around the corner! Quick access to the airport plus some of the metro’s best shopping & dining makes this one easy to love. Come see it for yourself!
Active
$350,000
8531 Aldrich Ave S, Bloomington, MN 55420
4beds
1,611sqft
Single Family
Built in 1956
0.29 Acres Lot
$-- Zestimate®
$217/sqft
$-- HOA
What's special
Fully fenced yardGorgeous hardwood floorsFinished lower levelRefreshed landscaping
- 26 days
- 810
- 92
Likely to sell faster than
Zillow last checked:
Listing updated:
Listed by:
Beth Petersen Randall 612-865-2840,
eXp Realty
Source: NorthstarMLS as distributed by MLS GRID,MLS#: 7160391
Facts & features
Interior
Bedrooms & bathrooms
- Bedrooms: 4
- Bathrooms: 1
- Full bathrooms: 1
Bedroom
- Level: Main
- Area: 154 Square Feet
- Dimensions: 14x11
Bedroom 2
- Level: Main
- Area: 110 Square Feet
- Dimensions: 11x10
Bedroom 3
- Level: Main
- Area: 110 Square Feet
- Dimensions: 11x10
Bedroom 4
- Level: Lower
- Area: 143 Square Feet
- Dimensions: 13x11
Other
- Level: Lower
- Area: 319 Square Feet
- Dimensions: 29x11
Dining room
- Level: Main
- Area: 110 Square Feet
- Dimensions: 11x10
Informal dining room
- Level: Main
- Area: 66 Square Feet
- Dimensions: 11x6
Kitchen
- Level: Main
- Area: 80 Square Feet
- Dimensions: 10x8
Living room
- Level: Main
- Area: 299 Square Feet
- Dimensions: 23x13
Utility room
- Level: Lower
- Area: 506 Square Feet
- Dimensions: 46x11
Heating
- Forced Air
Cooling
- Central Air
Appliances
- Included: Dishwasher, Disposal, Dryer, Microwave, Range, Refrigerator, Stainless Steel Appliance(s), Washer
- Laundry: In Basement, Lower Level, Laundry Room, Sink, Washer Hookup
Features
- Basement: Block,Egress Window(s),Finished,Full,Partially Finished,Storage Space
- Has fireplace: No
Interior area
- Total structure area: 2,114
- Total interior livable area: 1,611 sqft
- Finished area above ground: 1,057
- Finished area below ground: 554
Property
Parking
- Total spaces: 2
- Parking features: Detached Garage, Asphalt, Electric, Garage Door Opener, No Int Access to Dwelling, Garage
- Garage spaces: 2
- Has uncovered spaces: Yes
- Details: Garage Door Height (8), Garage Door Width (16)
Accessibility
- Accessibility features: None
Features
- Levels: One
- Stories: 1
- Patio & porch: Patio
- Fencing: Full,Privacy,Wood
Lot
- Size: 0.29 Acres
- Dimensions: 80 x 156
- Features: Near Public Transit, Tree Coverage - Heavy
Details
- Additional structures: Storage Shed
- Foundation area: 1057
- Parcel number: 0402724440007
- Zoning description: Residential-Single Family
Construction
Type & style
- Home type: SingleFamily
- Property subtype: Single Family
Materials
- Block
- Roof: Age Over 8 Years,Asphalt
Condition
- New construction: No
- Year built: 1956
Utilities & green energy
- Electric: Circuit Breakers, Power Company: Xcel Energy
- Gas: Natural Gas
- Sewer: City Sewer/Connected
- Water: City Water/Connected
Community & HOA
HOA
- Has HOA: No
Location
- Region: Bloomington
Financial & listing details
- Price per square foot: $217/sqft
- Tax assessed value: $361,600
- Annual tax amount: $4,749
- Date on market: 10/15/2026
Estimated market value
Not available
Estimated sales range
Not available
Not available
Price history
| Date | Event | Price |
|---|---|---|
| 10/15/2026 | Listed for sale | $350,000+9.4%$217/sqft |
Source:  NorthstarMLS as distributed by MLS GRID #7160391 Report a problem | ||
| 12/4/2020 | Sold | $319,869-2.8%$199/sqft |
Source: NorthstarMLS as distributed by MLS GRID #5665113 Report a problem | ||
| 11/6/2020 | Pending sale | $329,000$204/sqft |
Source: Coldwell Banker Realty #5665113 Report a problem | ||
| 10/12/2020 | Price change | $329,000-2.7%$204/sqft |
Source: Coldwell Banker Realty #5665113 Report a problem | ||
| 10/8/2020 | Listed for sale | $338,000+45.1%$210/sqft |
Source: Coldwell Banker Realty #5665113 Report a problem | ||
| 11/16/2018 | Sold | $233,000+1.3%$145/sqft |
Source: NorthstarMLS as distributed by MLS GRID #5012758 Report a problem | ||
| 10/26/2018 | Pending sale | $229,900$143/sqft |
Source: Keller Williams Integrity Realty Lakes #5012758 Report a problem | ||
| 10/11/2018 | Listed for sale | $229,900+38.9%$143/sqft |
Source: Keller Williams Integrity Realty Lakes #5012758 Report a problem | ||
| 9/7/2018 | Listing removed | $1,650$1/sqft |
Source: Renters Warehouse Report a problem | ||
| 8/21/2018 | Price change | $1,650-2.7%$1/sqft |
Source: Renters Warehouse Report a problem | ||
| 8/18/2018 | Listed for rent | $1,695+6.3%$1/sqft |
Source: Renters Warehouse Report a problem | ||
| 7/19/2017 | Listing removed | $1,595$1/sqft |
Source: Renters Warehouse Report a problem | ||
| 7/11/2017 | Price change | $1,595+2.9%$1/sqft |
Source: Renters Warehouse Report a problem | ||
| 6/28/2017 | Listed for rent | $1,550+14.8%$1/sqft |
Source: Renters Warehouse Report a problem | ||
| 1/8/2016 | Listing removed | $1,350$1/sqft |
Source: RentFeeder Report a problem | ||
| 12/29/2015 | Price change | $1,350-9.7%$1/sqft |
Source: RentFeeder Report a problem | ||
| 12/22/2015 | Listed for rent | $1,495$1/sqft |
Source: RentFeeder Report a problem | ||
| 5/14/2010 | Sold | $165,500+3.5%$103/sqft |
Source:  Lake Superior Area Realtors as distributed by MLS GRID #1262224 Report a problem | ||
| 4/2/2010 | Price change | $159,900-5.7%$99/sqft |
Source: Edina Realty #3895494 Report a problem | ||
| 3/17/2010 | Listed for sale | $169,500$105/sqft |
Source: Edina Realty #3895494 Report a problem | ||
Public tax history
| Year | Property taxes | Tax assessment |
|---|---|---|
| 2026 | $4,749 +15% | $361,600 +1.4% |
| 2025 | $4,128 +3.8% | $356,500 +7.5% |
| 2024 | $3,975 +5.9% | $331,700 -1.1% |
| 2023 | $3,755 +12.6% | $335,500 +3% |
| 2022 | $3,334 +37.7% | $325,700 +20.4% |
| 2021 | $2,421 -1.7% | $270,600 +31.2% |
| 2020 | $2,464 +1.8% | $206,200 +1% |
| 2019 | $2,421 -1.7% | $204,200 +1.9% |
| 2018 | $2,464 -5.4% | $200,300 +15% |
| 2017 | $2,605 +9.7% | $174,100 +3.2% |
| 2016 | $2,374 +10.3% | $168,700 +9.1% |
| 2015 | $2,151 +6.8% | $154,600 +10.5% |
| 2014 | $2,014 +2.6% | $139,900 -5.2% |
| 2013 | $1,962 -4.4% | $147,600 -8.4% |
| 2012 | $2,053 -1.3% | $161,100 -3.2% |
| 2011 | $2,081 -9.8% | $166,500 -6.3% |
| 2010 | $2,307 -2.3% | $177,600 -8.5% |
| 2009 | $2,361 +3.2% | $194,100 +1.2% |
| 2006 | $2,288 +8.8% | $191,800 +14.2% |
| 2005 | $2,104 +33% | $168,000 +15% |
| 2004 | $1,582 +16.4% | $146,100 +12% |
| 2002 | $1,359 -35.9% | $130,500 |
| 2001 | $2,119 | -- |
Find assessor info on the county website
Monthly payment
Est. payment
Payment breakdown
Explore the cost of this home by adjusting the details. Changes won't be saved.Climate risks
Neighborhood: 55420
- $289,6002 bd1 ba1.5k sqft8541 Aldrich Ave S, Bloomington, MN 55420Off Market
- $317,4002 bd1 ba1.4k sqft8521 Aldrich Ave S, Bloomington, MN 55420Off Market
- $280,9003 bd1 ba988 sqft8555 Aldrich Ave S, Bloomington, MN 55420Off Market
- $342,7004 bd2 ba1.8k sqft8540 Aldrich Ave S, Bloomington, MN 55420Off Market

Similar homes
- $350,0004 bd2 ba1.4k sqft8206 Aldrich Ave S, Bloomington, MN 55420For Sale
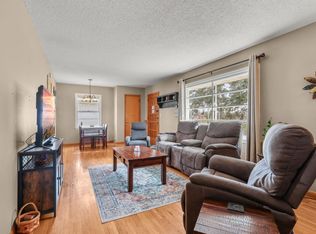
 MLS ID #7169715, Molly M Malone Walek, TheMLSonline.com, Inc.. NorthstarMLS as distributed by MLS GRID
- $340,0004 bd2 ba1.3k sqft8635 Colfax Ave S, Bloomington, MN 55420For Sale
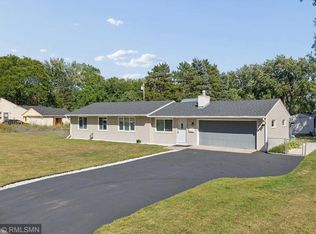 MLS ID #7142651, Tatyana T Machukans, GMAX Realty, Inc. NorthstarMLS as distributed by MLS GRID
- $350,0003 bd2 ba2k sqft201 W 92nd St, Minneapolis, MN 55420For Sale
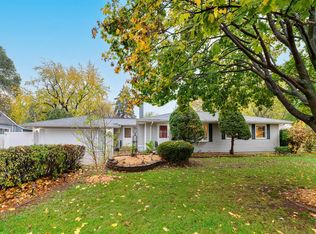 MLS ID #7166016, Ben Keefe, Edina Realty, Inc.. NorthstarMLS as distributed by MLS GRID
- $349,9004 bd3 ba1.3k sqft9917 2nd Ave S, Bloomington, MN 55420For Sale
 MLS ID #7164914, Anthony Underwood, Fathom Realty MN, LLC. NorthstarMLS as distributed by MLS GRID
- $350,0004 bd3 ba2k sqft9218 Portland Ave S, Bloomington, MN 55420For SaleMLS ID #7160645, Alexandra Ciaccio-McLean, Keller Williams Premier Realty Lake Minnetonka. NorthstarMLS as distributed by MLS GRID
- $329,9003 bd2 ba1.7k sqft8439 Colfax Ave S, Bloomington, MN 55420For SaleMLS ID #7121381, Mark Johnson, Real Broker, LLC. NorthstarMLS as distributed by MLS GRID
- $299,9003 bd1 ba1.7k sqft8309 Emerson Ave S, Bloomington, MN 55420For SaleMLS ID #7156423, Vanessa Miller, Keller Williams Realty Integrity Lakes. NorthstarMLS as distributed by MLS GRID
- $340,0003 bd1 ba1.7k sqft8841 Nicollet Ave S, Bloomington, MN 55420For SaleMLS ID #7164074, Luke Pettersen, Pemberton RE. NorthstarMLS as distributed by MLS GRID
- $365,0004 bd2 ba2.1k sqft8825 Chicago Ave S, Bloomington, MN 55420For SaleMLS ID #7166956, Blake Leonard Jame Ogle, Fieldstone Real Estate Specialists. NorthstarMLS as distributed by MLS GRID
- $334,9003 bd2 ba1.3k sqft8217 Nicollet Ave S, Bloomington, MN 55420For SaleMLS ID #7168592, Mirian Molina, Molina Realtors. NorthstarMLS as distributed by MLS GRID
- $369,9004 bd2 ba2.1k sqft8236 Dupont Ave S, Bloomington, MN 55420For SaleMLS ID #7121619, Jason T Lange, RE/MAX Results. NorthstarMLS as distributed by MLS GRID
- $294,9004 bd2 ba1.5k sqft8314 Stevens Ave S, Bloomington, MN 55420For SaleMLS ID #7168335, Chad D Anderson, Orange House Realty LLC. NorthstarMLS as distributed by MLS GRID
- $369,9003 bd2 ba2.1k sqft8901 Fremont Ave S, Bloomington, MN 55420For SaleMLS ID #7139663, Kimberly S. Ryan, Keller Williams Select Realty. NorthstarMLS as distributed by MLS GRID
- $349,8703 bd1 ba1.6k sqft9913 2nd Ave S, Bloomington, MN 55420For SaleMLS ID #7155630, Robert L. Fritz, National Realty Guild. NorthstarMLS as distributed by MLS GRID
- $370,0003 bd2 ba2.1k sqft8945 Colfax Ave S, Bloomington, MN 55420For SaleMLS ID #7138545, Bao Tran, LPT Realty, LLC. NorthstarMLS as distributed by MLS GRID
- $315,0003 bd2 ba1.5k sqft8300 Blaisdell Ave S, Bloomington, MN 55420For SaleMLS ID #7159089, Steven Anderson, VIBE Realty. NorthstarMLS as distributed by MLS GRID
- $365,9004 bd2 ba1.6k sqft9312 Oakland Ave S, Bloomington, MN 55420For SaleMLS ID #7159444, Joe Glubka, Lakes Sotheby's International Realty. NorthstarMLS as distributed by MLS GRID
- $359,9003 bd2 ba1.8k sqft9324 10th Ave S, Bloomington, MN 55420For SaleMLS ID #7161957, Daniel Ahlstrom, Keller Williams Realty Integrity. NorthstarMLS as distributed by MLS GRID
