The big-ticket items are done! This corner-lot Bloomington home comes with a new furnace, encapsulated crawl space, new front door, new kitchen window, and a new paver front walkway. Inside, the eat-in kitchen shines with stainless steel appliances, including a new oven, dishwasher, and microwave, along with added storage in both the kitchen and bath. The main level also offers a spacious living room, a bedroom, a full bath, and a versatile addition ready to be your office, rec space, or gathering spot. Two additional bedrooms are upstairs. Step outside to a private backyard with a spacious patio, upgraded landscaping, storage shed, and detached two-car garage. Minutes to parks, shopping, restaurants, and major roads.
Active
$349,900
8841 Nicollet Ave S, Bloomington, MN 55420
3beds
1,721sqft
Single Family
Built in 1948
0.28 Acres Lot
$349,700 Zestimate®
$203/sqft
$-- HOA
What's special
Storage shedSpacious patioPrivate backyardDetached two-car garageNew ovenUpgraded landscapingNew paver front walkway
- 13 hours
- 30
- 0
Zillow last checked:
Listing updated:
Listed by:
Luke Pettersen 612-702-0295,
Pemberton RE
Source: NorthstarMLS as distributed by MLS GRID,MLS#: 7164074
Facts & features
Interior
Bedrooms & bathrooms
- Bedrooms: 3
- Bathrooms: 1
- Full bathrooms: 1
Bedroom
- Area: 130 Square Feet
- Dimensions: 13x10
Bedroom 2
- Area: 182 Square Feet
- Dimensions: 14x13
Bedroom 3
- Area: 140 Square Feet
- Dimensions: 14x10
Bathroom
- Area: 65 Square Feet
- Dimensions: 13x5
Dining room
- Area: 90 Square Feet
- Dimensions: 10x9
Family room
- Area: 312 Square Feet
- Dimensions: 24x13
Foyer
- Area: 110 Square Feet
- Dimensions: 11x10
Garage
- Area: 380 Square Feet
- Dimensions: 20x19
Kitchen
- Area: 180 Square Feet
- Dimensions: 15x12
Living room
- Area: 168 Square Feet
- Dimensions: 14x12
Patio
- Area: 299 Square Feet
- Dimensions: 23x13
Storage
- Area: 180 Square Feet
- Dimensions: 20x9
Heating
- Forced Air
Cooling
- Central Air
Appliances
- Included: Dishwasher, Dryer, Gas Water Heater, Microwave, Range, Refrigerator, Stainless Steel Appliance(s), Washer
- Laundry: In Basement, Lower Level, Laundry Room
Features
- Basement: Full,Unfinished
- Number of fireplaces: 1
- Fireplace features: Family Room
Interior area
- Total structure area: 2,528
- Total interior livable area: 1,721 sqft
- Finished area above ground: 1,721
- Finished area below ground: 0
Property
Parking
- Total spaces: 2
- Parking features: Detached Garage
- Garage spaces: 2
Accessibility
- Accessibility features: None
Features
- Levels: One and One Half
- Stories: 1.5
- Patio & porch: Patio
- Fencing: Composite,Full
Lot
- Size: 0.28 Acres
- Dimensions: 133 x 90 x 133 x 90
- Features: Tree Coverage - Light
Details
- Foundation area: 1283
- Parcel number: 1002724130082
- Zoning description: Residential-Single Family
Construction
Type & style
- Home type: SingleFamily
- Property subtype: Single Family
Materials
- Block
Condition
- New construction: No
- Year built: 1948
Utilities & green energy
- Electric: Circuit Breakers
- Gas: Natural Gas
- Sewer: City Sewer/Connected
- Water: City Water/Connected
Community & HOA
Community
- Subdivision: Nicollet Gardens
HOA
- Has HOA: No
Location
- Region: Bloomington
Financial & listing details
- Price per square foot: $203/sqft
- Tax assessed value: $329,500
- Annual tax amount: $4,171
- Date on market: 10/22/2026
- Cumulative days on market: 91 days
Estimated market value
$349,700
$332,000 - $367,000
$2,018/mo
Price history
| Date | Event | Price |
|---|---|---|
| 10/22/2026 | Listed for sale | $349,900$203/sqft |
Source:  NorthstarMLS as distributed by MLS GRID #7164074 Report a problem NorthstarMLS as distributed by MLS GRID #7164074 Report a problem | ||
| 10/22/2026 | Listing removed | $349,900$203/sqft |
Source: NorthstarMLS as distributed by MLS GRID #7149568 Report a problem | ||
| 9/24/2026 | Listed for sale | $349,9000%$203/sqft |
Source: NorthstarMLS as distributed by MLS GRID #7149568 Report a problem | ||
| 9/24/2026 | Listing removed | $350,000$203/sqft |
Source: NorthstarMLS as distributed by MLS GRID #7131016 Report a problem | ||
| 8/20/2026 | Listed for sale | $350,000$203/sqft |
Source: NorthstarMLS as distributed by MLS GRID #7131016 Report a problem | ||
| 8/20/2026 | Listing removed | $350,000$203/sqft |
Source: NorthstarMLS as distributed by MLS GRID #7093722 Report a problem | ||
| 8/6/2026 | Price change | $350,000-2.5%$203/sqft |
Source: NorthstarMLS as distributed by MLS GRID #7093722 Report a problem | ||
| 7/24/2026 | Listed for sale | $359,000+5.3%$209/sqft |
Source: NorthstarMLS as distributed by MLS GRID #7093722 Report a problem | ||
| 6/9/2023 | Sold | $341,000+4.9%$198/sqft |
Source: NorthstarMLS as distributed by MLS GRID #6343520 Report a problem | ||
| 4/18/2023 | Pending sale | $325,000$189/sqft |
Source: NorthstarMLS as distributed by MLS GRID #6343520 Report a problem | ||
| 4/14/2023 | Listed for sale | $325,000+39.5%$189/sqft |
Source: NorthstarMLS as distributed by MLS GRID #6343520 Report a problem | ||
| 9/14/2018 | Sold | $233,000+3.6%$135/sqft |
Source: NorthstarMLS as distributed by MLS GRID #4987989 Report a problem | ||
| 8/29/2018 | Listed for sale | $225,000$131/sqft |
Source: Edina Realty, Inc., a Berkshire Hathaway affiliate #4987989 Report a problem | ||
| 8/29/2018 | Pending sale | $225,000$131/sqft |
Source: Edina Realty, Inc., a Berkshire Hathaway affiliate #4987989 Report a problem | ||
| 8/17/2018 | Listed for sale | $225,000+28.6%$131/sqft |
Source: Edina Realty, Inc., a Berkshire Hathaway affiliate #4987989 Report a problem | ||
| 4/14/2011 | Listing removed | $174,900$102/sqft |
Source: RE/MAX Results- Edina #3979745 Report a problem | ||
| 3/26/2011 | Listed for sale | $174,900+4.1%$102/sqft |
Source: RE/MAX Results- Edina #3979745 Report a problem | ||
| 3/25/2011 | Sold | $168,000-1.1%$98/sqft |
Source:  Lake Superior Area Realtors as distributed by MLS GRID #1293445 Report a problem Lake Superior Area Realtors as distributed by MLS GRID #1293445 Report a problem | ||
| 1/8/2011 | Price change | $169,900-2.9%$99/sqft |
Source: RE/MAX Results #3979745 Report a problem | ||
| 10/8/2010 | Price change | $174,900-2.8%$102/sqft |
Source: RE/MAX Results #3979745 Report a problem | ||
| 9/22/2010 | Price change | $179,900-5.3%$105/sqft |
Source: RE/MAX Results #3979745 Report a problem | ||
| 7/14/2010 | Price change | $189,900-2.6%$110/sqft |
Source: RE/MAX Results #3979745 Report a problem | ||
| 6/5/2010 | Price change | $194,900-1.8%$113/sqft |
Source: RE/MAX Results #3979745 Report a problem | ||
| 4/10/2010 | Listed for sale | $198,500+97.7%$115/sqft |
Source: RE/MAX Results #3979745 Report a problem | ||
| 1/14/2010 | Sold | $100,400-12.6%$58/sqft |
Source: Public Record Report a problem | ||
| 11/27/2009 | Listed for sale | $114,900-23.3%$67/sqft |
Source: Realty House #3833610 Report a problem | ||
| 10/26/2009 | Listing removed | $149,900-19.2%$87/sqft |
Source: Realty House #3833610 Report a problem | ||
| 4/6/2004 | Sold | $185,500+14.2%$108/sqft |
Source: Public Record Report a problem | ||
| 3/28/2003 | Sold | $162,500$94/sqft |
Source: Public Record Report a problem | ||
Public tax history
| Year | Property taxes | Tax assessment |
|---|---|---|
| 2026 | $4,171 +10.1% | $329,500 +3.7% |
| 2025 | $3,788 +7.5% | $317,700 +3.3% |
| 2024 | $3,525 +0.3% | $307,500 +2.2% |
| 2023 | $3,514 +9.7% | $300,900 -1.9% |
| 2022 | $3,203 +14.1% | $306,600 +17.4% |
| 2021 | $2,806 +10.1% | $261,100 +11.4% |
| 2020 | $2,549 -9.2% | $234,300 +11.5% |
| 2019 | $2,806 +10.1% | $210,200 +12.5% |
| 2018 | $2,549 +14.6% | $186,800 +8.4% |
| 2017 | $2,224 +6.2% | $172,300 +16.1% |
| 2016 | $2,094 +14% | $148,400 +5% |
| 2015 | $1,836 +2% | $141,400 +7% |
| 2014 | $1,801 +1.7% | $132,200 -2.9% |
| 2013 | $1,771 +5.4% | $136,100 -0.9% |
| 2012 | $1,680 -7.8% | $137,300 +4.3% |
| 2011 | $1,822 -15.3% | $131,700 -16.4% |
| 2010 | $2,152 +2% | $157,600 -11.5% |
| 2009 | $2,110 +8% | $178,100 +4.3% |
| 2006 | $1,954 +10.2% | $170,700 +14.2% |
| 2005 | $1,773 +7.9% | $149,500 +13.5% |
| 2004 | $1,644 +14.4% | $131,700 +13.3% |
| 2002 | $1,437 -25.2% | $116,200 |
| 2001 | $1,922 | -- |
Find assessor info on the county website
Monthly payment
Est. payment
Payment breakdown
Explore the cost of this home by adjusting the details. Changes won't be saved.Climate risks
Neighborhood: 55420
Similar homes
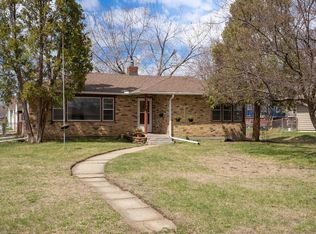
- $359,9003 bd2 ba1.8k sqft9324 10th Ave S, Bloomington, MN 55420For Sale
 MLS ID #7161957, Daniel Ahlstrom, Keller Williams Realty Integrity. NorthstarMLS as distributed by MLS GRID
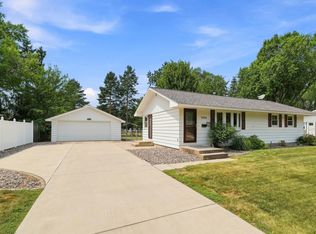
 - $350,0004 bd3 ba2k sqft9218 Portland Ave S, Bloomington, MN 55420For Sale
 MLS ID #7160645, Alexandra Ciaccio-McLean, Keller Williams Premier Realty Lake Minnetonka. NorthstarMLS as distributed by MLS GRID
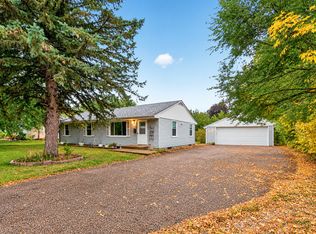
 - $350,0004 bd1 ba1.6k sqft8531 Aldrich Ave S, Bloomington, MN 55420For Sale
 MLS ID #7160391, Beth Petersen Randall, eXp Realty. NorthstarMLS as distributed by MLS GRID
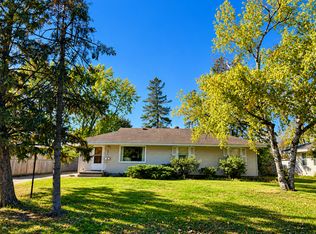
 - $299,9003 bd2 ba2.1k sqft8212 Emerson Ave S, Bloomington, MN 55420For Sale
 MLS ID #7163091, Nichole Popko, RE/MAX Advantage Plus. NorthstarMLS as distributed by MLS GRID
 - $315,0003 bd2 ba1.5k sqft8300 Blaisdell Ave S, Bloomington, MN 55420For SaleMLS ID #7159089, Steven Anderson, VIBE Realty. NorthstarMLS as distributed by MLS GRID
- $365,9004 bd2 ba1.6k sqft9312 Oakland Ave S, Bloomington, MN 55420For SaleMLS ID #7159444, Joe Glubka, Lakes Sotheby's International Realty. NorthstarMLS as distributed by MLS GRID
- $379,5003 bd1 ba1.6k sqft9913 2nd Ave S, Bloomington, MN 55420For SaleMLS ID #7155630, Robert L. Fritz, National Realty Guild. NorthstarMLS as distributed by MLS GRID
- $340,0003 bd2 ba1.7k sqft8730 Portland Ave S, Bloomington, MN 55420For SaleMLS ID #7124311, Vitaliy Navalyanyy, eXp Realty. NorthstarMLS as distributed by MLS GRID
- $370,0003 bd2 ba2.1k sqft8945 Colfax Ave S, Bloomington, MN 55420For SaleMLS ID #7138545, Bao Tran, LPT Realty, LLC. NorthstarMLS as distributed by MLS GRID
- $340,0004 bd2 ba1.3k sqft8635 Colfax Ave S, Bloomington, MN 55420For SaleMLS ID #7142651, Tatyana T Machukans, GMAX Realty, Inc. NorthstarMLS as distributed by MLS GRID
- $369,9003 bd2 ba2.1k sqft8901 Fremont Ave S, Bloomington, MN 55420For SaleMLS ID #7139663, Kimberly S. Ryan, Keller Williams Select Realty. NorthstarMLS as distributed by MLS GRID
- $325,0003 bd1 ba1k sqft9025 10th Ave S, Bloomington, MN 55420For SaleMLS ID #7134422, Jessica Siverson, Engel & Volkers Minneapolis. NorthstarMLS as distributed by MLS GRID
- $359,9004 bd2 ba1.7k sqft7431 Pillsbury Ave S, Richfield, MN 55423For SaleMLS ID #7160970, Corey McCracken, RE/MAX Professionals. NorthstarMLS as distributed by MLS GRID
- $349,9003 bd2 ba2k sqft6914 1st Ave S, Richfield, MN 55423For SaleMLS ID #7163484, Michael J. Wirig, RE/MAX Advantage Plus. NorthstarMLS as distributed by MLS GRID
- $339,9003 bd2 ba1.7k sqft8439 Colfax Ave S, Bloomington, MN 55420For SaleMLS ID #7121381, Mark Johnson, Real Broker, LLC. NorthstarMLS as distributed by MLS GRID
- $320,0003 bd2 ba1.1k sqft8201 Stevens Ave S, Bloomington, MN 55420For SaleMLS ID #7151155, Natasha M. Wells, Keller Williams Preferred Rlty. NorthstarMLS as distributed by MLS GRID
- $314,0003 bd3 ba1.6k sqft9917 Pleasant Ave S, Bloomington, MN 55420For SaleMLS ID #7155973, Carrie Volante, Keller Williams Preferred Rlty. NorthstarMLS as distributed by MLS GRID
- $335,0003 bd2 ba1.4k sqft9330 Park Ave S, Bloomington, MN 55420For SaleMLS ID #7150767, Megan Moreau, Kris Lindahl Real Estate. NorthstarMLS as distributed by MLS GRID
