Charming 1949 home filled with character, warmth, & updates! The main level features a gorgeous leaded glass entrance door, beautiful original hardwood flooring in the dining room & bedrooms, & tile flooring in the kitchen & full bath. Blackout shades throughout the main level add comfort & privacy, while the upper level has convenient built-in shelving & drawers providing excellent storage & workspace options. The home has been maintained & updated over the years, including new windows in 2020, new basement carpet in 2021, and significant improvements in 2022 with new basement waterproofing, water heater, & insulation throughout the entire home. In 2023, the furnace & upper-level carpet were replaced. Step outside & enjoy the fabulous landscaping including a fully fenced backyard with paver patio & firepit—perfect for relaxing or entertaining. One of the property's special treasures is the mature, abundant apricot tree, a rare & beautiful feature that adds charm & character to this inviting home.
Active
$320,000
8201 Stevens Ave S, Bloomington, MN 55420
3beds
1,144sqft
Single Family
Built in 1949
10,018 Square Feet Lot
$321,000 Zestimate®
$280/sqft
$-- HOA
What's special
- 4 days
- 340
- 57
Zillow last checked:
Listing updated:
Listed by:
Natasha M. Wells 952-200-0039,
Keller Williams Preferred Rlty
Source: NorthstarMLS as distributed by MLS GRID,MLS#: 7151155
Facts & features
Interior
Bedrooms & bathrooms
- Bedrooms: 3
- Bathrooms: 2
- Full bathrooms: 1
- 1/2 bathrooms: 1
Bedroom
- Level: Main
- Area: 99 Square Feet
- Dimensions: 11x9
Bedroom 2
- Level: Main
- Area: 72 Square Feet
- Dimensions: 9x8
Bedroom 3
- Level: Upper
- Area: 90 Square Feet
- Dimensions: 10x9
Kitchen
- Level: Main
- Area: 64 Square Feet
- Dimensions: 8x8
Living room
- Level: Main
- Area: 165 Square Feet
- Dimensions: 15x11
Heating
- Forced Air
Cooling
- Central Air
Appliances
- Included: Dishwasher, Double Oven, Dryer, Microwave, Range, Refrigerator, Washer
- Laundry: Lower Level
Features
- Basement: Daylight,Finished,Full
- Has fireplace: No
Interior area
- Total structure area: 1,144
- Total interior livable area: 1,144 sqft
- Finished area above ground: 844
- Finished area below ground: 300
Property
Parking
- Total spaces: 2
- Parking features: Detached Garage, Concrete
- Garage spaces: 2
Accessibility
- Accessibility features: None
Features
- Levels: One and One Half
- Stories: 1.5
Lot
- Size: 10,018 Square Feet
- Dimensions: 72 x 134
Details
- Foundation area: 628
- Parcel number: 0302724420066
- Zoning description: Residential-Single Family
Construction
Type & style
- Home type: SingleFamily
- Property subtype: Single Family
Condition
- New construction: No
- Year built: 1949
Utilities & green energy
- Gas: Natural Gas
- Sewer: City Sewer/Connected
- Water: City Water/Connected
Community & HOA
Community
- Subdivision: Quams Add
HOA
- Has HOA: No
Location
- Region: Bloomington
Financial & listing details
- Price per square foot: $280/sqft
- Tax assessed value: $275,700
- Annual tax amount: $3,327
- Date on market: 10/8/2026
Estimated market value
$321,000
$305,000 - $337,000
$1,961/mo
Price history
| Date | Event | Price |
|---|---|---|
| 10/13/2026 | Listed for sale | $320,000+64.1%$280/sqft |
Source:  NorthstarMLS as distributed by MLS GRID #7151155 Report a problem NorthstarMLS as distributed by MLS GRID #7151155 Report a problem | ||
| 5/2/2008 | Sold | $195,000+38.3%$170/sqft |
Source:  Lake Superior Area Realtors as distributed by MLS GRID #1340529 Report a problem Lake Superior Area Realtors as distributed by MLS GRID #1340529 Report a problem | ||
| 10/1/2007 | Sold | $141,000-27.7%$123/sqft |
Source: Public Record Report a problem | ||
| 3/26/2004 | Sold | $194,900+154.8%$170/sqft |
Source: Public Record Report a problem | ||
| 10/30/2003 | Sold | $76,500$67/sqft |
Source: Public Record Report a problem | ||
Public tax history
| Year | Property taxes | Tax assessment |
|---|---|---|
| 2026 | $3,327 +9.5% | $275,700 +4.8% |
| 2025 | $3,038 +6.1% | $263,100 +2.9% |
| 2024 | $2,862 +0.2% | $255,800 +1.7% |
| 2023 | $2,856 +5% | $251,600 -1.9% |
| 2022 | $2,720 +5% | $256,500 +12.6% |
| 2021 | $2,589 +0.7% | $227,700 +3.5% |
| 2020 | $2,572 -0.7% | $219,900 +3.1% |
| 2019 | $2,589 +0.7% | $213,300 +8.4% |
| 2018 | $2,572 +10.9% | $196,800 +10.8% |
| 2017 | $2,318 +7.7% | $177,600 +17.6% |
| 2016 | $2,151 +15.5% | $151,000 +2% |
| 2015 | $1,862 -1.5% | $148,000 +11.7% |
| 2014 | $1,891 +4.7% | $132,500 -4.7% |
| 2013 | $1,805 -4.3% | $139,100 -8.2% |
| 2012 | $1,886 -6.3% | $151,600 -7.2% |
| 2011 | $2,013 +4.4% | $163,300 -3.7% |
| 2010 | $1,928 -2.1% | $169,600 -8.6% |
| 2009 | $1,970 +12.5% | $185,500 +6.9% |
| 2006 | $1,751 +78.9% | $173,500 +62.5% |
| 2005 | $978 -12.2% | $106,800 +18.4% |
| 2004 | $1,114 +62.3% | $90,200 +11.9% |
| 2002 | $687 -38% | $80,600 |
| 2001 | $1,108 | -- |
Find assessor info on the county website
Monthly payment
Est. payment
Payment breakdown
Explore the cost of this home by adjusting the details. Changes won't be saved.Climate risks
Neighborhood: 55420
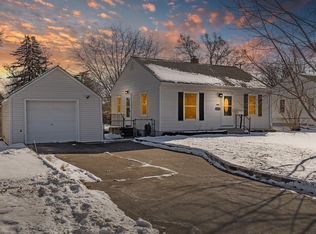
Similar homes
- $315,0003 bd1 ba1.6k sqft8940 Columbus Ave S, Bloomington, MN 55420For Sale

 MLS ID #7088165, Kris Lindahl, Kris Lindahl Real Estate. NorthstarMLS as distributed by MLS GRID
 - $275,0003 bd1 ba1.3k sqft10054 Nicollet Ave S, Bloomington, MN 55420For Sale
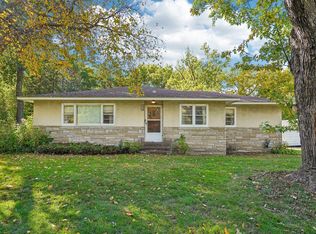 MLS ID #7156498, Paul V Tharp, Coldwell Banker Realty - Lakes. NorthstarMLS as distributed by MLS GRID
 - $330,0003 bd3 ba1.6k sqft9917 Pleasant Ave S, Bloomington, MN 55420For Sale
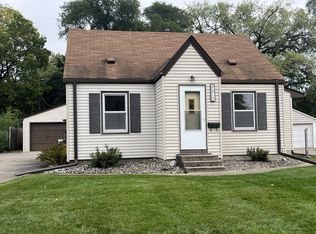 MLS ID #7155973, Carrie Volante, Keller Williams Preferred Rlty. NorthstarMLS as distributed by MLS GRID
 - $340,0004 bd2 ba1.3k sqft8635 Colfax Ave S, Bloomington, MN 55420For Sale
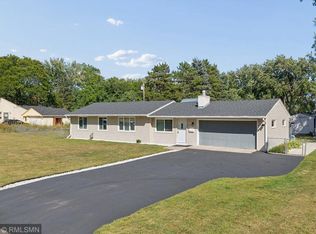 MLS ID #7142651, Tatyana T Machukans, GMAX Realty, Inc. NorthstarMLS as distributed by MLS GRID
 - $289,9003 bd2 ba1.2k sqft8501 Nicollet Ave S, Bloomington, MN 55420For SaleMLS ID #7118409, Raul Sanchez Aguilar, RES Realty. NorthstarMLS as distributed by MLS GRID
- $300,0003 bd1 ba1.2k sqft10112 Stevens Ave S, Bloomington, MN 55420For SaleMLS ID #7150940, Emily McClellan, Compass. NorthstarMLS as distributed by MLS GRID
- $289,9003 bd1 ba1.2k sqft8734 Portland Ave S, Bloomington, MN 55420For SaleMLS ID #7151994, Michael J Finstad, Engel & Volkers Minneapolis. NorthstarMLS as distributed by MLS GRID
- $340,0003 bd2 ba1.4k sqft9330 Park Ave S, Bloomington, MN 55420For SaleMLS ID #7150767, Megan Moreau, Kris Lindahl Real Estate. NorthstarMLS as distributed by MLS GRID
- $325,0003 bd1 ba1k sqft10307 Nicollet Ave S, Bloomington, MN 55420For SaleMLS ID #7151944, Cayla Schluter, RE/MAX Results. NorthstarMLS as distributed by MLS GRID
- $339,9003 bd2 ba1.6k sqft4617 W 90th St, Bloomington, MN 55437For SaleMLS ID #7151904, Joseph D Oslund, RE/MAX Results. NorthstarMLS as distributed by MLS GRID
- $314,5003 bd1 ba940 sqft7327 Columbus Ave, Minneapolis, MN 55423For SaleMLS ID #7133188, Ann Laurent, Coldwell Banker Realty - Lakes. NorthstarMLS as distributed by MLS GRID
- $335,0003 bd2 ba1.3k sqft7508 Portland Ave S, Richfield, MN 55423For SaleMLS ID #7153547, Robert Tyler, Bridge Realty, LLC. NorthstarMLS as distributed by MLS GRID
- $285,0003 bd1 ba1.3k sqft7512 Emerson Ave S, Richfield, MN 55423For SaleMLS ID #7157895, Kristin P Smith, Edina Realty, Inc.. NorthstarMLS as distributed by MLS GRID
- $329,9003 bd1 ba925 sqft7244 10th Ave S, Richfield, MN 55423For SaleMLS ID #7152299, Anthony Nguyen, HOMESTEAD ROAD. NorthstarMLS as distributed by MLS GRID
- $375,0003 bd2 ba1.6k sqft7228 Pleasant Ave, Minneapolis, MN 55423For SaleMLS ID #7157379, Kirk Duckwall, BRIX Real Estate. NorthstarMLS as distributed by MLS GRID
- $329,0003 bd2 ba1.2k sqft7012 1st Ave S, Richfield, MN 55423For SaleMLS ID #7135894, Kalie Johnson, LPT Realty, LLC. NorthstarMLS as distributed by MLS GRID
- $375,0003 bd2 ba1.6k sqft7500 3rd Ave S, Richfield, MN 55423For SaleMLS ID #7144785, Sarah Schaffer, Lakes Sotheby's International Realty. NorthstarMLS as distributed by MLS GRID
