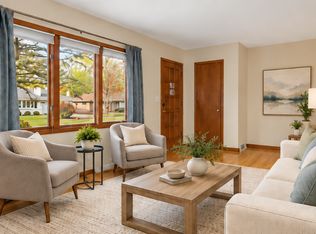
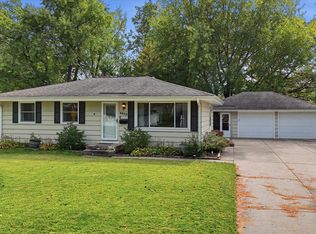
Classic split level in demand West Bloomington neighborhood...Charm of wood floors and pristine woodwork...Stone fireplace in living room with Bay Window...Hardwood flooring...A corner lot with private backyard...Oversize attached two car garage...Near parks, trails, public transportation, and shopping.
Pending
$339,900
4617 W 90th St, Bloomington, MN 55437
3beds
1,619sqft
Single Family
Built in 1960
0.25 Acres Lot
$-- Zestimate®
$210/sqft
$-- HOA
What's special
Hardwood flooringWood floorsPrivate backyardPristine woodworkBay windowCorner lot
- 24 days
- 1,839
- 153
Likely to sell faster than
Zillow last checked:
Listing updated:
Listed by:
Joseph D Oslund 612-802-5001,
RE/MAX Results,
Gary D Oslund 612-802-5000
Source: NorthstarMLS as distributed by MLS GRID,MLS#: 7151904
Facts & features
Interior
Bedrooms & bathrooms
- Bedrooms: 3
- Bathrooms: 2
- Full bathrooms: 2
Bedroom
- Area: 168 Square Feet
- Dimensions: 14x12
Bedroom 2
- Area: 120 Square Feet
- Dimensions: 12x10
Bedroom 3
- Area: 100 Square Feet
- Dimensions: 10x10
Family room
- Area: 340 Square Feet
- Dimensions: 20x17
Kitchen
- Area: 200 Square Feet
- Dimensions: 20x10
Living room
- Area: 285 Square Feet
- Dimensions: 19x15
Heating
- Forced Air
Cooling
- Central Air
Appliances
- Included: Dryer, Gas Water Heater, Microwave, Range, Washer
- Laundry: In Basement, Lower Level
Features
- Basement: Block,Daylight,Egress Window(s),Partially Finished,Tile Shower
- Number of fireplaces: 1
- Fireplace features: Living Room, Stone, Wood Burning
Interior area
- Total structure area: 2,154
- Total interior livable area: 1,619 sqft
- Finished area above ground: 1,084
- Finished area below ground: 535
Property
Parking
- Total spaces: 2
- Parking features: Attached, Concrete, Garage, Garage Door Opener
- Attached garage spaces: 2
- Has uncovered spaces: Yes
- Details: Garage Dimensions (24x22), Garage Door Height (7), Garage Door Width (16)
Accessibility
- Accessibility features: None
Features
- Levels: Three Level Split
- Fencing: None
- Waterfront features: Creek/Stream
Lot
- Size: 0.25 Acres
- Dimensions: 105 x 105
- Features: Near Public Transit, Corner Lot, Tree Coverage - Medium
Details
- Foundation area: 1084
- Parcel number: 0702724130059
- Zoning description: Residential-Single Family
Construction
Type & style
- Home type: SingleFamily
- Property subtype: Single Family
Materials
- Block
- Roof: Age Over 8 Years,Pitched
Condition
- New construction: No
- Year built: 1960
Utilities & green energy
- Electric: Circuit Breakers, 100 Amp Service, Power Company: Xcel Energy
- Gas: Natural Gas
- Sewer: City Sewer/Connected
- Water: City Water/Connected
Community & HOA
Community
- Subdivision: Southmore 2nd Add
HOA
- Has HOA: No
Location
- Region: Bloomington
Financial & listing details
- Price per square foot: $210/sqft
- Tax assessed value: $318,500
- Annual tax amount: $4,240
- Date on market: 10/8/2026
- Cumulative days on market: 24 days
- Road surface type: Paved
Estimated market value
Not available
Estimated sales range
Not available
Not available
Price history
| Date | Event | Price |
|---|---|---|
| 10/22/2026 | Pending sale | $339,900$210/sqft |
Source:  NorthstarMLS as distributed by MLS GRID #7151904 Report a problem | ||
| 10/8/2026 | Listed for sale | $339,900$210/sqft |
Source: NorthstarMLS as distributed by MLS GRID #7151904 Report a problem | ||
Public tax history
| Year | Property taxes | Tax assessment |
|---|---|---|
| 2026 | $4,241 +9.8% | $318,500 -1.2% |
| 2025 | $3,863 +4.1% | $322,300 +3% |
| 2024 | $3,712 +10.4% | $312,800 -0.8% |
| 2023 | $3,362 +1.8% | $315,300 +7% |
| 2022 | $3,303 +8.4% | $294,600 +9.8% |
| 2021 | $3,047 -17.2% | $268,400 +6.6% |
| 2020 | $3,682 +20.8% | $251,900 -13.3% |
| 2019 | $3,047 -17.2% | $290,600 +21.6% |
| 2018 | $3,682 +25.3% | $238,900 +12.6% |
| 2017 | $2,938 +9.6% | $212,200 +7% |
| 2016 | $2,680 +2.6% | $198,300 +7.5% |
| 2015 | $2,612 +4.6% | $184,500 +7.6% |
| 2014 | $2,498 +4.2% | $171,500 -1.2% |
| 2013 | $2,396 +0.3% | $173,500 -4.9% |
| 2012 | $2,388 -0.6% | $182,500 -3.1% |
| 2011 | $2,403 +0.7% | $188,300 -6.6% |
| 2010 | $2,387 +1.2% | $201,500 -6% |
| 2009 | $2,359 +9.6% | $214,300 +4.8% |
| 2006 | $2,152 +2.6% | $204,400 +5.6% |
| 2005 | $2,097 +11.2% | $193,500 +14.6% |
| 2004 | $1,887 +15.9% | $168,800 +11.9% |
| 2002 | $1,628 -36.6% | $150,800 |
| 2001 | $2,566 | -- |
Find assessor info on the county website
Monthly payment
Est. payment
Payment breakdown
Explore the cost of this home by adjusting the details. Changes won't be saved.Climate risks
Neighborhood: 55437

Similar homes
- $379,9003 bd2 ba2k sqft8917 Morris Rd, Bloomington, MN 55437For Sale
 MLS ID #7166068, Melissa A. Dalum, Coldwell Banker Realty. NorthstarMLS as distributed by MLS GRID
- $389,9903 bd2 ba1.6k sqft4816 W 82nd St, Minneapolis, MN 55437For Sale
 MLS ID #7165175, Bijay Tamang, Bridge Realty, LLC. NorthstarMLS as distributed by MLS GRID
- $400,0003 bd2 ba1.9k sqft4409 Poplar Bridge Rd, Bloomington, MN 55437For Sale
 MLS ID #7144114, David G Meyer, RE/MAX Advantage Plus. NorthstarMLS as distributed by MLS GRID
- $375,0004 bd3 ba2k sqft5201 W 84th St, Bloomington, MN 55437For Sale
 MLS ID #7154795, Francis Jazmin Tyler, Bridge Realty, LLC. NorthstarMLS as distributed by MLS GRID
- $424,0003 bd2 ba1.6k sqft8644 Poplar Bridge Curv, Bloomington, MN 55437For SaleMLS ID #7157359, Tim Dunsmore, Bridge Realty, LLC. NorthstarMLS as distributed by MLS GRID
- $379,0004 bd2 ba1.5k sqft8209 Johnson Cir, Bloomington, MN 55437For SaleMLS ID #7104485, Jason Walgrave, RE/MAX Advantage Plus. NorthstarMLS as distributed by MLS GRID
- $349,9003 bd2 ba2.2k sqft9700 Utica Rd, Bloomington, MN 55437For SaleMLS ID #7134591, Terry L Eggan, Bridge Realty, LLC. NorthstarMLS as distributed by MLS GRID
- $349,9003 bd2 ba2.2k sqft9702 Utica Rd, Bloomington, MN 55437For SaleMLS ID #7134547, Terry L Eggan, Bridge Realty, LLC. NorthstarMLS as distributed by MLS GRID
- $435,0003 bd3 ba1.9k sqft9924 Little Cir, Bloomington, MN 55437For SaleMLS ID #7166138, Budd Batterson, Edina Realty, Inc.. NorthstarMLS as distributed by MLS GRID
- $398,0004 bd2 ba1.6k sqft9101 Russell Ave S, Bloomington, MN 55431For SaleMLS ID #7166984, Alexis N. Biondich, Keller Williams Select Realty. NorthstarMLS as distributed by MLS GRID
- $339,9003 bd2 ba1.7k sqft8106 Vincent Ave S, Bloomington, MN 55431For SaleMLS ID #7134867, Jaime Klobucar, Real Broker, LLC. NorthstarMLS as distributed by MLS GRID
- $365,0004 bd2 ba2.3k sqft10230 York Ln, Bloomington, MN 55431For SaleMLS ID #7154065, Shari L Gesche, Pemberton RE. NorthstarMLS as distributed by MLS GRID
- $350,0003 bd2 ba1.8k sqft2900 W 84th St, Minneapolis, MN 55431For SaleMLS ID #7143088, Carolyn A Gronfield, RE/MAX Results. NorthstarMLS as distributed by MLS GRID
- $499,9004 bd3 ba2.1k sqft9031 Johnson Ave S, Bloomington, MN 55437For SaleMLS ID #7161941, Susan P Durfee, Lakes Area Realty. NorthstarMLS as distributed by MLS GRID
- $399,9003 bd2 ba1.6k sqft4625 Oxborough Ln, Bloomington, MN 55437For SaleMLS ID #7149190, Taylor Kielty, Pemberton RE. NorthstarMLS as distributed by MLS GRID
- $384,9003 bd2 ba1.7k sqft10000 Colfax Ave S, Bloomington, MN 55431For SaleMLS ID #7165138, Emmanuel Olagbaju, Real Broker, LLC. NorthstarMLS as distributed by MLS GRID
- $374,9003 bd2 ba2.1k sqft8912 Tretbaugh Dr, Bloomington, MN 55431For SaleMLS ID #7085325, Katherine L Johnson, Home Avenue Flat Fee Realty. NorthstarMLS as distributed by MLS GRID
