Available for the first time in over 50 yrs this Bloomington home is move in ready for some new buyers. The setting is private and quiet . Located between France Ave and Hwy 100 ; it’s close to all things with a nature preserve behind the back yard. Inside you will find gleaming hardwood floors, fresh paint, updated lighting and refreshed kitchen and baths. A large 3 season porch is just beyond the living room. This porch walks out to the upper deck. The lower level walkout is adjoined by several decks in the backyard. A wood burning fireplace is in the lower level along with a family ro, 4th bedroom, 3/4 bath, a storage room and a laundry room. The three season porch and the laundry room are not included in the finished sq. feet.
Active
Price cut: $24.9K (11/6)
$475,000
9031 Johnson Ave S, Bloomington, MN 55437
4beds
2,115sqft
Single Family
Built in 1965
0.25 Acres Lot
$474,500 Zestimate®
$225/sqft
$-- HOA
What's special
Gleaming hardwood floorsWood burning fireplaceStorage roomUpdated lightingUpper deckRefreshed kitchen and bathsLaundry room
- 22 days
- 1,020
- 65
Zillow last checked:
Listing updated:
Listed by:
Susan P Durfee 952-484-7851,
Lakes Area Realty
Source: NorthstarMLS as distributed by MLS GRID,MLS#: 7161941
Facts & features
Interior
Bedrooms & bathrooms
- Bedrooms: 4
- Bathrooms: 3
- Full bathrooms: 1
- 3/4 bathrooms: 1
- 1/2 bathrooms: 1
Bedroom
- Level: Main
- Area: 144 Square Feet
- Dimensions: 12 x 12
Bedroom 2
- Level: Main
- Area: 120 Square Feet
- Dimensions: 12 x 10
Bedroom 3
- Level: Main
- Area: 120 Square Feet
- Dimensions: 12 x 10
Bedroom 4
- Level: Lower
- Area: 150 Square Feet
- Dimensions: 15 x 10
Dining room
- Level: Main
- Area: 80 Square Feet
- Dimensions: 8 x 10
Family room
- Level: Lower
- Area: 308 Square Feet
- Dimensions: 22 x 14
Kitchen
- Level: Main
- Area: 110 Square Feet
- Dimensions: 11 x 10
Laundry
- Level: Lower
- Area: 135 Square Feet
- Dimensions: 15 x 9
Living room
- Level: Main
- Area: 336 Square Feet
- Dimensions: 21 x 16
Storage
- Level: Lower
- Area: 108 Square Feet
- Dimensions: 12 x 9
Other
- Level: Main
- Area: 273 Square Feet
- Dimensions: 21 x 13
Heating
- Forced Air
Cooling
- Central Air
Appliances
- Included: Dishwasher, Dryer, Gas Water Heater, Microwave, Range, Refrigerator, Stainless Steel Appliance(s), Washer
- Laundry: Lower Level, Laundry Room
Features
- Basement: Daylight,Egress Window(s),Finished,Full,Storage Space,Walk-Out Access
- Number of fireplaces: 1
- Fireplace features: Family Room, Wood Burning
Interior area
- Total structure area: 2,499
- Total interior livable area: 2,115 sqft
- Finished area above ground: 1,113
- Finished area below ground: 1,002
Video & virtual tour
Property
Parking
- Total spaces: 2
- Parking features: Attached
- Attached garage spaces: 2
- Details: Garage Dimensions (23 x 22), Garage Door Height (7), Garage Door Width (16)
Accessibility
- Accessibility features: None
Features
- Levels: One
- Stories: 1
- Patio & porch: Composite Decking, Deck
- Fencing: Chain Link
Lot
- Size: 0.25 Acres
- Dimensions: 80 x 137
- Features: Near Public Transit, Property Adjoins Public Land, Tree Coverage - Medium
Details
- Foundation area: 1113
- Parcel number: 0702724410002
- Zoning description: Residential-Single Family
Construction
Type & style
- Home type: SingleFamily
- Property subtype: Single Family
Materials
- Block
- Roof: Age 8 Years or Less
Condition
- New construction: No
- Year built: 1965
Utilities & green energy
- Electric: Power Company: Xcel Energy
- Gas: Natural Gas
- Sewer: City Sewer/Connected
- Water: City Water/Connected
Community & HOA
Community
- Subdivision: Southmore 9th Add
HOA
- Has HOA: No
Location
- Region: Bloomington
Financial & listing details
- Price per square foot: $225/sqft
- Tax assessed value: $422,600
- Annual tax amount: $5,983
- Date on market: 10/22/2026
- Cumulative days on market: 13 days
Estimated market value
$474,500
$451,000 - $498,000
$2,822/mo
Price history
| Date | Event | Price |
|---|---|---|
| 11/6/2026 | Price change | $475,000-5%$225/sqft |
Source:  NorthstarMLS as distributed by MLS GRID #7161941 Report a problem | ||
| 10/23/2026 | Listed for sale | $499,900$236/sqft |
Source: NorthstarMLS as distributed by MLS GRID #7161941 Report a problem | ||
| 10/23/2026 | Pending sale | $499,900$236/sqft |
Source: NorthstarMLS as distributed by MLS GRID #7161941 Report a problem | ||
| 10/22/2026 | Listed for sale | $499,900$236/sqft |
Source: NorthstarMLS as distributed by MLS GRID #7161941 Report a problem | ||
Public tax history
| Year | Property taxes | Tax assessment |
|---|---|---|
| 2026 | $5,983 +7.7% | $422,600 -3.8% |
| 2025 | $5,555 +5.5% | $439,400 +1.3% |
| 2024 | $5,266 +7.2% | $433,600 -0.7% |
| 2023 | $4,913 +4.8% | $436,600 +4.6% |
| 2022 | $4,689 +7.4% | $417,400 +13.3% |
| 2021 | $4,366 -0.7% | $368,400 +5.8% |
| 2020 | $4,399 +0.7% | $348,100 +2% |
| 2019 | $4,366 -0.7% | $341,400 +10.4% |
| 2018 | $4,399 +9.6% | $309,300 +7.8% |
| 2017 | $4,015 +6.3% | $286,900 +5.8% |
| 2016 | $3,778 +0.8% | $271,300 +4.9% |
| 2015 | $3,747 +1.4% | $258,600 +5.2% |
| 2014 | $3,695 +0.6% | $245,900 -1.6% |
| 2013 | $3,672 +3.8% | $249,900 -2.3% |
| 2012 | $3,537 +1.3% | $255,800 -2.4% |
| 2011 | $3,492 +3.1% | $262,200 -4.5% |
| 2010 | $3,387 +3% | $274,500 -4.4% |
| 2009 | $3,289 +11.7% | $287,200 +6.9% |
| 2006 | $2,945 +5.9% | $268,700 +8.8% |
| 2005 | $2,780 +3.2% | $247,000 +7.8% |
| 2004 | $2,693 +14.6% | $229,100 +11.6% |
| 2002 | $2,351 -37.4% | $205,300 |
| 2001 | $3,756 | -- |
Find assessor info on the county website
Monthly payment
Est. payment
Payment breakdown
Explore the cost of this home by adjusting the details. Changes won't be saved.Climate risks
Neighborhood: 55437
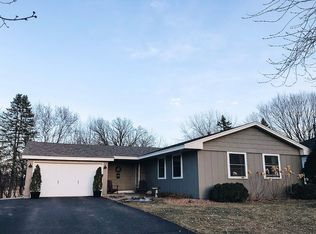
Similar homes
- $419,9004 bd3 ba2k sqft9908 Oxborough Rd, Bloomington, MN 55437For Sale
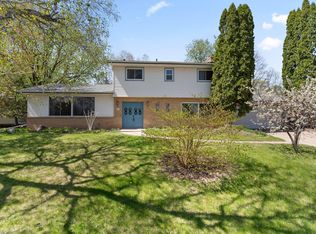
 MLS ID #7118583, Edward F Schultz, Redfin Corporation. NorthstarMLS as distributed by MLS GRID
- $500,0004 bd4 ba2.7k sqft2812 Bryce Ct, Burnsville, MN 55337For Sale
 MLS ID #7170961, Barry Strelow, Edina Realty, Inc.. NorthstarMLS as distributed by MLS GRID
- $415,0003 bd2 ba2.1k sqft8925 10th Ave S, Bloomington, MN 55420For Sale
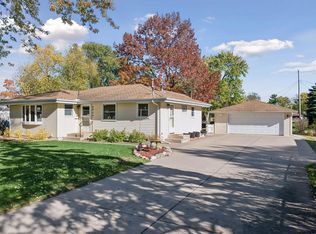 MLS ID #7160899, Brian Stordahl, Keller Williams Preferred Rlty. NorthstarMLS as distributed by MLS GRID
- $490,0004 bd3 ba2.3k sqft1790 Crestridge Ln, Eagan, MN 55122For Sale
 MLS ID #7093581, Kami M Gerald, Compass. NorthstarMLS as distributed by MLS GRID
- $447,5003 bd2 ba2k sqft8365 Heather Ave, Eden Prairie, MN 55347For SaleMLS ID #7159067, The Schatz Team, Schatz Real Estate Group. NorthstarMLS as distributed by MLS GRID
- $370,0003 bd2 ba2.1k sqft8945 Colfax Ave S, Bloomington, MN 55420For SaleMLS ID #7138545, Bao Tran, LPT Realty, LLC. NorthstarMLS as distributed by MLS GRID
- $418,0004 bd2 ba2.1k sqft6618 Humboldt Ave S, Richfield, MN 55423For SaleMLS ID #7155248, Michael D. Smith, Anderson Realty. NorthstarMLS as distributed by MLS GRID
- $549,0003 bd3 ba1.8k sqft5024 W 70th St, Minneapolis, MN 55439For SaleMLS ID #7156387, Joshua Dobbins, Lakes Sotheby's International Realty. NorthstarMLS as distributed by MLS GRID
- $425,0004 bd2 ba2k sqft1980 Timber Wolf Trl N, Eagan, MN 55122For SaleMLS ID #7153001, Mallory Garofalo, Keller Williams Realty Integrity. NorthstarMLS as distributed by MLS GRID
- $515,0005 bd4 ba2.8k sqft14512 Kipling Ave S, Savage, MN 55378For SaleMLS ID #7163200, Matt Schafer, RE/MAX Advantage Plus. NorthstarMLS as distributed by MLS GRID
- $469,9004 bd3 ba2.5k sqft5330 Perry Ave N, Crystal, MN 55429For SaleMLS ID #7159205, Danielle R Germundson, BRIX Real Estate. NorthstarMLS as distributed by MLS GRID
- $340,0004 bd2 ba1.3k sqft8635 Colfax Ave S, Bloomington, MN 55420For SaleMLS ID #7142651, Tatyana T Machukans, GMAX Realty, Inc. NorthstarMLS as distributed by MLS GRID
- $399,9004 bd2 ba2k sqft7232 Girard Ave S, Richfield, MN 55423For SaleMLS ID #7140702, Steven Anderson, VIBE Realty. NorthstarMLS as distributed by MLS GRID
- $444,9004 bd3 ba2.1k sqft17425 Java Ct N, Lakeville, MN 55044For SaleMLS ID #7123472, Paula Swirtz, LPT Realty, LLC. NorthstarMLS as distributed by MLS GRID
- $384,9005 bd2 ba1.7k sqft7312 Grand Ave S, Richfield, MN 55423For SaleMLS ID #7161768, Paulo Mora, RE/MAX Results. NorthstarMLS as distributed by MLS GRID
- $510,0004 bd3 ba2.8k sqft9045 Inver Grove Trl, Inver Grove Heights, MN 55076For SaleMLS ID #7100141, Lisa Duffy, Keller Williams Select Realty. NorthstarMLS as distributed by MLS GRID
- $425,0004 bd3 ba2.3k sqft10806 Oak Knoll Ter S, Minnetonka, MN 55305For SaleMLS ID #7167243, Katheryn E Congdon, HOMESTEAD ROAD. NorthstarMLS as distributed by MLS GRID
- $425,0003 bd3 ba1.8k sqft16640 N Hillcrest Ct, Eden Prairie, MN 55346For SaleMLS ID #7166544, Emily Rome Welter, Coldwell Banker Realty. NorthstarMLS as distributed by MLS GRID
- $325,0003 bd2 ba1.8k sqft9107 14th Ave S, Bloomington, MN 55425For SaleMLS ID #7147395, Tim Schepers, Park Street Realty, LLC. NorthstarMLS as distributed by MLS GRID
- $429,9004 bd3 ba2k sqft2580 Winfield Ave, Golden Valley, MN 55422For SaleMLS ID #7137794, Bill A Pomerenke, Bridge Realty, LLC. NorthstarMLS as distributed by MLS GRID
