’Enjoy a quiet setting overlooking a beautiful spring-fed pond, with quick access to Highways 100 and 494. This 3-bedroom, 2-bathroom Bloomington home has a screened three-season porch that’s perfect for relaxing, watching backyard wildlife, or listening to the birds. If you enjoy birdwatching, try the Merlin Bird ID app to identify the different bird calls you hear from the porch! The kitchen, bathrooms, and other interior spaces were renovated before the owners purchased the home in 2018. The backyard retaining wall and staircase were replaced in 2019, and new flooring and carpet were added in October 2026. Take a walk around Pauly’s Pond, visit the Poplar Bridge Elementary playground, or enjoy the trails around Normandale Lake. A special place to enjoy nature while staying close to everyday conveniences.
Active
$389,990
4816 W 82nd St, Minneapolis, MN 55437
3beds
1,680sqft
Single Family
Built in 1962
0.26 Acres Lot
$-- Zestimate®
$232/sqft
$-- HOA
What's special
- 17 days
- 641
- 52
Zillow last checked:
Listing updated:
Listed by:
Bijay Tamang 320-406-6177,
Bridge Realty, LLC
Source: NorthstarMLS as distributed by MLS GRID,MLS#: 7165175
Facts & features
Interior
Bedrooms & bathrooms
- Bedrooms: 3
- Bathrooms: 2
- Full bathrooms: 2
Bedroom
- Level: Main
- Area: 171 Square Feet
- Dimensions: 19x9
Bedroom 2
- Level: Main
- Area: 110 Square Feet
- Dimensions: 11x10
Bedroom 3
- Level: Lower
- Area: 99 Square Feet
- Dimensions: 11x9
Dining room
- Level: Main
- Area: 104 Square Feet
- Dimensions: 13x8
Family room
- Level: Lower
- Area: 216 Square Feet
- Dimensions: 18x12
Kitchen
- Level: Main
- Area: 88 Square Feet
- Dimensions: 11x8
Living room
- Level: Main
- Area: 240 Square Feet
- Dimensions: 20x12
Other
- Level: Main
- Area: 280 Square Feet
- Dimensions: 20x14
Heating
- Forced Air
Cooling
- Central Air
Appliances
- Included: Dishwasher, Exhaust Fan, Microwave, Range, Refrigerator
- Laundry: Lower Level
Features
- Basement: Egress Window(s),Finished,Full
- Number of fireplaces: 2
- Fireplace features: Family Room, Living Room, Wood Burning
Interior area
- Total structure area: 1,680
- Total interior livable area: 1,680 sqft
- Finished area above ground: 1,040
- Finished area below ground: 640
Property
Parking
- Total spaces: 1
- Parking features: Attached, Asphalt, Garage Door Opener
- Attached garage spaces: 1
- Has uncovered spaces: Yes
Accessibility
- Accessibility features: None
Features
- Levels: One
- Stories: 1
- Patio & porch: Porch
- Waterfront features: Pond
Lot
- Size: 0.26 Acres
- Dimensions: 82 x 153 x 80 x 136
Details
- Foundation area: 1040
- Parcel number: 0602724310033
- Zoning description: Residential-Single Family
Construction
Type & style
- Home type: SingleFamily
- Property subtype: Single Family
Materials
- Roof: Age Over 8 Years,Asphalt
Condition
- New construction: No
- Year built: 1962
Utilities & green energy
- Electric: Circuit Breakers
- Gas: Natural Gas
- Sewer: City Sewer/Connected
- Water: City Water/Connected
Community & HOA
Community
- Subdivision: Southmore 7th Add
HOA
- Has HOA: No
Location
- Region: Minneapolis
Financial & listing details
- Price per square foot: $232/sqft
- Annual tax amount: $4,816
- Date on market: 10/26/2026
- Road surface type: Paved
Estimated market value
Not available
Estimated sales range
Not available
Not available
Price history
| Date | Event | Price |
|---|---|---|
| 10/29/2026 | Listed for sale | $389,990+27.9%$232/sqft |
Source:  NorthstarMLS as distributed by MLS GRID #7165175 Report a problem | ||
| 9/25/2018 | Sold | $305,000+33.5%$182/sqft |
Source: NorthstarMLS as distributed by MLS GRID #4986818 Report a problem | ||
| 6/25/2014 | Sold | $228,500$136/sqft |
Source:  Lake Superior Area Realtors as distributed by MLS GRID #2165340 Report a problem | ||
Public tax history
Tax history is unavailable.
Monthly payment
Est. payment
Payment breakdown
Explore the cost of this home by adjusting the details. Changes won't be saved.Climate risks
Neighborhood: 55437


Similar homes
- $375,0003 bd2 ba2k sqft8116 York Ave S, Bloomington, MN 55431For Sale
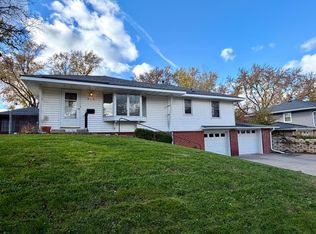
 MLS ID #7172057, Nathan P Gerard, Keller Williams Realty Integrity Lakes. NorthstarMLS as distributed by MLS GRID
- $379,0004 bd2 ba1.5k sqft8209 Johnson Cir, Bloomington, MN 55437For Sale
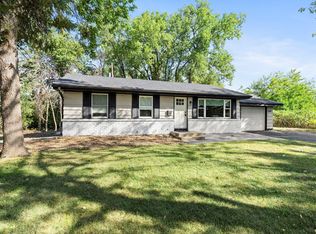 MLS ID #7104485, Jason Walgrave, RE/MAX Advantage Plus. NorthstarMLS as distributed by MLS GRID
- $375,0004 bd3 ba2k sqft5201 W 84th St, Bloomington, MN 55437For Sale
 MLS ID #7154795, Francis Jazmin Tyler, Bridge Realty, LLC. NorthstarMLS as distributed by MLS GRID
- $400,0003 bd2 ba1.9k sqft4409 Poplar Bridge Rd, Bloomington, MN 55437For Sale
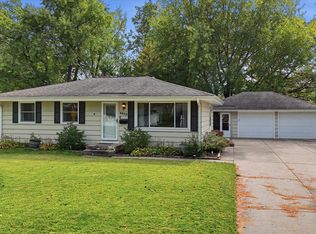 MLS ID #7144114, David G Meyer, RE/MAX Advantage Plus. NorthstarMLS as distributed by MLS GRID
- $389,0003 bd2 ba1.8k sqft8330 Washburn Ave S, Bloomington, MN 55431For SaleMLS ID #7168074, Caleb Carlson, Real Broker, LLC. NorthstarMLS as distributed by MLS GRID
- $424,0004 bd2 ba1.6k sqft8644 Poplar Bridge Curv, Bloomington, MN 55437For SaleMLS ID #7157359, Tim Dunsmore, Bridge Realty, LLC. NorthstarMLS as distributed by MLS GRID
- $394,9003 bd2 ba2.1k sqft10132 Johnson Ave S, Bloomington, MN 55437For SaleMLS ID #7148644, Anthony Nguyen, HOMESTEAD ROAD. NorthstarMLS as distributed by MLS GRID
- $359,9003 bd2 ba2.1k sqft8901 Fremont Ave S, Bloomington, MN 55420For SaleMLS ID #7172206, Kimberly S. Ryan, Keller Williams Select Realty. NorthstarMLS as distributed by MLS GRID
- $435,0003 bd3 ba1.9k sqft9924 Little Cir, Bloomington, MN 55437For SaleMLS ID #7166138, Budd Batterson, Edina Realty, Inc.. NorthstarMLS as distributed by MLS GRID
- $389,0004 bd3 ba2.1k sqft8236 Queen Ave S, Bloomington, MN 55431For SaleMLS ID #7118767, Joshua Robert Anschutz, Pemberton RE. NorthstarMLS as distributed by MLS GRID
- $399,9994 bd2 ba2.4k sqft4636 Heritage Hills Dr, Bloomington, MN 55437For SaleMLS ID #7115540, Jonathan Soto, RE/MAX Results. NorthstarMLS as distributed by MLS GRID
- $419,9004 bd3 ba2k sqft9908 Oxborough Rd, Bloomington, MN 55437For SaleMLS ID #7118583, Edward F Schultz, Redfin Corporation. NorthstarMLS as distributed by MLS GRID
- $424,9003 bd2 ba1.9k sqft8209 Knox Ave S, Bloomington, MN 55431For SaleMLS ID #7166361, Nicole Watson, Pemberton RE. NorthstarMLS as distributed by MLS GRID
- $415,0003 bd2 ba2.1k sqft8320 Penn Ave S, Bloomington, MN 55431For SaleMLS ID #7157681, Jeremy Stuber, Pro Flat Fee Realty LLC. NorthstarMLS as distributed by MLS GRID
- $329,9003 bd2 ba1.7k sqft8106 Vincent Ave S, Bloomington, MN 55431For SaleMLS ID #7169534, Jaime Klobucar, Real Broker, LLC. NorthstarMLS as distributed by MLS GRID
- $399,5003 bd2 ba2.1k sqft10248 Washburn Cir, Bloomington, MN 55431For SaleMLS ID #7145279, Joel A. White, LaBelle Real Estate Group Inc. NorthstarMLS as distributed by MLS GRID
- $475,0004 bd3 ba2.1k sqft9031 Johnson Ave S, Bloomington, MN 55437For SaleMLS ID #7161941, Susan P Durfee, Lakes Area Realty. NorthstarMLS as distributed by MLS GRID
- $349,9003 bd2 ba2.2k sqft9700 Utica Rd, Bloomington, MN 55437For SaleMLS ID #7134591, Terry L Eggan, Bridge Realty, LLC. NorthstarMLS as distributed by MLS GRID
- $349,9003 bd2 ba2.2k sqft9702 Utica Rd, Bloomington, MN 55437For SaleMLS ID #7134547, Terry L Eggan, Bridge Realty, LLC. NorthstarMLS as distributed by MLS GRID
