Welcome to this inviting three bedroom, two bath home in Bloomington. A large picture window fills the living room with natural light and seamlessly connects to the adjoining dining area and kitchen. Just off the kitchen, enjoy a large three-season screened porch with skylights overlooking the large backyard. Upstairs, you’ll find all three bedrooms and a full bathroom, with hardwood floors throughout the main level and bedrooms. Head downstairs to where you have access to the garage, a den area that provides flexibility for a office space, play room, reading nook or creative studio and a convenient three-quarter bathroom. Continue downstairs where you have more living space with a family room, perfect for movie nights, game days, or entertaining. Completing this home is a two car attached garage, a spacious 0.28 acre lot, patio area surrounded by a full privacy fence and a fire pit area that is perfect for crisp Minnesota evenings. Enjoy a convenient Bloomington location near Southwood Park, scenic walking and biking trails, Hyland Lake Park Reserve, and nearby shopping, dining and everyday amenities. Home improvements include: a newer washing machine, roof, insulated the attic and patio improvements.
Active
$424,900
4625 Oxborough Ln, Bloomington, MN 55437
3beds
1,615sqft
Single Family
Built in 1958
0.28 Acres Lot
$422,800 Zestimate®
$263/sqft
$-- HOA
What's special
- 5 days
- 450
- 33
Likely to sell faster than
Zillow last checked:
Listing updated:
Listed by:
Taylor Kielty 952-300-1980,
Pemberton RE
Source: NorthstarMLS as distributed by MLS GRID,MLS#: 7149190
Facts & features
Interior
Bedrooms & bathrooms
- Bedrooms: 3
- Bathrooms: 2
- Full bathrooms: 1
- 3/4 bathrooms: 1
Bedroom
- Level: Upper
- Area: 182 Square Feet
- Dimensions: 13x14
Bedroom 2
- Level: Upper
- Area: 100 Square Feet
- Dimensions: 10x10
Bedroom 3
- Level: Upper
- Area: 117 Square Feet
- Dimensions: 13x9
Den
- Level: Lower
- Area: 100 Square Feet
- Dimensions: 10x10
Dining room
- Level: Main
- Area: 80 Square Feet
- Dimensions: 8x10
Family room
- Level: Basement
- Area: 247 Square Feet
- Dimensions: 19x13
Kitchen
- Level: Main
- Area: 99 Square Feet
- Dimensions: 11x9
Living room
- Level: Main
- Area: 280 Square Feet
- Dimensions: 20x14
Heating
- Forced Air
Cooling
- Central Air
Appliances
- Included: Dishwasher, Dryer, Microwave, Range, Refrigerator, Washer
Features
- Basement: Daylight,Finished,Full,Storage Space
- Has fireplace: No
Interior area
- Total structure area: 1,832
- Total interior livable area: 1,615 sqft
- Finished area above ground: 1,082
- Finished area below ground: 533
Video & virtual tour
Property
Parking
- Total spaces: 2
- Parking features: Attached
- Attached garage spaces: 2
- Details: Garage Dimensions (25x23)
Accessibility
- Accessibility features: None
Features
- Levels: Four or More Level Split
- Patio & porch: Patio, Rear Porch
- Fencing: Full,Privacy
Lot
- Size: 0.28 Acres
- Dimensions: 60 x 162 x 90 x 167
Details
- Foundation area: 497
- Parcel number: 3002724120085
- Zoning description: Residential-Single Family
Construction
Type & style
- Home type: SingleFamily
- Property subtype: Single Family
Materials
- Roof: Asphalt
Condition
- New construction: No
- Year built: 1958
Utilities & green energy
- Gas: Natural Gas
- Sewer: City Sewer/Connected
- Water: City Water/Connected
Community & HOA
Community
- Subdivision: Southwood Terrace 3rd Add
HOA
- Has HOA: No
Location
- Region: Bloomington
Financial & listing details
- Price per square foot: $263/sqft
- Tax assessed value: $351,800
- Annual tax amount: $4,631
- Date on market: 10/14/2026
Estimated market value
$422,800
$402,000 - $444,000
$2,348/mo
Price history
| Date | Event | Price |
|---|---|---|
| 10/16/2026 | Listed for sale | $424,900+14.8%$263/sqft |
Source:  NorthstarMLS as distributed by MLS GRID #7149190 Report a problem | ||
| 12/19/2022 | Sold | $370,000$229/sqft |
Source: NorthstarMLS as distributed by MLS GRID #6261635 Report a problem | ||
| 11/10/2022 | Pending sale | $370,000$229/sqft |
Source: NorthstarMLS as distributed by MLS GRID #6261635 Report a problem | ||
| 10/24/2022 | Price change | $370,000-3.9%$229/sqft |
Source: NorthstarMLS as distributed by MLS GRID #6261635 Report a problem | ||
| 9/29/2022 | Listed for sale | $385,000+85.5%$238/sqft |
Source: NorthstarMLS as distributed by MLS GRID #6261635 Report a problem | ||
| 2/14/2014 | Sold | $207,500$128/sqft |
Source:  Lake Superior Area Realtors as distributed by MLS GRID #2131266 Report a problem | ||
Public tax history
| Year | Property taxes | Tax assessment |
|---|---|---|
| 2026 | $4,631 +11% | $351,800 +0.7% |
| 2025 | $4,173 +1.2% | $349,300 +4% |
| 2024 | $4,125 +4.1% | $336,000 -3.4% |
| 2023 | $3,964 +12.9% | $347,900 +1.3% |
| 2022 | $3,510 +9.3% | $343,400 +20.8% |
| 2021 | $3,210 -5% | $284,200 +7.4% |
| 2020 | $3,380 +5.3% | $264,600 -2% |
| 2019 | $3,210 -5% | $270,100 +12.6% |
| 2018 | $3,380 +16.6% | $239,800 +11.5% |
| 2017 | $2,900 +6.9% | $215,100 +4.7% |
| 2016 | $2,712 +0.1% | $205,400 +5.1% |
| 2015 | $2,710 +1.8% | $195,400 +8.8% |
| 2014 | $2,662 +1.5% | $179,600 -4.4% |
| 2013 | $2,624 -1% | $187,900 -6.2% |
| 2012 | $2,652 -1.3% | $200,400 -4.2% |
| 2011 | $2,687 +1.6% | $209,100 -5.6% |
| 2010 | $2,645 +2.8% | $221,600 -4.3% |
| 2009 | $2,573 +12.5% | $231,600 +6.8% |
| 2006 | $2,288 +2.2% | $216,800 +5.3% |
| 2005 | $2,238 +11.5% | $205,800 +15% |
| 2004 | $2,007 +15.6% | $179,000 +11.9% |
| 2002 | $1,736 -37% | $159,900 |
| 2001 | $2,757 | -- |
Find assessor info on the county website
Monthly payment
Est. payment
Payment breakdown
Explore the cost of this home by adjusting the details. Changes won't be saved.Climate risks
Neighborhood: 55437
Similar homes
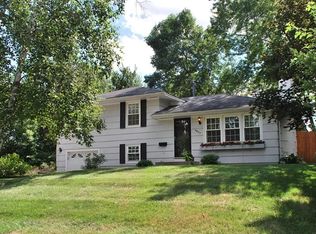
- $460,0004 bd3 ba2.2k sqft11340 Harrison Rd, Bloomington, MN 55437For Sale
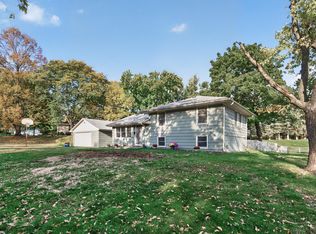
 MLS ID #7157086, Kyle Anderson, eXp Realty. NorthstarMLS as distributed by MLS GRID
- $--3 bd1 ba2k sqft11033 Little Ave S, Bloomington, MN 55437Auction
 Auction.com 2
- $--3 bd2 ba1.2k sqft11040 Stanley Rd, Bloomington, MN 55437Auction
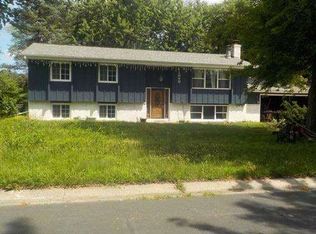 Auction.com 1
- $415,0003 bd2 ba1.9k sqft4409 Poplar Bridge Rd, Bloomington, MN 55437For Sale
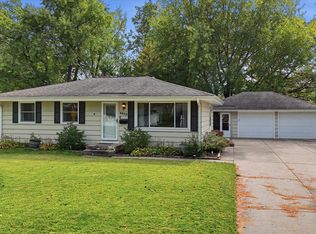 MLS ID #7144114, David G Meyer, RE/MAX Advantage Plus. NorthstarMLS as distributed by MLS GRID
- $440,0003 bd2 ba1.6k sqft8644 Poplar Bridge Curv, Bloomington, MN 55437For SaleMLS ID #7157359, Tim Dunsmore, Bridge Realty, LLC. NorthstarMLS as distributed by MLS GRID
- $415,0004 bd3 ba2.4k sqft11309 France Ave S, Bloomington, MN 55431For SaleMLS ID #7154405, Jeremy Schulenburg, CDPE, RE/MAX Results. NorthstarMLS as distributed by MLS GRID
- $460,0003 bd2 ba1.6k sqft10545 Johnson Rd, Bloomington, MN 55437For SaleMLS ID #7086390, Kim Anderson, Edina Realty, Inc.. NorthstarMLS as distributed by MLS GRID
- $359,9004 bd2 ba2.1k sqft4609 Terracewood Dr, Bloomington, MN 55437For SaleMLS ID #7142193, Thomas G Lymburner, Heartland Realty, Inc. NorthstarMLS as distributed by MLS GRID
- $399,9003 bd2 ba2.1k sqft10132 Johnson Ave S, Bloomington, MN 55437For SaleMLS ID #7148644, Anthony Nguyen, HOMESTEAD ROAD. NorthstarMLS as distributed by MLS GRID
- $419,9004 bd3 ba2k sqft9908 Oxborough Rd, Bloomington, MN 55437For SaleMLS ID #7118583, Edward F Schultz, Redfin Corporation. NorthstarMLS as distributed by MLS GRID
- $399,9004 bd2 ba2.1k sqft2413 W 107th St, Minneapolis, MN 55431For SaleMLS ID #7150091, The Fiorella Group, RE/MAX Results. NorthstarMLS as distributed by MLS GRID
- $379,0004 bd2 ba1.7k sqft2206 W 89th St, Minneapolis, MN 55431For SaleMLS ID #7118431, Jennifer L Lindgren, Edina Realty, Inc.. NorthstarMLS as distributed by MLS GRID
- $415,0004 bd2 ba1.6k sqft9101 Russell Ave S, Bloomington, MN 55431For SaleMLS ID #7150820, Aaron Zehnpfennig, eXp Realty. NorthstarMLS as distributed by MLS GRID
- $339,9003 bd2 ba1.6k sqft4617 W 90th St, Bloomington, MN 55437For SaleMLS ID #7151904, Joseph D Oslund, RE/MAX Results. NorthstarMLS as distributed by MLS GRID
- $399,5003 bd2 ba2.1k sqft10248 Washburn Cir, Bloomington, MN 55431For SaleMLS ID #7145279, Joel A. White, LaBelle Real Estate Group Inc. NorthstarMLS as distributed by MLS GRID
- $475,0004 bd3 ba2.2k sqft10024 Johnson Cir, Bloomington, MN 55437For SaleMLS ID #7142685, Gina M Dumas, RE/MAX Results. NorthstarMLS as distributed by MLS GRID
- $475,0004 bd3 ba1.9k sqft10408 Colorado Rd, Bloomington, MN 55438For SaleMLS ID #7143688, Sarah Ruhland - The Property Geeks, Real Broker, LLC. NorthstarMLS as distributed by MLS GRID
- $499,9004 bd2 ba2.3k sqft4541 Heritage Hills Cir, Bloomington, MN 55437For SaleMLS ID #7124318, Rose Chladil, Coldwell Banker Realty - Southwest Regional. NorthstarMLS as distributed by MLS GRID
- $390,9004 bd2 ba1.9k sqft3521 W 103rd St, Bloomington, MN 55431For SaleMLS ID #7144285, Jason Walter Johnson, Keller Williams Premier Realty Lake Minnetonka. NorthstarMLS as distributed by MLS GRID
- $455,0004 bd2 ba2.2k sqft2405 W Old Shakopee Rd, Bloomington, MN 55431For SaleMLS ID #7151090, Yu Li, Partners Realty Inc.. NorthstarMLS as distributed by MLS GRID
