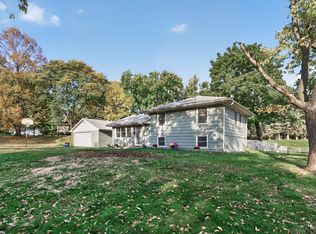
Well built, walkout rambler situated on city-owned Overlook Pond. Enjoy this quiet neighborhood with great access to nearby amenities. 4br 2ba, well thought out floorplan and kitchen. Walk to Overlook Park to enjoy relaxing, watching the wildlife, and hiking. In the winter bring the sled or strap on the Ice skates and skate from home. Nearby access to the Minnesota River Bottom Trails!
Active
Price cut: $10K (10/2)
$359,900
4609 Terracewood Dr, Bloomington, MN 55437
4beds
2,174sqft
Single Family
Built in 1961
0.35 Acres Lot
$358,800 Zestimate®
$166/sqft
$-- HOA
What's special
Well thought out floorplan
- 21 days
- 2,528
- 272
Likely to sell faster than
Zillow last checked:
Listing updated:
Listed by:
Thomas G Lymburner 651-356-1905,
Heartland Realty, Inc
Source: NorthstarMLS as distributed by MLS GRID,MLS#: 7142193
Facts & features
Interior
Bedrooms & bathrooms
- Bedrooms: 4
- Bathrooms: 2
- Full bathrooms: 1
- 3/4 bathrooms: 1
Bedroom
- Level: Main
- Area: 266 Square Feet
- Dimensions: 19X14
Bedroom 2
- Level: Main
- Area: 105 Square Feet
- Dimensions: 10X10.5
Bedroom 3
- Level: Basement
- Area: 212.5 Square Feet
- Dimensions: 25X8.5
Bedroom 4
- Level: Basement
- Area: 115.5 Square Feet
- Dimensions: 11X10.5
Deck
- Level: Main
- Area: 400 Square Feet
- Dimensions: 20X20
Dining room
- Level: Main
- Area: 108 Square Feet
- Dimensions: 9X12
Family room
- Level: Basement
- Area: 300 Square Feet
- Dimensions: 15X20
Kitchen
- Level: Main
- Area: 132 Square Feet
- Dimensions: 11X12
Laundry
- Level: Basement
- Area: 94.5 Square Feet
- Dimensions: 9X10.5
Living room
- Level: Main
- Area: 270 Square Feet
- Dimensions: 20X13.5
Heating
- Forced Air, Fireplace(s)
Cooling
- Central Air
Appliances
- Included: Cooktop, Dishwasher, Dryer, Exhaust Fan, Microwave, Refrigerator, Wall Oven, Washer
- Laundry: In Basement, Electric Dryer Hookup, Washer Hookup
Features
- Basement: Block,Egress Window(s),Finished,Full,Walk-Out Access
- Number of fireplaces: 1
- Fireplace features: Family Room, Gas
Interior area
- Total structure area: 2,816
- Total interior livable area: 2,174 sqft
- Finished area above ground: 1,144
- Finished area below ground: 1,030
Property
Parking
- Total spaces: 2
- Parking features: Attached, Asphalt
- Attached garage spaces: 2
- Details: Garage Dimensions (22X24), Garage Door Height (7), Garage Door Width (15)
Accessibility
- Accessibility features: None
Features
- Levels: One
- Stories: 1
- Patio & porch: Deck
- Fencing: Chain Link
- Waterfront features: Pond, Lake Bottom(Soft)
- Frontage length: Water Frontage: 105
Lot
- Size: 0.35 Acres
- Dimensions: 125 x 125 x 105 x 135
- Features: Irregular Lot, Tree Coverage - Light
Details
- Foundation area: 1672
- Parcel number: 3002724130078
- Zoning description: Residential-Single Family
Construction
Type & style
- Home type: SingleFamily
- Property subtype: Single Family
Materials
- Frame
- Roof: Asphalt
Condition
- New construction: No
- Year built: 1961
Utilities & green energy
- Electric: 100 Amp Service, Power Company: Xcel Energy
- Gas: Natural Gas
- Sewer: City Sewer/Connected
- Water: City Water/Connected
Community & HOA
Community
- Subdivision: Southwood Terrace 4th Add
HOA
- Has HOA: No
Location
- Region: Bloomington
Financial & listing details
- Price per square foot: $166/sqft
- Tax assessed value: $371,900
- Annual tax amount: $5,003
- Date on market: 9/23/2026
Estimated market value
$358,800
$341,000 - $377,000
$2,714/mo
Price history
| Date | Event | Price |
|---|---|---|
| 10/2/2026 | Price change | $359,900-2.7%$166/sqft |
Source:  NorthstarMLS as distributed by MLS GRID #7142193 Report a problem NorthstarMLS as distributed by MLS GRID #7142193 Report a problem | ||
| 9/23/2026 | Listed for sale | $369,900+139.4%$170/sqft |
Source: NorthstarMLS as distributed by MLS GRID #7142193 Report a problem | ||
| 9/8/1997 | Sold | $154,500$71/sqft |
Source: Public Record Report a problem | ||
Public tax history
| Year | Property taxes | Tax assessment |
|---|---|---|
| 2026 | $5,003 +4.6% | $371,900 +2.4% |
| 2025 | $4,784 +4.4% | $363,200 -1.6% |
| 2024 | $4,583 +1.2% | $369,200 -3.1% |
| 2023 | $4,531 +10.7% | $381,000 -1.4% |
| 2022 | $4,094 +4.8% | $386,400 +20.9% |
| 2021 | $3,906 +3.6% | $319,700 +7% |
| 2020 | $3,770 -3.5% | $298,800 +3.4% |
| 2019 | $3,906 +3.6% | $289,000 +2.6% |
| 2018 | $3,770 +1.4% | $281,800 +7.7% |
| 2017 | $3,719 +4.7% | $261,600 +0.5% |
| 2016 | $3,553 -4.9% | $260,400 +5.9% |
| 2015 | $3,735 -5.3% | $245,900 +10% |
| 2014 | $3,945 +10.8% | $223,500 -3.2% |
| 2013 | $3,560 +1.5% | $231,000 -5% |
| 2012 | $3,509 -0.2% | $243,100 -3.3% |
| 2011 | $3,516 -1.4% | $251,400 -6.9% |
| 2010 | $3,565 +8.2% | $270,100 -3.2% |
| 2009 | $3,296 +9.9% | $278,900 +5.7% |
| 2006 | $2,999 +7.8% | $263,800 +6.1% |
| 2005 | $2,781 +7.7% | $248,700 +11.9% |
| 2004 | $2,582 +15.3% | $222,300 +12.2% |
| 2002 | $2,239 -37.6% | $198,100 |
| 2001 | $3,589 | -- |
Find assessor info on the county website
Monthly payment
Est. payment
Payment breakdown
Explore the cost of this home by adjusting the details. Changes won't be saved.Climate risks
Neighborhood: 55437
- $380,5003 bd1 ba1.1k sqft4601 Terracewood Dr, Bloomington, MN 55437Off Market
- $400,0003 bd1 ba1.3k sqft4617 Terracewood Dr, Bloomington, MN 55437Off Market
- $354,3003 bd2 ba1k sqft4600 Terracewood Dr, Bloomington, MN 55437Off Market
- $352,5003 bd1 ba1.1k sqft4625 Terracewood Dr, Bloomington, MN 55437Off Market
Similar homes
- $--3 bd1 ba2k sqft11033 Little Ave S, Bloomington, MN 55437Auction
 Auction.com 2
 - $460,0004 bd3 ba2.2k sqft11340 Harrison Rd, Bloomington, MN 55437For Sale
 MLS ID #7157086, Kyle Anderson, eXp Realty. NorthstarMLS as distributed by MLS GRID
 - $--3 bd2 ba1.2k sqft11040 Stanley Rd, Bloomington, MN 55437Auction
 Auction.com 1
 - $415,0004 bd3 ba2.4k sqft11309 France Ave S, Bloomington, MN 55431For Sale
 MLS ID #7154405, Jeremy Schulenburg, CDPE, RE/MAX Results. NorthstarMLS as distributed by MLS GRID
 - $339,9003 bd2 ba1.6k sqft4617 W 90th St, Bloomington, MN 55437For SaleMLS ID #7151904, Joseph D Oslund, RE/MAX Results. NorthstarMLS as distributed by MLS GRID
- $399,9994 bd2 ba2.4k sqft4636 Heritage Hills Dr, Bloomington, MN 55437For SaleMLS ID #7115540, Jonathan Soto, RE/MAX Results. NorthstarMLS as distributed by MLS GRID
- $409,9003 bd2 ba2.1k sqft10132 Johnson Ave S, Bloomington, MN 55437For SaleMLS ID #7148644, Anthony Nguyen, HOMESTEAD ROAD. NorthstarMLS as distributed by MLS GRID
- $399,9004 bd2 ba2.1k sqft2413 W 107th St, Minneapolis, MN 55431For SaleMLS ID #7150091, The Fiorella Group, RE/MAX Results. NorthstarMLS as distributed by MLS GRID
- $369,9003 bd2 ba2.2k sqft9702 Utica Rd, Bloomington, MN 55437For SaleMLS ID #7134547, Terry L Eggan, Bridge Realty, LLC. NorthstarMLS as distributed by MLS GRID
- $369,9003 bd2 ba2.2k sqft9700 Utica Rd, Bloomington, MN 55437For SaleMLS ID #7134591, Terry L Eggan, Bridge Realty, LLC. NorthstarMLS as distributed by MLS GRID
- $398,5004 bd2 ba1.9k sqft3521 W 103rd St, Bloomington, MN 55431For SaleMLS ID #7144285, Jason Walter Johnson, Keller Williams Premier Realty Lake Minnetonka. NorthstarMLS as distributed by MLS GRID
- $395,0003 bd2 ba1.8k sqft10000 Colfax Ave S, Bloomington, MN 55431For SaleMLS ID #7153402, Lexi Clercx, Real Broker, LLC. NorthstarMLS as distributed by MLS GRID
- $375,0003 bd2 ba2.3k sqft10707 Chowen Cir, Bloomington, MN 55431For SaleMLS ID #7123984, Jani E Sage, Southland Realty. NorthstarMLS as distributed by MLS GRID
- $359,0004 bd2 ba2.1k sqft13121 Upton Ave S, Burnsville, MN 55337For SaleMLS ID #7149851, Megan Moreau, Kris Lindahl Real Estate. NorthstarMLS as distributed by MLS GRID
- $359,9004 bd2 ba2k sqft2728 Sunset Ln, Burnsville, MN 55337For SaleMLS ID #7144624, James M Kroeten, Advisor Realty Group, LLC. NorthstarMLS as distributed by MLS GRID
- $419,9004 bd3 ba2k sqft9908 Oxborough Rd, Bloomington, MN 55437For SaleMLS ID #7118583, Edward F Schultz, Redfin Corporation. NorthstarMLS as distributed by MLS GRID
- $360,0004 bd3 ba1.7k sqft2601 Brookview Dr, Burnsville, MN 55337For SaleMLS ID #7147695, Greg A. Cutshall, Edina Realty, Inc.. NorthstarMLS as distributed by MLS GRID
- $374,9004 bd2 ba2.2k sqft10019 Fremont Ave S, Bloomington, MN 55431For SaleMLS ID #7136026, Jonathan L Sells, Edina Realty, Inc.. NorthstarMLS as distributed by MLS GRID
- $375,0004 bd2 ba2.1k sqft13205 W Manor Blvd, Burnsville, MN 55337For SaleMLS ID #7156651, Amber Haddy, Kris Lindahl Real Estate. NorthstarMLS as distributed by MLS GRID
