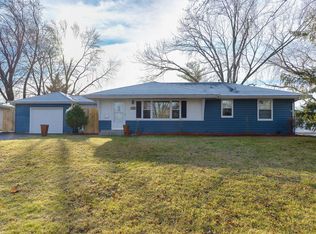
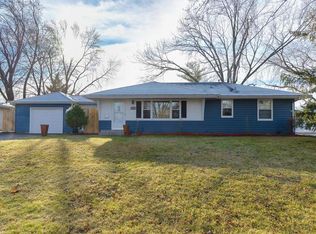
Completely renovated and truly turnkey, this home offers extensive updates throughout. The brand-new kitchen features new flooring, cabinets, quartz countertops, and stainless steel appliances. All hardwood floors have been refinished, with new carpet in the basement.
The roof is apx 2017, and all windows have been replaced since apx 2015 (buyers to verify).
Located in desirable West Bloomington, you’re close to Hyland-Bush-Anderson Lakes Park Reserve, Normandale Lake, and Bush Lake, offering miles of trails, biking, boating, fishing, and year-round recreation. The home is also exceptionally quiet, with a low-traffic business center behind the property that sees only a few cars during the day.
Active
Price cut: $2K (10/1)
$387,900
1925 W 92nd St, Bloomington, MN 55431
4beds
2,006sqft
Single Family
Built in 1956
0.26 Acres Lot
$389,900 Zestimate®
$193/sqft
$-- HOA
What's special
- 55 days
- 853
- 89
Zillow last checked:
Listing updated:
Listed by:
Cristy Elizabeth Oldman 612-408-1239,
HOMESTEAD ROAD
Source: NorthstarMLS as distributed by MLS GRID,MLS#: 7128656
Facts & features
Interior
Bedrooms & bathrooms
- Bedrooms: 4
- Bathrooms: 2
- Full bathrooms: 1
- 3/4 bathrooms: 1
Bedroom
- Level: Main
- Area: 180 Square Feet
- Dimensions: 15x12
Bedroom 2
- Level: Main
- Area: 132 Square Feet
- Dimensions: 12x11
Bedroom 3
- Level: Lower
- Area: 165 Square Feet
- Dimensions: 15x11
Bedroom 4
- Level: Lower
- Area: 120 Square Feet
- Dimensions: 12x10
Bathroom
- Level: Main
- Area: 42 Square Feet
- Dimensions: 7x6
Dining room
- Level: Main
- Area: 132 Square Feet
- Dimensions: 12x11
Kitchen
- Level: Main
- Area: 80 Square Feet
- Dimensions: 10x8
Living room
- Level: Main
- Area: 264 Square Feet
- Dimensions: 24x11
Recreation room
- Level: Lower
- Area: 405 Square Feet
- Dimensions: 27x15
Heating
- Forced Air
Cooling
- Central Air
Appliances
- Included: Dishwasher, Disposal, Dryer, Microwave, Range, Refrigerator, Stainless Steel Appliance(s), Washer
Features
- Basement: Finished,Full
- Has fireplace: No
Interior area
- Total structure area: 2,006
- Total interior livable area: 2,006 sqft
- Finished area above ground: 1,056
- Finished area below ground: 950
Property
Parking
- Total spaces: 2
- Parking features: Detached Garage
- Garage spaces: 2
Accessibility
- Accessibility features: None
Features
- Levels: One
- Stories: 1
Lot
- Size: 0.26 Acres
- Dimensions: 85' x 135' x 85' x 135'
- Features: Tree Coverage - Medium
Details
- Foundation area: 1056
- Parcel number: 0902724320070
- Zoning description: Residential-Single Family
Construction
Type & style
- Home type: SingleFamily
- Property subtype: Single Family
Condition
- New construction: No
- Year built: 1956
Utilities & green energy
- Gas: Natural Gas
- Sewer: City Sewer/Connected
- Water: City Water/Connected
Community & HOA
Community
- Subdivision: Oxborough Add
HOA
- Has HOA: No
Location
- Region: Bloomington
Financial & listing details
- Price per square foot: $193/sqft
- Tax assessed value: $308,800
- Annual tax amount: $3,824
- Date on market: 8/21/2026
- Cumulative days on market: 52 days
Estimated market value
$389,900
$370,000 - $409,000
$2,715/mo
Price history
| Date | Event | Price |
|---|---|---|
| 10/1/2026 | Price change | $387,900-0.5%$193/sqft |
Source:  NorthstarMLS as distributed by MLS GRID #7128656 Report a problem NorthstarMLS as distributed by MLS GRID #7128656 Report a problem | ||
| 9/24/2026 | Price change | $389,900-2.5%$194/sqft |
Source: NorthstarMLS as distributed by MLS GRID #7128656 Report a problem | ||
| 9/18/2026 | Price change | $399,900-2.4%$199/sqft |
Source: NorthstarMLS as distributed by MLS GRID #7128656 Report a problem | ||
| 9/11/2026 | Price change | $409,900-1.2%$204/sqft |
Source: NorthstarMLS as distributed by MLS GRID #7128656 Report a problem | ||
| 9/3/2026 | Price change | $414,900-1.2%$207/sqft |
Source: NorthstarMLS as distributed by MLS GRID #7128656 Report a problem | ||
| 8/27/2026 | Price change | $419,900-1.2%$209/sqft |
Source: NorthstarMLS as distributed by MLS GRID #7128656 Report a problem | ||
| 8/21/2026 | Listed for sale | $424,900+57.4%$212/sqft |
Source: NorthstarMLS as distributed by MLS GRID #7128656 Report a problem | ||
| 6/26/2026 | Sold | $270,000+112.6%$135/sqft |
Source: Public Record Report a problem | ||
| 10/13/1998 | Sold | $127,000$63/sqft |
Source: Public Record Report a problem | ||
Public tax history
| Year | Property taxes | Tax assessment |
|---|---|---|
| 2026 | $3,824 +7.2% | $308,800 +4.9% |
| 2025 | $3,567 +8.6% | $294,400 +0.9% |
| 2024 | $3,283 +2.1% | $291,700 +3.4% |
| 2023 | $3,215 +2.7% | $282,200 -0.3% |
| 2022 | $3,132 +13.1% | $283,100 +10.6% |
| 2021 | $2,768 -5.6% | $256,000 +10.6% |
| 2020 | $2,932 +5.9% | $231,500 -2.5% |
| 2019 | $2,768 -5.6% | $237,400 +8.9% |
| 2018 | $2,932 +12.7% | $217,900 +18.6% |
| 2017 | $2,602 +15% | $183,800 +6.9% |
| 2016 | $2,262 +2.8% | $171,900 +5.3% |
| 2015 | $2,201 +2.1% | $163,300 +8.6% |
| 2014 | $2,155 +1.1% | $150,300 -4.7% |
| 2013 | $2,132 -4.3% | $157,700 -8.5% |
| 2012 | $2,229 +1.6% | $172,300 -1% |
| 2011 | $2,193 -2.2% | $174,100 -8.8% |
| 2010 | $2,241 -2.3% | $190,900 -8.7% |
| 2009 | $2,294 +5% | $209,100 +1% |
| 2006 | $2,185 +8.1% | $207,100 +10.5% |
| 2005 | $2,020 +11.6% | $187,500 +15% |
| 2004 | $1,809 +16.6% | $163,100 +12.5% |
| 2002 | $1,551 -36.4% | $145,000 |
| 2001 | $2,438 | -- |
Find assessor info on the county website
Monthly payment
Est. payment
Payment breakdown
Explore the cost of this home by adjusting the details. Changes won't be saved.Climate risks
Neighborhood: 55431
Similar homes
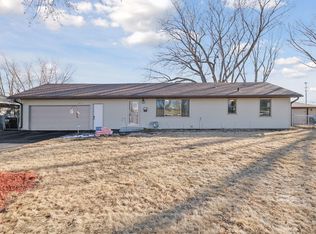
- $395,0003 bd2 ba1.8k sqft10000 Colfax Ave S, Bloomington, MN 55431For Sale
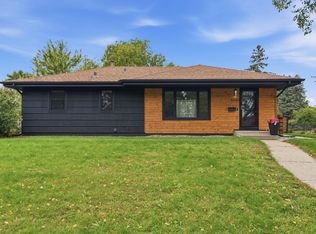
 MLS ID #7153402, Lexi Clercx, Real Broker, LLC. NorthstarMLS as distributed by MLS GRID
 - $425,0004 bd2 ba1.6k sqft9101 Russell Ave S, Bloomington, MN 55431For Sale
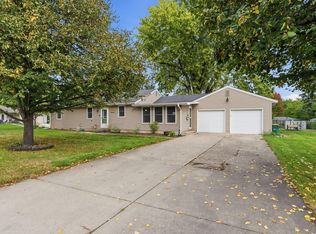 MLS ID #7150820, Aaron Zehnpfennig, eXp Realty. NorthstarMLS as distributed by MLS GRID
 - $409,9004 bd3 ba2.3k sqft2309 W 95th St, Bloomington, MN 55431For Sale
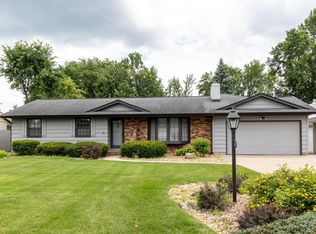 MLS ID #7106614, Steve Casalenda, RE/MAX Results. NorthstarMLS as distributed by MLS GRID
 - $399,9004 bd2 ba2.1k sqft2413 W 107th St, Minneapolis, MN 55431For Sale
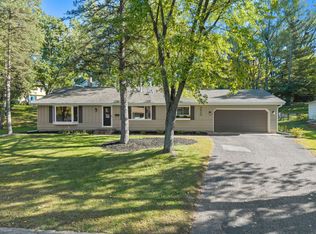 MLS ID #7150091, The Fiorella Group, RE/MAX Results. NorthstarMLS as distributed by MLS GRID
 - $399,9004 bd3 ba2.1k sqft8236 Queen Ave S, Bloomington, MN 55431For SaleMLS ID #7118767, Joshua Robert Anschutz, Pemberton RE. NorthstarMLS as distributed by MLS GRID
- $374,9004 bd2 ba2.2k sqft10019 Fremont Ave S, Bloomington, MN 55431For SaleMLS ID #7136026, Jonathan L Sells, Edina Realty, Inc.. NorthstarMLS as distributed by MLS GRID
- $385,0004 bd3 ba2k sqft3110 W 82nd St, Bloomington, MN 55431For SaleMLS ID #7107613, Chris A Johnson, Coldwell Banker Realty - Southwest Regional. NorthstarMLS as distributed by MLS GRID
- $398,5004 bd2 ba1.9k sqft3521 W 103rd St, Bloomington, MN 55431For SaleMLS ID #7144285, Jason Walter Johnson, Keller Williams Premier Realty Lake Minnetonka. NorthstarMLS as distributed by MLS GRID
- $399,5003 bd2 ba2.1k sqft10248 Washburn Cir, Bloomington, MN 55431For SaleMLS ID #7145279, Joel A. White, LaBelle Real Estate Group Inc. NorthstarMLS as distributed by MLS GRID
- $450,0003 bd2 ba2.1k sqft8320 Penn Ave S, Bloomington, MN 55431For SaleMLS ID #7157681, Jeremy Stuber, Pro Flat Fee Realty LLC. NorthstarMLS as distributed by MLS GRID
- $410,0005 bd3 ba2.4k sqft10048 Upton Rd, Bloomington, MN 55431For SaleMLS ID #7143426, Wilson Carpio, Fuze Real Estate. NorthstarMLS as distributed by MLS GRID
- $365,9004 bd2 ba1.6k sqft9312 Oakland Ave S, Bloomington, MN 55420For SaleMLS ID #7159444, Joe Glubka, Lakes Sotheby's International Realty. NorthstarMLS as distributed by MLS GRID
- $399,0003 bd2 ba2.1k sqft8912 Tretbaugh Dr, Bloomington, MN 55431For SaleMLS ID #7085325, Katherine L Johnson, Home Avenue Flat Fee Realty. NorthstarMLS as distributed by MLS GRID
- $374,9003 bd3 ba2.6k sqft8224 Xerxes Ave S, Bloomington, MN 55431For SaleMLS ID #7134586, Elizabeth B Kleber, RE/MAX Results. NorthstarMLS as distributed by MLS GRID
- $455,0004 bd2 ba2.2k sqft2405 W Old Shakopee Rd, Bloomington, MN 55431For SaleMLS ID #7151090, Yu Li, Partners Realty Inc.. NorthstarMLS as distributed by MLS GRID
- $350,0004 bd2 ba1.8k sqft196 E 95th Street Cir, Bloomington, MN 55420For SaleMLS ID #7150471, Coleman Fierst, Edina Realty, Inc.. NorthstarMLS as distributed by MLS GRID
- $380,0003 bd1 ba1.6k sqft2701 W 86th St, Bloomington, MN 55431For SaleMLS ID #7078254, Benjamin V. Hanf, LPT Realty, LLC. NorthstarMLS as distributed by MLS GRID
- $350,0003 bd2 ba1.8k sqft2900 W 84th St, Minneapolis, MN 55431For SaleMLS ID #7143088, Carolyn A Gronfield, RE/MAX Results. NorthstarMLS as distributed by MLS GRID
- $370,0003 bd2 ba2.1k sqft8945 Colfax Ave S, Bloomington, MN 55420For SaleMLS ID #7138545, Bao Tran, LPT Realty, LLC. NorthstarMLS as distributed by MLS GRID
