Beautiful 2 Bedroom Condo in Bloomington! Light and Spacious, Granite countertops, New sound dampening vinyl plank flooring, light fixtures, high ceilings and ceiling fans. New AC/Furnace, Customized Closets, Large walk in closet, large wrap around deck, bike rack and storage locker in garage, additional parking spaces available for rent in next building over. Wash your car? No worries its all in the climate controlled garage for your convience! Room for guests to rent on 2nd floor, Large storage locker on 4th floor for your extra treasures. Secured building with great view and a party room to use for those fun get togethers! Come see this wonderful condo with all the great updates and amenities that you would want. Close to parks, stores, bus, restaurants,and so much more! Beautiful area with walking paths and parks is a plus. You do not want to miss this one!
Plus new roof and NO special assesment!!
Prof pictures and Blmg inspection will be included soon.
Active
$329,000
2201 Village Ln #A401, Bloomington, MN 55431
2beds
1,300sqft
(CC) High Rise (4+ Levels)
Built in 2004
-- sqft lot
$326,600 Zestimate®
$253/sqft
$647/mo HOA
What's special
Large wrap around deckGreat viewHigh ceilingsCeiling fansLight and spaciousBike rackStorage locker in garage
- 28 days
- 424
- 9
Zillow last checked:
Listing updated:
Listed by:
Jani E Sage 612-306-5557,
Southland Realty
Source: NorthstarMLS as distributed by MLS GRID,MLS#: 7146557
Facts & features
Interior
Bedrooms & bathrooms
- Bedrooms: 2
- Bathrooms: 2
- Full bathrooms: 1
- 3/4 bathrooms: 1
Bedroom
- Level: Main
- Area: 216 Square Feet
- Dimensions: 16x13.5
Bedroom 2
- Level: Main
- Area: 137.5 Square Feet
- Dimensions: 11x12.5
Deck
- Level: Main
- Area: 115 Square Feet
- Dimensions: 23x5
Dining room
- Level: Main
Foyer
- Level: Main
- Area: 40 Square Feet
- Dimensions: 8x5
Kitchen
- Level: Main
- Area: 144 Square Feet
- Dimensions: 9x16
Laundry
- Level: Main
- Area: 75 Square Feet
- Dimensions: 15x5
Living room
- Level: Main
- Area: 328 Square Feet
- Dimensions: 16x20.5
Walk in closet
- Level: Main
- Area: 54 Square Feet
- Dimensions: 9x6
Heating
- Forced Air
Cooling
- Central Air
Appliances
- Included: Cooktop, Dishwasher, Disposal, Dryer, Microwave, Refrigerator, Stainless Steel Appliance(s), Washer
- Laundry: In Unit, Washer Hookup
Features
- Basement: None
- Has fireplace: No
Interior area
- Total structure area: 1,300
- Total interior livable area: 1,300 sqft
- Finished area above ground: 1,300
- Finished area below ground: 0
Video & virtual tour
Property
Parking
- Total spaces: 1
- Parking features: Assigned, Concrete, Garage Door Opener, Heated Garage, Insulated Garage, Off Site, Storage, Underground
- Garage spaces: 1
- Has uncovered spaces: Yes
- Details: Garage Dimensions (0), Garage Door Height (0), Garage Door Width (0)
Accessibility
- Accessibility features: Doors 36"+, Accessible Elevator Installed, Hallways 42"+, No Stairs External, No Stairs Internal
Features
- Levels: One
- Stories: 1
- Patio & porch: Deck
Lot
- Size: 0.81 Acres
- Features: Tree Coverage - Medium
Details
- Foundation area: 1300
- Parcel number: 2102724220074
- Zoning description: Residential-Single Family
Construction
Type & style
- Home type: Condo
- Property subtype: (CC) High Rise (4+ Levels)
- Attached to another structure: Yes
Materials
- Roof: Age 8 Years or Less
Condition
- New construction: No
- Year built: 2004
Utilities & green energy
- Electric: Circuit Breakers, Power Company: Xcel Energy
- Gas: Natural Gas
- Sewer: City Sewer/Connected
- Water: City Water/Connected
Community & HOA
Community
- Subdivision: Cic 1328 Village On 9 Mile Creek
HOA
- Has HOA: Yes
- Amenities included: Car Wash, Elevator(s), In-Ground Sprinkler System, Lobby Entrance, Security Building
- Services included: Maintenance Structure, Cable TV, Controlled Access, Hazard Insurance, Internet, Lawn Care, Maintenance Grounds, Parking, Professional Mgmt, Sanitation, Security System, Sewer, Shared Amenities, Snow Removal, Water
- HOA fee: $647 monthly
- HOA name: Compass Management
- HOA phone: 612-888-4710
Location
- Region: Bloomington
Financial & listing details
- Price per square foot: $253/sqft
- Tax assessed value: $235,500
- Annual tax amount: $3,283
- Date on market: 9/18/2026
Estimated market value
$326,600
$310,000 - $343,000
$2,011/mo
Price history
| Date | Event | Price |
|---|---|---|
| 9/18/2026 | Listed for sale | $329,000+19.6%$253/sqft |
Source:  NorthstarMLS as distributed by MLS GRID #7146557 Report a problem NorthstarMLS as distributed by MLS GRID #7146557 Report a problem | ||
| 4/12/2021 | Sold | $275,000+0%$212/sqft |
Source: NorthstarMLS as distributed by MLS GRID #5713365 Report a problem | ||
| 3/8/2021 | Pending sale | $274,900$211/sqft |
Source: NorthstarMLS as distributed by MLS GRID #5713365 Report a problem | ||
| 2/24/2021 | Listed for sale | $274,900+16%$211/sqft |
Source: NorthstarMLS as distributed by MLS GRID #5713365 Report a problem | ||
| 1/5/2018 | Sold | $237,000-3.2%$182/sqft |
Source: NorthstarMLS as distributed by MLS GRID #4883783 Report a problem | ||
| 11/6/2017 | Pending sale | $244,900$188/sqft |
Source: RE/MAX Results #4883783 Report a problem | ||
| 10/26/2017 | Listed for sale | $244,900$188/sqft |
Source: RE/MAX Results #4883783 Report a problem | ||
| 10/23/2017 | Pending sale | $244,900$188/sqft |
Source: RE/MAX Results #4883783 Report a problem | ||
| 10/12/2017 | Listed for sale | $244,900+9.1%$188/sqft |
Source: RE/MAX Results #4883783 Report a problem | ||
| 8/20/2009 | Sold | $224,500+8.5%$173/sqft |
Source: Public Record Report a problem | ||
| 10/10/2007 | Sold | $207,000$159/sqft |
Source: Public Record Report a problem | ||
| 7/31/2007 | Sold | $207,000$159/sqft |
Source: Public Record Report a problem | ||
Public tax history
| Year | Property taxes | Tax assessment |
|---|---|---|
| 2026 | $3,283 +17.5% | $235,500 -8.7% |
| 2025 | $2,795 -14.5% | $258,000 +9% |
| 2024 | $3,270 +5.9% | $236,600 -15.9% |
| 2023 | $3,089 +1.2% | $281,200 +3% |
| 2022 | $3,053 +4.6% | $273,100 +9.1% |
| 2021 | $2,918 +0.3% | $250,300 +3.3% |
| 2020 | $2,909 -0.3% | $242,400 +2.8% |
| 2019 | $2,918 +0.3% | $235,700 +8.9% |
| 2018 | $2,909 +13% | $216,400 +5.6% |
| 2017 | $2,575 +0% | $205,000 +11.5% |
| 2016 | $2,574 +7.8% | $183,900 +3% |
| 2015 | $2,388 -0.6% | $178,600 +5% |
| 2014 | $2,401 -9.5% | $170,100 -10% |
| 2013 | $2,655 +2.8% | $189,000 -3% |
| 2012 | $2,582 -3.8% | $194,900 -6% |
| 2011 | $2,684 +8.3% | $207,400 -0.3% |
| 2010 | $2,477 +0.5% | $208,100 |
| 2009 | $2,466 | $208,100 |
Find assessor info on the county website
Monthly payment
Est. payment
Payment breakdown
Explore the cost of this home by adjusting the details. Changes won't be saved.Climate risks
Neighborhood: 55431
- $392,4002 bd2 ba1.7k sqft2201 Village Ln #A411, Bloomington, MN 55431Off Market
- $274,7002 bd1 ba1.2k sqft2201 Village Ln #A107, Bloomington, MN 55431Off Market
- $255,4002 bd2 ba1.2k sqft2201 Village Ln #A114, Bloomington, MN 55431Off Market
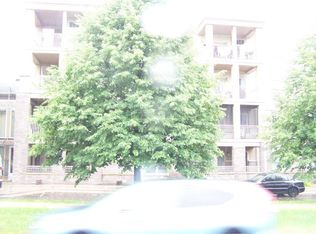
- $300,9002 bd1 ba1.2k sqft2201 Village Ln #A306, Bloomington, MN 55431Off Market
Similar homes
- $289,9001 bd2 ba1.1k sqft2201 Village Ln #A213, Bloomington, MN 55431For Sale
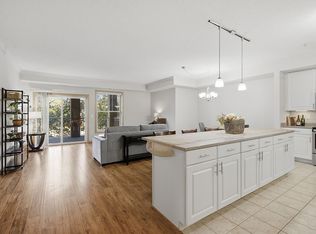
 MLS ID #7157637, Candace J. Dahl, Coldwell Banker Realty. NorthstarMLS as distributed by MLS GRID
 - $305,0002 bd2 ba1.2k sqft2201 Village Ln #A204, Bloomington, MN 55431For Sale
 MLS ID #7156122, Luanne M Lind, RE/MAX Results. NorthstarMLS as distributed by MLS GRID
 - $364,9002 bd2 ba1.3k sqft150 E Travelers Trl APT 323, Burnsville, MN 55337For Sale
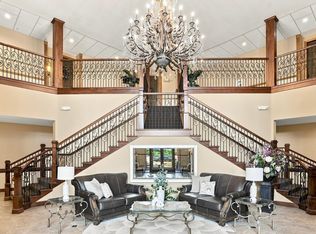 MLS ID #7158907, Carolyn Connelly, Coldwell Banker Realty. NorthstarMLS as distributed by MLS GRID
 - $350,0002 bd2 ba1.6k sqft10433 Washburn Ave S, Bloomington, MN 55431For Sale
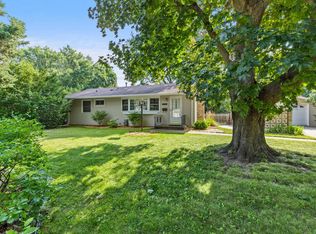 MLS ID #7069162, Gregg T Roeglin, Edina Realty, Inc.. NorthstarMLS as distributed by MLS GRID
 - $379,0004 bd2 ba1.7k sqft2206 W 89th St, Minneapolis, MN 55431For SaleMLS ID #7118431, Jennifer L Lindgren, Edina Realty, Inc.. NorthstarMLS as distributed by MLS GRID
- $315,0003 bd2 ba1.5k sqft8300 Blaisdell Ave S, Bloomington, MN 55420For SaleMLS ID #7159089, Steven Anderson, VIBE Realty. NorthstarMLS as distributed by MLS GRID
- $250,0002 bd2 ba1.6k sqft10461 Dupont Rd S, Minneapolis, MN 55431For SaleMLS ID #7144205, Bethany Nelson, Keller Williams Premier Realty Lake Minnetonka. NorthstarMLS as distributed by MLS GRID
- $325,0003 bd1 ba1k sqft9025 10th Ave S, Bloomington, MN 55420For SaleMLS ID #7134422, Jessica Siverson, Engel & Volkers Minneapolis. NorthstarMLS as distributed by MLS GRID
- $339,9003 bd2 ba1.7k sqft8106 Vincent Ave S, Bloomington, MN 55431For SaleMLS ID #7134867, Jaime Klobucar, Real Broker, LLC. NorthstarMLS as distributed by MLS GRID
- $350,0003 bd2 ba1.8k sqft2900 W 84th St, Minneapolis, MN 55431For SaleMLS ID #7143088, Carolyn A Gronfield, RE/MAX Results. NorthstarMLS as distributed by MLS GRID
- $169,9002 bd2 ba1.2k sqft8025 Xerxes Ave S Unit 112, Bloomington, MN 55431For SaleMLS ID #7139422, Amy Tompkins, Pemberton RE. NorthstarMLS as distributed by MLS GRID
- $339,9003 bd2 ba1.6k sqft4617 W 90th St, Bloomington, MN 55437For SaleMLS ID #7151904, Joseph D Oslund, RE/MAX Results. NorthstarMLS as distributed by MLS GRID
- $350,0004 bd1 ba1.6k sqft8531 Aldrich Ave S, Bloomington, MN 55420For SaleMLS ID #7160391, Beth Petersen Randall, eXp Realty. NorthstarMLS as distributed by MLS GRID
- $330,0003 bd3 ba1.6k sqft9917 Pleasant Ave S, Bloomington, MN 55420For SaleMLS ID #7155973, Carrie Volante, Keller Williams Preferred Rlty. NorthstarMLS as distributed by MLS GRID
- $300,0003 bd1 ba1.2k sqft10112 Stevens Ave S, Bloomington, MN 55420For SaleMLS ID #7150940, Emily McClellan, Compass. NorthstarMLS as distributed by MLS GRID
- $398,5004 bd2 ba1.9k sqft3521 W 103rd St, Bloomington, MN 55431For SaleMLS ID #7144285, Jason Walter Johnson, Keller Williams Premier Realty Lake Minnetonka. NorthstarMLS as distributed by MLS GRID
- $257,0002 bd2 ba1.6k sqft9500 Collegeview Rd APT 206, Bloomington, MN 55437For SaleMLS ID #7047054, Krista Marie Forsberg, Keller Williams Realty Integrity. NorthstarMLS as distributed by MLS GRID
- $209,9002 bd2 ba1.2k sqft3801 W 98th St APT 208, Minneapolis, MN 55431For SaleMLS ID #7155440, Mary Carter, Edina Realty, Inc.. NorthstarMLS as distributed by MLS GRID
- $320,0003 bd2 ba1.1k sqft8201 Stevens Ave S, Bloomington, MN 55420For SaleMLS ID #7151155, Natasha M. Wells, Keller Williams Preferred Rlty. NorthstarMLS as distributed by MLS GRID
