Sellers are asking for any offers to be submitted by 6:00 pm, Sunday, October 11th. Pondside Bloomington Home with Room to Make It Your Own.
Welcome to a home with a location that's hard to beat. Tucked along beautiful Ancel Pond, the backyard delivers stunning sunrises and ever-changing colors across the water, a view you'll never tire of. The setting is just as impressive beyond your back door. Walk to restaurants, the grocery store, and elementary, middle, and high schools, and you're only 15 minutes from the international airport. The floor plan works beautifully, with three bedrooms on the main level and a walkout lower level featuring a fourth bedroom, family room and full bath. The interior is ready for your personal touch, making this the perfect opportunity to build equity and create the home you've been dreaming of.
Pending
$475,000
10243 Rich Rd, Bloomington, MN 55437
4beds
2,423sqft
Single Family
Built in 1969
10,454 Square Feet Lot
$477,000 Zestimate®
$196/sqft
$-- HOA
What's special
- 20 days
- 1,432
- 108
Likely to sell faster than
Zillow last checked:
Listing updated:
Listed by:
Beth A Reilly 952-210-8931,
Pemberton RE,
Dan P Burling 612-206-4543
Source: NorthstarMLS as distributed by MLS GRID,MLS#: 7148802
Facts & features
Interior
Bedrooms & bathrooms
- Bedrooms: 4
- Bathrooms: 3
- Full bathrooms: 2
- 3/4 bathrooms: 1
Bedroom
- Area: 180 Square Feet
- Dimensions: 15x12
Bedroom 2
- Area: 143 Square Feet
- Dimensions: 11x13
Bedroom 3
- Area: 120 Square Feet
- Dimensions: 10x12
Bedroom 4
- Area: 182 Square Feet
- Dimensions: 13x14
Deck
- Area: 280 Square Feet
- Dimensions: 20x14
Dining room
- Area: 117 Square Feet
- Dimensions: 13x9
Family room
- Area: 425 Square Feet
- Dimensions: 25x17
Kitchen
- Area: 110 Square Feet
- Dimensions: 10x11
Laundry
- Area: 221 Square Feet
- Dimensions: 13x17
Living room
- Area: 266 Square Feet
- Dimensions: 19x14
Heating
- Forced Air
Cooling
- Central Air
Appliances
- Included: Dishwasher, Disposal, Gas Water Heater, Microwave, Range, Refrigerator
- Laundry: Gas Dryer Hookup, Lower Level, Sink
Features
- Basement: Block,Finished,Full,Sump Basket,Walk-Out Access
- Number of fireplaces: 1
- Fireplace features: Family Room, Other
Interior area
- Total structure area: 2,423
- Total interior livable area: 2,423 sqft
- Finished area above ground: 1,386
- Finished area below ground: 1,037
Property
Parking
- Total spaces: 2
- Parking features: Attached, Asphalt
- Attached garage spaces: 2
- Details: Garage Dimensions (26x20), Garage Door Height (7), Garage Door Width (16)
Accessibility
- Accessibility features: None
Features
- Levels: One
- Stories: 1
- Patio & porch: Deck, Patio
- Pool features: None
- Fencing: None
Lot
- Size: 10,454 Square Feet
- Dimensions: 78 x 117 x 95 x 126
- Features: Near Public Transit, Property Adjoins Public Land, Tree Coverage - Light
Details
- Foundation area: 1386
- Parcel number: 1902724210038
- Zoning description: Residential-Single Family
Construction
Type & style
- Home type: SingleFamily
- Property subtype: Single Family
Materials
- Frame
- Roof: Age Over 8 Years,Asphalt
Condition
- New construction: No
- Year built: 1969
Utilities & green energy
- Electric: 150 Amp Service
- Gas: Natural Gas
- Sewer: City Sewer/Connected
- Water: City Water/Connected
Community & HOA
Community
- Subdivision: Heritage Hills 4th Add
HOA
- Has HOA: No
Location
- Region: Bloomington
Financial & listing details
- Price per square foot: $196/sqft
- Tax assessed value: $494,700
- Annual tax amount: $6,659
- Date on market: 10/6/2026
- Cumulative days on market: 10 days
- Road surface type: Paved
Estimated market value
$477,000
$453,000 - $501,000
$2,811/mo
Price history
| Date | Event | Price |
|---|---|---|
| 10/19/2026 | Pending sale | $475,000$196/sqft |
Source:  NorthstarMLS as distributed by MLS GRID #7148802 Report a problem | ||
| 10/13/2026 | Listing removed | $475,000$196/sqft |
Source: NorthstarMLS as distributed by MLS GRID #7148802 Report a problem | ||
| 10/9/2026 | Listed for sale | $475,000$196/sqft |
Source: NorthstarMLS as distributed by MLS GRID #7148802 Report a problem | ||
Public tax history
| Year | Property taxes | Tax assessment |
|---|---|---|
| 2026 | $6,659 +9.1% | $494,700 +1.8% |
| 2025 | $6,103 +5.6% | $485,800 +2.4% |
| 2024 | $5,779 +3.8% | $474,300 -1.3% |
| 2023 | $5,568 +7.8% | $480,400 +1.2% |
| 2022 | $5,165 +9.1% | $474,900 +17.5% |
| 2021 | $4,732 -1.6% | $404,100 +7.4% |
| 2020 | $4,808 +1.6% | $376,100 +1.2% |
| 2019 | $4,732 -1.6% | $371,800 +10.8% |
| 2018 | $4,808 +11.7% | $335,500 +10.6% |
| 2017 | $4,303 +7.4% | $303,400 +5.7% |
| 2016 | $4,005 +0.7% | $287,100 +5.8% |
| 2015 | $3,975 +2.3% | $271,400 +5.3% |
| 2014 | $3,887 +0.6% | $257,700 -1.9% |
| 2013 | $3,865 -0.8% | $262,600 -6.4% |
| 2012 | $3,898 0% | $280,500 -3.9% |
| 2011 | $3,898 +3.3% | $291,900 -4.2% |
| 2010 | $3,775 +4.3% | $304,600 -3% |
| 2009 | $3,620 +12.4% | $314,000 +7.2% |
| 2006 | $3,222 +7% | $293,000 +9.8% |
| 2005 | $3,011 +8.5% | $266,800 +12.6% |
| 2004 | $2,776 +14.9% | $236,900 +12% |
| 2002 | $2,417 -37.6% | $211,600 |
| 2001 | $3,875 | -- |
Find assessor info on the county website
Monthly payment
Est. payment
Payment breakdown
Explore the cost of this home by adjusting the details. Changes won't be saved.Climate risks
Neighborhood: 55437
Similar homes
- $419,9004 bd3 ba2k sqft9908 Oxborough Rd, Bloomington, MN 55437For Sale
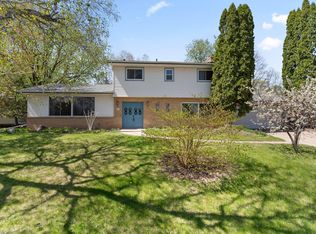
 MLS ID #7118583, Edward F Schultz, Redfin Corporation. NorthstarMLS as distributed by MLS GRID
- $399,9994 bd2 ba2.4k sqft4636 Heritage Hills Dr, Bloomington, MN 55437For Sale
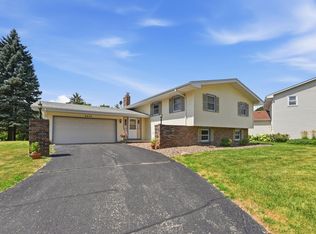 MLS ID #7115540, Jonathan Soto, RE/MAX Results. NorthstarMLS as distributed by MLS GRID
- $425,0004 bd2 ba2k sqft801 E 102nd St, Bloomington, MN 55420For Sale
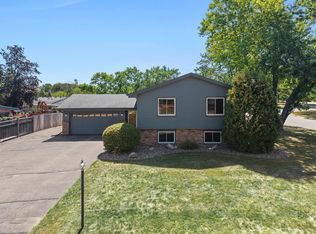 MLS ID #7133103, Nancy L Walker, Coldwell Banker Realty - Southwest Regional. NorthstarMLS as distributed by MLS GRID
- $460,0004 bd4 ba3.1k sqft5027 Forest Glen Ct, Savage, MN 55378For Sale
 MLS ID #7144235, Robert E Kessler, Coldwell Banker Realty - Lakes. NorthstarMLS as distributed by MLS GRID
- $424,9004 bd4 ba2.5k sqft9631 13th Ave S, Bloomington, MN 55425For SaleMLS ID #7107945, Kurt A. Nelson, Bridge Realty, LLC. NorthstarMLS as distributed by MLS GRID
- $460,0004 bd4 ba2.8k sqft1001 Forest Glen Ct, Burnsville, MN 55337For SaleMLS ID #7154782, Lauren L Peters, RE/MAX Preferred. NorthstarMLS as distributed by MLS GRID
- $439,9003 bd2 ba1.9k sqft8209 Knox Ave S, Bloomington, MN 55431For SaleMLS ID #7129932, Nicole Watson, Pemberton RE. NorthstarMLS as distributed by MLS GRID
- $475,0005 bd3 ba2.4k sqft1952 Park Ridge Ct, Chaska, MN 55318For SaleMLS ID #7141395, Patrick Sullivan, RE/MAX Advantage Plus. NorthstarMLS as distributed by MLS GRID
- $425,0003 bd3 ba2.2k sqft5364 W 132nd St, Savage, MN 55378For SaleMLS ID #7146460, Hillary J Slama, Engel & Volkers Prior Lake. NorthstarMLS as distributed by MLS GRID
- $499,9904 bd4 ba2.7k sqft1970 Cardinal Dr, Shakopee, MN 55379For SaleMLS ID #7151690, Mitchell Johnson, Redfin Corporation. NorthstarMLS as distributed by MLS GRID
- $350,0004 bd2 ba2.1k sqft13121 Upton Ave S, Burnsville, MN 55337For SaleMLS ID #7160903, Megan Moreau, Kris Lindahl Real Estate. NorthstarMLS as distributed by MLS GRID
- $475,0004 bd3 ba3k sqft3810 Bassett Creek Dr, Golden Valley, MN 55422For SaleMLS ID #7131975, Jeremy Stuber, Pro Flat Fee Realty LLC. NorthstarMLS as distributed by MLS GRID
- $370,0003 bd2 ba2.1k sqft8945 Colfax Ave S, Bloomington, MN 55420For SaleMLS ID #7138545, Bao Tran, LPT Realty, LLC. NorthstarMLS as distributed by MLS GRID
- $374,9003 bd3 ba2.4k sqft12916 1st Ave S, Burnsville, MN 55337For SaleMLS ID #7162651, Novefate Andales Miller, Pemberton RE. NorthstarMLS as distributed by MLS GRID
- $475,0003 bd4 ba2.2k sqft710 Windemere Dr, Plymouth, MN 55441For SaleMLS ID #7141304, Danny E Wallace, Edina Realty, Inc.. NorthstarMLS as distributed by MLS GRID
- $445,0004 bd3 ba2.1k sqft17425 Java Ct N, Lakeville, MN 55044For SaleMLS ID #7123472, Paula Swirtz, LPT Realty, LLC. NorthstarMLS as distributed by MLS GRID
- $400,0004 bd3 ba2k sqft2313 E 114th St, Burnsville, MN 55337For SaleMLS ID #7137567, Nancy L Walker, Coldwell Banker Realty - Southwest Regional. NorthstarMLS as distributed by MLS GRID
- $449,9003 bd2 ba2.1k sqft4717 Covington Cir, Eagan, MN 55122For SaleMLS ID #7127448, Josh A Pomerleau, JPW Realty. NorthstarMLS as distributed by MLS GRID
- $464,9003 bd2 ba2.4k sqft7390 130th St W, Apple Valley, MN 55124For SaleMLS ID #7120619, Twin Cities Home Group, Real Broker, LLC. NorthstarMLS as distributed by MLS GRID
- $449,9003 bd3 ba2k sqft9526 Woodbridge Rd, Bloomington, MN 55438For SaleMLS ID #7075693, Kari Cartier, Coldwell Banker Realty - Southwest Regional. NorthstarMLS as distributed by MLS GRID
