This one owner home has been meticulously cared for and updated for a modern, family friendly lifestyle! Kitchen was remodeled approximately 10 years ago creating an open primary living space for a growing family or the person who loves to entertain. You will love the enameled cabinetry with roll out drawers, quartz countertops, awesome center island, Subway tile backsplash, undercounter and recessed lighting, stainless appliances and luxury vinyl plank flooring. The living room, kitchen, dining areas are one great room. The living space is enhanced by the all glass, 3 season sunroom/porch, and maintenance free deck. There are 2 bedrooms up and 2 down, and a bath on each level. Both baths have been completely remodeled with heated ceramic floors, one with a completely tiled ceramic shower and the other with a deep soaking tub. See pictures of how pretty they are! The lower level family room has been used as a guest suite for the past few years, and has a great storage closet. It is decorated with a wood painted ceiling, ceiling fans and accesses the walk out door to the huge patio. These items have been updated: windows, carpet, roof, front deck, recessed lighting, baths, kitchen, garage floor epoxy, concrete driveway, front sidewalk and steps to backyard, back patio and stone steps and new landscaping with perennials and shrubberies everywhere! This is a must see property and a quick closing is available! Seller is retired and downsizing.
Closed
$417,500
20635 207th Ct W, Lakeville, MN 55044
4beds
2,075sqft
Single Family
Built in 1978
0.27 Acres Lot
$424,700 Zestimate®
$201/sqft
$2,723 Estimated rent
Home value
$424,700
$395,000 - $459,000
$2,723/mo
Zestimate® history
Owner options
List your home for rent
$2,723/mo
Rent Zestimate®
Find your next renter with Zillow Rental Manager. Plus, with online applications, you can quickly screen prospective tenants – for free.
$2,723/mo
Rent Zestimate®
Refinance and save
$2,608/mo
Est. payment
Refinancing to a lower rate could help reduce your monthly payments and save thousands over the life of the loan.
$2,608/mo
Est. payment
Explore your selling options
Work with a Zillow partner agent
Leverage their expertise and Zillow's premium Showcase listings to get your home seen by more buyers.
Get startedList with your own agent
Get your home in front of millions of buyers by listing it on Zillow.
Learn how to do itSell it yourself
Take full control of how buyers see your home on Zillow by listing For Sale by Owner (FSBO).
List your homeWhat's special
Awesome center islandHeated ceramic floorsWood painted ceilingGuest suiteCeiling fansStainless appliancesLower level family room
Zillow last checked:
Listing updated:
Listed by:
Elizabeth J Gemelli 763-286-3729,
Ashworth Real Estate,
Leanne Field 763-370-5644
Bought with:
Dona L Kisor
Home Source, Inc
Source: NorthstarMLS as distributed by MLS GRID,MLS#: 6680948
Facts & features
Interior
Bedrooms & bathrooms
- Bedrooms: 4
- Bathrooms: 2
- Full bathrooms: 1
- 3/4 bathrooms: 1
Bedroom
- Level: Upper
- Area: 194.3 Square Feet
- Dimensions: 14.5x13.4
Bedroom 2
- Level: Upper
- Area: 136.8 Square Feet
- Dimensions: 12x11.4
Bedroom 3
- Level: Lower
- Area: 132.68 Square Feet
- Dimensions: 12.4x10.7
Bedroom 4
- Level: Lower
- Area: 143 Square Feet
- Dimensions: 13x11
Deck
- Level: Upper
- Area: 113.6 Square Feet
- Dimensions: 16x7.10
Deck
- Level: Main
- Area: 204.6 Square Feet
- Dimensions: 11x18.6
Family room
- Level: Lower
- Area: 295.2 Square Feet
- Dimensions: 24x12.3
Kitchen
- Level: Upper
- Area: 172.38 Square Feet
- Dimensions: 10.2x16.9
Living room
- Level: Upper
- Area: 266 Square Feet
- Dimensions: 13.3x20
Patio
- Level: Lower
- Area: 410 Square Feet
- Dimensions: 20.5x20
Patio
- Level: Upper
- Area: 126 Square Feet
- Dimensions: 14x9
Other
- Level: Upper
- Area: 214.65 Square Feet
- Dimensions: 15.9x13.5
Heating
- Forced Air
Cooling
- Central Air
Appliances
- Included: Dishwasher, Disposal, Dryer, Electric Water Heater, Gas Water Heater, Microwave, Range, Refrigerator, Stainless Steel Appliance(s), Washer, Water Softener Owned
- Laundry: Electric Dryer Hookup, Lower Level, Laundry Room, Washer Hookup
Features
- Basement: Daylight,Finished,Full,Walk-Out Access
- Has fireplace: No
Interior area
- Total structure area: 2,075
- Total interior livable area: 2,075 sqft
- Finished area above ground: 1,072
- Finished area below ground: 1,003
Property
Parking
- Total spaces: 2
- Parking features: Attached, Concrete, Garage, Garage Door Opener
- Attached garage spaces: 2
- Has uncovered spaces: Yes
Accessibility
- Accessibility features: None
Features
- Levels: Multi/Split
- Patio & porch: Composite Decking, Deck, Enclosed, Glass Enclosed, Patio, Porch
- Fencing: Electric,Vinyl
Lot
- Size: 0.27 Acres
- Dimensions: 77 x 138 x 100 x 131
Details
- Additional structures: Storage Shed
- Foundation area: 1072
- Parcel number: 222755002130
- Zoning description: Residential-Single Family
Construction
Type & style
- Home type: SingleFamily
- Property subtype: Single Family
Materials
- Roof: Age 8 Years or Less,Asphalt
Condition
- New construction: No
- Year built: 1978
Utilities & green energy
- Electric: Circuit Breakers
- Gas: Natural Gas
- Sewer: City Sewer/Connected
- Water: City Water/Connected
Community & HOA
Community
- Subdivision: Four Star 1st Add
HOA
- Has HOA: No
Location
- Region: Lakeville
Financial & listing details
- Price per square foot: $201/sqft
- Tax assessed value: $347,500
- Annual tax amount: $3,698
- Date on market: 3/7/2025
- Cumulative days on market: 16 days
Price history
| Date | Event | Price |
|---|---|---|
| 4/14/2025 | Sold | $417,500+1.9%$201/sqft |
Source:  NorthstarMLS as distributed by MLS GRID #6680948 Report a problem NorthstarMLS as distributed by MLS GRID #6680948 Report a problem | ||
| 3/21/2025 | Pending sale | $409,900$198/sqft |
Source: NorthstarMLS as distributed by MLS GRID #6680948 Report a problem | ||
| 3/7/2025 | Listed for sale | $409,900+412.4%$198/sqft |
Source: NorthstarMLS as distributed by MLS GRID #6680948 Report a problem | ||
| 5/1/1989 | Sold | $80,000$39/sqft |
Source: Agent Provided Report a problem | ||
Public tax history
| Year | Property taxes | Tax assessment |
|---|---|---|
| 2024 | $3,940 +5.9% | $347,500 +7% |
| 2023 | $3,722 -1.2% | $324,700 -2.1% |
| 2022 | $3,766 +2.2% | $331,800 +10.9% |
| 2021 | $3,686 +0.3% | $299,100 +8.1% |
| 2020 | $3,676 +1.5% | $276,789 +2.7% |
| 2019 | $3,620 | $269,500 +7.9% |
| 2018 | $3,620 +11.3% | $249,700 +11.5% |
| 2017 | $3,252 +9.7% | $224,000 +6.9% |
| 2016 | $2,965 +5.7% | $209,500 +16% |
| 2015 | $2,804 +0% | $180,542 -0.5% |
| 2014 | $2,804 +3.2% | $181,523 +6.6% |
| 2013 | $2,717 +7.2% | $170,296 |
| 2012 | $2,534 -2% | -- |
| 2011 | $2,587 +14.6% | -- |
| 2010 | $2,257 -3.3% | -- |
| 2009 | $2,335 -2.5% | -- |
| 2008 | $2,393 +5.2% | -- |
| 2007 | $2,274 +5.3% | -- |
| 2006 | $2,160 +19.7% | -- |
| 2004 | $1,804 +13% | -- |
| 2003 | $1,596 +13.9% | -- |
| 2002 | $1,401 -24.7% | -- |
| 2001 | $1,861 | -- |
Find assessor info on the county website
Neighborhood: 55044
Nearby homes
- $365,7003 bd2 ba1.1k sqft20645 207th Ct W, Lakeville, MN 55044Off Market
- $424,8005 bd3 ba2.1k sqft20615 207th St W, Lakeville, MN 55044Off Market
- $399,9005 bd3 ba2.1k sqft20615 207th Ct W, Lakeville, MN 55044For Sale

- $415,7005 bd3 ba2.1k sqft20615 207th St Ct W, Lakeville, MN 55044Off Market
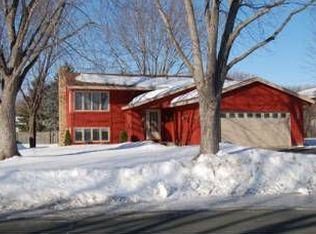
- $335,3003 bd1 ba1k sqft20580 Iceland Ave, Lakeville, MN 55044Off Market
- $306,9003 bd1 ba1.1k sqft20620 Iceland Ave, Lakeville, MN 55044Off Market
- $384,3004 bd2 ba1.2k sqft20665 207th Ct W, Lakeville, MN 55044Off Market
- $341,6003 bd1 ba1.5k sqft20560 Iceland Ave, Lakeville, MN 55044Off Market
Nearby schools
GreatSchools rating
- 7/10Lake Marion Elementary SchoolGrades: K-5Distance: 0.7 mi
- 7/10McGuire Middle SchoolGrades: 6-8Distance: 0.7 mi
- 10/10Lakeville South High SchoolGrades: 9-12Distance: 1.2 mi
Get a cash offer in 3 minutes
Find out how much your home could sell for in as little as 3 minutes with a no-obligation cash offer.
Estimated market value
$424,700
Get a cash offer in 3 minutes
Find out how much your home could sell for in as little as 3 minutes with a no-obligation cash offer.
Estimated market value
$424,700
- Minnesota
- Dakota County
- Lakeville
- 55044
- 20635 207th Ct W
Nearby cities
Nearby zip codes
Other Lakeville Topics
