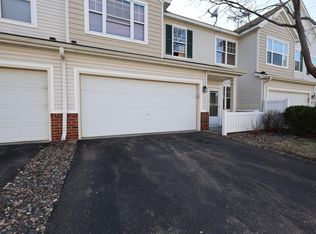
Bright and spacious end-unit townhome in Shakopee offering two bedrooms, a versatile loft, and two bathrooms. The open-concept main level features a dramatic two-story living room filled with natural light, along with an informal dining area that opens to a private patio—perfect for relaxing or entertaining. Upstairs, you’ll find both bedrooms and a flexible loft space ideal for a home office, reading nook, or additional living area. The primary suite includes a walk-in closet and an oversized vanity, while the second bedroom offers generous double closets. Additional highlights include a kitchen pantry and abundant storage throughout.
Conveniently located near shopping, dining, and quick access to Hwy 169, this home combines comfort, space, and accessibility. A fantastic opportunity you won’t want to miss.
Active
$257,850
820 Princeton Ave, Shakopee, MN 55379
2beds
1,517sqft
(TH) Side x Side
Built in 2003
914 Square Feet Lot
$255,300 Zestimate®
$170/sqft
$400/mo HOA
What's special
Two bathroomsOpen-concept main levelInformal dining areaKitchen pantryAbundant storage throughoutTwo bedroomsOversized vanity
- 96 days
- 131
- 13
Zillow last checked:
Listing updated:
Listed by:
John M. Canny 952-221-2818,
RE/MAX Advantage Plus
Source: NorthstarMLS as distributed by MLS GRID,MLS#: 7076370
Facts & features
Interior
Bedrooms & bathrooms
- Bedrooms: 2
- Bathrooms: 2
- Full bathrooms: 1
- 1/2 bathrooms: 1
Bedroom
- Level: Upper
- Area: 192 Square Feet
- Dimensions: 16x12
Bedroom 2
- Level: Upper
- Area: 140 Square Feet
- Dimensions: 14x10
Dining room
- Level: Main
- Area: 99 Square Feet
- Dimensions: 11x9
Kitchen
- Level: Main
- Area: 144 Square Feet
- Dimensions: 18x8
Laundry
- Level: Upper
- Area: 30 Square Feet
- Dimensions: 5x6
Living room
- Level: Main
- Area: 247 Square Feet
- Dimensions: 19x13
Loft
- Level: Upper
- Area: 130 Square Feet
- Dimensions: 13x10
Heating
- Forced Air
Cooling
- Central Air
Appliances
- Included: Dishwasher, Dryer, Microwave, Range, Refrigerator, Washer
- Laundry: Laundry Room, Upper Level
Features
- Basement: None
Interior area
- Total structure area: 1,517
- Total interior livable area: 1,517 sqft
- Finished area above ground: 1,517
- Finished area below ground: 0
Video & virtual tour
Property
Parking
- Total spaces: 2
- Parking features: Attached
- Attached garage spaces: 2
- Details: Garage Dimensions (20x19)
Accessibility
- Accessibility features: None
Features
- Levels: Two
- Stories: 2
- Patio & porch: Patio, Screened
Lot
- Size: 914 Square Feet
- Dimensions: 33 x 28
Details
- Foundation area: 670
- Additional parcels included: 273403081
- Parcel number: 273403080
- Zoning description: Residential-Single Family
Construction
Type & style
- Home type: Townhouse
- Property subtype: (TH) Side x Side
- Attached to another structure: Yes
Condition
- New construction: No
- Year built: 2003
Utilities & green energy
- Gas: Natural Gas
- Sewer: City Sewer/Connected
- Water: City Water/Connected
Community & HOA
Community
- Subdivision: Providence Pointe
HOA
- Has HOA: Yes
- Services included: Maintenance Structure, Hazard Insurance, Lawn Care, Maintenance Grounds, Professional Mgmt, Sanitation, Sewer, Snow Removal, Water
- HOA fee: $400 monthly
- HOA name: Sharper Management
- HOA phone: 952-224-4777
Location
- Region: Shakopee
Financial & listing details
- Price per square foot: $170/sqft
- Tax assessed value: $91,500
- Annual tax amount: $2,944
- Date on market: 5/29/2026
- Cumulative days on market: 252 days
- Road surface type: Paved
Estimated market value
$255,300
$243,000 - $268,000
$2,004/mo
Price history
| Date | Event | Price |
|---|---|---|
| 5/29/2026 | Listed for sale | $257,850-0.8%$170/sqft |
Source:  NorthstarMLS as distributed by MLS GRID #7076370 Report a problem NorthstarMLS as distributed by MLS GRID #7076370 Report a problem | ||
| 3/27/2026 | Listing removed | $2,200$1/sqft |
Source: Zillow Rentals Report a problem | ||
| 3/17/2026 | Listed for rent | $2,200+4.8%$1/sqft |
Source: Zillow Rentals Report a problem | ||
| 12/9/2025 | Listing removed | $2,100$1/sqft |
Source: Zillow Rentals Report a problem | ||
| 11/20/2025 | Listing removed | $259,850$171/sqft |
Source: NorthstarMLS as distributed by MLS GRID #6756220 Report a problem | ||
| 11/12/2025 | Listed for rent | $2,100$1/sqft |
Source: Zillow Rentals Report a problem | ||
| 10/22/2025 | Price change | $259,850-3.7%$171/sqft |
Source: NorthstarMLS as distributed by MLS GRID #6756220 Report a problem | ||
| 8/22/2025 | Price change | $269,850-1.8%$178/sqft |
Source: NorthstarMLS as distributed by MLS GRID #6756220 Report a problem | ||
| 7/17/2025 | Price change | $274,850-0.1%$181/sqft |
Source: NorthstarMLS as distributed by MLS GRID #6756220 Report a problem | ||
| 7/9/2025 | Listed for sale | $275,000+21.1%$181/sqft |
Source: Owner Report a problem | ||
| 5/24/2024 | Listing removed | -- |
Source: Zillow Rentals Report a problem | ||
| 5/13/2024 | Listed for rent | $2,100+10.5%$1/sqft |
Source: Zillow Rentals Report a problem | ||
| 5/26/2022 | Listing removed | -- |
Source: Zillow Rental Manager Report a problem | ||
| 5/14/2022 | Price change | $1,900-5%$1/sqft |
Source: Zillow Rental Manager Report a problem | ||
| 3/28/2022 | Listed for rent | $2,000+8.1%$1/sqft |
Source: Zillow Rental Manager Report a problem | ||
| 4/13/2021 | Listing removed | -- |
Source: Zillow Rental Manager Report a problem | ||
| 3/30/2021 | Listed for rent | $1,850$1/sqft |
Source: Zillow Rental Manager Report a problem | ||
| 3/9/2021 | Sold | $227,000+16.4%$150/sqft |
Source: NorthstarMLS as distributed by MLS GRID #5711692 Report a problem | ||
| 6/1/2018 | Sold | $195,000+2.6%$129/sqft |
Source: NorthstarMLS as distributed by MLS GRID #4941294 Report a problem | ||
| 5/3/2018 | Pending sale | $190,000$125/sqft |
Source: Edina Realty, Inc., a Berkshire Hathaway affiliate #4941294 Report a problem | ||
| 4/19/2018 | Listed for sale | $190,000+27.5%$125/sqft |
Source: Edina Realty, Inc., a Berkshire Hathaway affiliate #4941294 Report a problem | ||
| 3/19/2014 | Sold | $149,000$98/sqft |
Source:  Lake Superior Area Realtors as distributed by MLS GRID #2131886 Report a problem Lake Superior Area Realtors as distributed by MLS GRID #2131886 Report a problem | ||
Public tax history
| Year | Property taxes | Tax assessment |
|---|---|---|
| 2025 | $942 -1.5% | $91,500 +4.7% |
| 2024 | $956 -1.8% | $87,400 |
| 2023 | $974 +25.8% | $87,400 -0.9% |
| 2022 | $774 +26.5% | $88,200 +18.8% |
| 2021 | $612 -11.6% | $74,215 +6.9% |
| 2020 | $692 | $69,400 -0.1% |
| 2019 | $692 +27.7% | $69,440 |
| 2018 | $542 -31.2% | -- |
| 2016 | $788 | -- |
| 2014 | $788 | -- |
| 2013 | -- | $11,200 |
| 2012 | -- | $11,200 -35.3% |
| 2011 | $266 -37.9% | $17,300 -69.6% |
| 2010 | $428 -66.5% | $57,000 -58% |
| 2009 | $1,276 -12% | $135,800 |
| 2008 | $1,450 +0.6% | -- |
| 2007 | $1,442 +1.1% | -- |
| 2006 | $1,426 +0.8% | -- |
| 2005 | $1,414 +3621.1% | -- |
| 2004 | $38 | -- |
Find assessor info on the county website
Monthly payment
Est. payment
Payment breakdown
Explore the cost of this home by adjusting the details. Changes won't be saved.Climate risks
Neighborhood: 55379
Similar homes
- $267,5003 bd3 ba1.5k sqft920 Princeton Ave, Shakopee, MN 55379For Sale

 MLS ID #7117362, Steven Webb, National Realty Guild. NorthstarMLS as distributed by MLS GRID
 - $229,0002 bd2 ba1.2k sqft941 Newport Ave, Shakopee, MN 55379For Sale
 MLS ID #7127629, Ryan Olson, Pemberton RE. NorthstarMLS as distributed by MLS GRID
 - $279,0003 bd3 ba1.7k sqft868 Princeton Ave, Shakopee, MN 55379For Sale
 MLS ID #7091799, Jacqueline Nguyen-Shulstad, Coldwell Banker Realty. NorthstarMLS as distributed by MLS GRID
 - $225,0002 bd3 ba1.4k sqft855 Providence Dr, Shakopee, MN 55379For Sale
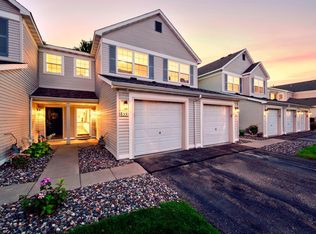 MLS ID #7118469, Jason Walgrave, RE/MAX Advantage Plus. NorthstarMLS as distributed by MLS GRID
 - $265,0003 bd2 ba1.2k sqft4052 Blakewood Dr, Shakopee, MN 55379For SaleMLS ID #7131604, Jen Packard, Real Broker, LLC. NorthstarMLS as distributed by MLS GRID
- $250,0002 bd2 ba1.4k sqft2245 River Rock Ln, Shakopee, MN 55379For SaleMLS ID #7115834, Thomas Scott, RE/MAX Advantage Plus. NorthstarMLS as distributed by MLS GRID
- $279,9002 bd3 ba1.4k sqft2058 Parkway Ave, Shakopee, MN 55379For SaleMLS ID #7076594, Israel Garcia, National Realty Guild. NorthstarMLS as distributed by MLS GRID
- $214,9002 bd2 ba1k sqft1229 Highpoint Curv, Shakopee, MN 55379For SaleMLS ID #7114751, Marisa Rebecca Lee, Keller Williams Realty Integrity Lakes. NorthstarMLS as distributed by MLS GRID
- $284,9003 bd2 ba1.6k sqft4104 Jarmann Ln, Shakopee, MN 55379For SaleMLS ID #7095496, Kenneth W Johnson, Coldwell Banker Realty - Southwest Regional. NorthstarMLS as distributed by MLS GRID
- $284,0002 bd2 ba1.6k sqft14109 Wilds Path NW, Prior Lake, MN 55372For SaleMLS ID #7134141, Kyle Reilly, Bridge Realty, LLC. NorthstarMLS as distributed by MLS GRID
- $294,9004 bd4 ba1.9k sqft1778 Riverside Dr, Shakopee, MN 55379For SaleMLS ID #7092864, Marisa Line, Real Broker, LLC. NorthstarMLS as distributed by MLS GRID
- $295,0003 bd3 ba1.7k sqft1671 Crossings Blvd, Shakopee, MN 55379For SaleMLS ID #7115674, Spencer A Hutton, Engel & Volkers Minneapolis. NorthstarMLS as distributed by MLS GRID
- $250,0002 bd2 ba1.2k sqft18169 Settlers Way, Eden Prairie, MN 55347For SaleMLS ID #7105218, Jason Schmidt, Edina Realty, Inc.. NorthstarMLS as distributed by MLS GRID
- $239,9002 bd2 ba1.4k sqft1012 Heldt St, Chaska, MN 55318For SaleMLS ID #7124289, Michael Kootsikas, Northstar Real Estate Associates. NorthstarMLS as distributed by MLS GRID
- $274,9002 bd2 ba1.4k sqft17980 Cobblestone Way, Eden Prairie, MN 55347For SaleMLS ID #7103686, Han Le, Creative Results. NorthstarMLS as distributed by MLS GRID
- $249,9003 bd2 ba1.7k sqft7232 Woodstock Dr, Bloomington, MN 55438For SaleMLS ID #7134872, Kristopher G. Jacobsen, Eos Realty, LLC. NorthstarMLS as distributed by MLS GRID
- $295,0003 bd3 ba1.5k sqft14516 Lockslie Trl, Savage, MN 55378For SaleMLS ID #7137446, Brandon Capelle, RE/MAX Advantage Plus. NorthstarMLS as distributed by MLS GRID
- $250,0002 bd2 ba1.8k sqft4826 Bluff Heights Trl SE, Prior Lake, MN 55372For SaleMLS ID #7115098, Brian T. Johnson, Edina Realty, Inc.. NorthstarMLS as distributed by MLS GRID
- $265,9003 bd3 ba1.6k sqft14389 Bedford Dr, Eden Prairie, MN 55346For SaleMLS ID #7107951, Terry L Eggan, Bridge Realty, LLC. NorthstarMLS as distributed by MLS GRID
- $250,0002 bd2 ba1.2k sqft7635 Arboretum Village Ct, Chanhassen, MN 55317For SaleMLS ID #7091908, Jane Kaebel, Edina Realty, Inc.. NorthstarMLS as distributed by MLS GRID
