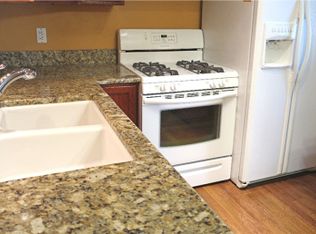
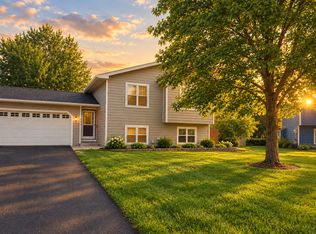
Five bedrooms, no HOA, and a large fenced yard give this Shakopee twin home flexibility that stands out. Updated paint and flooring throughout create a refreshed interior, while the kitchen features stainless steel appliances and brand-new granite countertops. The layout offers plenty of versatility for guests, a home office, hobbies, or additional living needs. The deck includes stairs leading directly to the backyard, where generous lawn space, garden areas, and a storage shed give you plenty of ways to use and enjoy the outdoors. An attached two-car garage adds everyday convenience, while the no-HOA setting gives you added freedom to make the property your own.
Pending
$275,000
494 Appleblossom Ln, Shakopee, MN 55379
5beds
1,538sqft
Twin Home
Built in 1995
9,583 Square Feet Lot
$275,300 Zestimate®
$179/sqft
$-- HOA
What's special
- 6 days
- 973
- 103
Likely to sell faster than
Zillow last checked:
Listing updated:
Listed by:
Amber Haddy 952-465-4226,
Kris Lindahl Real Estate
Source: NorthstarMLS as distributed by MLS GRID,MLS#: 7156478
Facts & features
Interior
Bedrooms & bathrooms
- Bedrooms: 5
- Bathrooms: 2
- Full bathrooms: 1
- 3/4 bathrooms: 1
Bedroom
- Level: Main
- Area: 180 Square Feet
- Dimensions: 15x12
Bedroom 2
- Level: Main
- Area: 90 Square Feet
- Dimensions: 10x9
Bedroom 3
- Level: Lower
- Area: 144 Square Feet
- Dimensions: 12x12
Bedroom 4
- Level: Lower
- Area: 144 Square Feet
- Dimensions: 12x12
Bedroom 5
- Level: Lower
- Area: 63 Square Feet
- Dimensions: 7x9
Deck
- Level: Main
- Area: 304 Square Feet
- Dimensions: 19x16
Dining room
- Level: Main
- Area: 48 Square Feet
- Dimensions: 8x6
Foyer
- Level: Main
- Area: 56 Square Feet
- Dimensions: 8x7
Kitchen
- Level: Main
- Area: 72 Square Feet
- Dimensions: 8x9
Living room
- Level: Main
- Area: 320 Square Feet
- Dimensions: 16x20
Heating
- Forced Air
Cooling
- Central Air
Appliances
- Included: Dishwasher, Disposal, Gas Water Heater, Microwave, Range, Refrigerator, Stainless Steel Appliance(s)
Features
- Basement: Egress Window(s),Finished,Full,Storage Space,Sump Pump
- Has fireplace: No
Interior area
- Total structure area: 1,713
- Total interior livable area: 1,538 sqft
- Finished area above ground: 871
- Finished area below ground: 667
Property
Parking
- Total spaces: 2
- Parking features: Attached, Asphalt, Shared Driveway
- Attached garage spaces: 2
- Has uncovered spaces: Yes
- Details: Garage Dimensions (21x19)
Accessibility
- Accessibility features: None
Features
- Levels: Multi/Split
- Patio & porch: Deck
- Fencing: Chain Link
Lot
- Size: 9,583 Square Feet
- Dimensions: 35 x 185 x 69 x 190
Details
- Additional structures: Storage Shed
- Foundation area: 871
- Parcel number: 272040141
- Zoning description: Residential-Single Family
Construction
Type & style
- Home type: SingleFamily
- Property subtype: Twin Home
- Attached to another structure: Yes
Materials
- Concrete, Frame
Condition
- New construction: No
- Year built: 1995
Utilities & green energy
- Electric: Circuit Breakers, 100 Amp Service
- Gas: Natural Gas
- Sewer: City Sewer/Connected
- Water: City Water/Connected
Community & HOA
Community
- Subdivision: Orchard Park 1st Add
HOA
- Has HOA: No
Location
- Region: Shakopee
Financial & listing details
- Price per square foot: $179/sqft
- Tax assessed value: $275,000
- Annual tax amount: $2,776
- Date on market: 10/7/2026
- Cumulative days on market: 5 days
Estimated market value
$275,300
$262,000 - $289,000
$1,884/mo
Price history
| Date | Event | Price |
|---|---|---|
| 10/11/2026 | Pending sale | $275,000$179/sqft |
Source:  NorthstarMLS as distributed by MLS GRID #7156478 Report a problem NorthstarMLS as distributed by MLS GRID #7156478 Report a problem | ||
| 10/9/2026 | Listed for sale | $275,000+234.3%$179/sqft |
Source: NorthstarMLS as distributed by MLS GRID #7156478 Report a problem | ||
| 4/23/1996 | Sold | $82,250$53/sqft |
Source: Public Record Report a problem | ||
Public tax history
| Year | Property taxes | Tax assessment |
|---|---|---|
| 2026 | $2,776 +9.6% | $275,000 +3.5% |
| 2025 | $2,534 -3.9% | $265,800 +2.7% |
| 2024 | $2,636 -4.9% | $258,900 +0.7% |
| 2023 | $2,772 +0.4% | $257,100 -3.1% |
| 2022 | $2,762 +28.9% | $265,400 +15.3% |
| 2021 | $2,142 -5.9% | $230,200 +21.1% |
| 2020 | $2,276 | $190,100 |
| 2019 | $2,276 +6.6% | $190,100 |
| 2018 | $2,136 +14.3% | -- |
| 2016 | $1,868 | -- |
| 2014 | $1,868 | -- |
| 2013 | -- | $113,600 |
| 2012 | -- | $113,600 -20% |
| 2011 | $1,872 +11.8% | $142,000 -14.7% |
| 2010 | $1,674 +5.5% | $166,400 +1.2% |
| 2009 | $1,586 -1.5% | $164,400 |
| 2008 | $1,610 +2.9% | -- |
| 2007 | $1,564 +9.5% | -- |
| 2006 | $1,428 +1% | -- |
| 2005 | $1,414 +14.6% | -- |
| 2004 | $1,234 +6.7% | -- |
| 2003 | $1,156 +21.9% | -- |
| 2002 | $948 -9.5% | -- |
| 2001 | $1,048 | -- |
Find assessor info on the county website
Monthly payment
Est. payment
Payment breakdown
Explore the cost of this home by adjusting the details. Changes won't be saved.Climate risks
Neighborhood: 55379

Similar homes
- $--2 bd2 ba1.2k sqft1227 Elmwood Ave, Shakopee, MN 55379Auction
 Auction.com 2
 - $--2 bd3 ba1.4k sqft644 Cobblestone Way, Shakopee, MN 55379Auction
 Auction.com 2
 - $389,9004 bd2 ba1.6k sqft1217 Clover Ct S, Shakopee, MN 55379For Sale
 MLS ID #7143425, Ryan M Platzke, Coldwell Banker Realty - Southwest Regional. NorthstarMLS as distributed by MLS GRID
 - $244,9002 bd3 ba1.4k sqft1574 Liberty Cir, Shakopee, MN 55379For Sale
 MLS ID #7156937, Lisa L Martin, Epique Realty. NorthstarMLS as distributed by MLS GRID
 - $269,9003 bd2 ba1.6k sqft4104 Jarmann Ln, Shakopee, MN 55379For SaleMLS ID #7157138, Kenneth W Johnson, Coldwell Banker Realty - Southwest Regional. NorthstarMLS as distributed by MLS GRID
- $279,9003 bd1 ba1.5k sqft411 3rd Ave W, Shakopee, MN 55379For SaleMLS ID #7146566, Randolph J Kubes, Kubes Realty Inc. NorthstarMLS as distributed by MLS GRID
- $399,9004 bd2 ba1.6k sqft456 Braeburn Dr, Shakopee, MN 55379For SaleMLS ID #7143176, Beverly C Martini, Edina Realty, Inc.. NorthstarMLS as distributed by MLS GRID
- $264,9002 bd2 ba1.6k sqft239 3rd Ave W, Shakopee, MN 55379For SaleMLS ID #7146784, Randolph J Kubes, Kubes Realty Inc. NorthstarMLS as distributed by MLS GRID
- $370,0003 bd2 ba2k sqft890 Newport Ave, Shakopee, MN 55379For SaleMLS ID #7158197, Kasey Ah Pook, Bridge Realty, LLC. NorthstarMLS as distributed by MLS GRID
- $310,0003 bd2 ba1k sqft409 Clay St S, Shakopee, MN 55379For SaleMLS ID #7134448, Thomas Scott, RE/MAX Advantage Plus. NorthstarMLS as distributed by MLS GRID
- $265,0003 bd2 ba1.5k sqft1585 Chartreux Ave, Shakopee, MN 55379For SaleMLS ID #7103636, Jen Packard, Real Broker, LLC. NorthstarMLS as distributed by MLS GRID
- $409,9004 bd2 ba1.9k sqft1508 Thistle Ln, Shakopee, MN 55379For SaleMLS ID #7142982, MN Real Estate Group, RE/MAX Advantage Plus. NorthstarMLS as distributed by MLS GRID
- $295,0003 bd2 ba1.4k sqft2230 Downing Ave, Shakopee, MN 55379For SaleMLS ID #7151442, Darin Ulmer, eXp Realty. NorthstarMLS as distributed by MLS GRID
- $300,0003 bd3 ba1.5k sqft1683 Liberty Cir, Shakopee, MN 55379For SaleMLS ID #7151657, Cholwe Hantuba, PCH Realty LLC. NorthstarMLS as distributed by MLS GRID
- $267,5003 bd3 ba1.5k sqft920 Princeton Ave, Shakopee, MN 55379For SaleMLS ID #7117362, Steven Webb, National Realty Guild. NorthstarMLS as distributed by MLS GRID
- $350,0003 bd2 ba1.8k sqft1016 Jackson St S, Shakopee, MN 55379For SaleMLS ID #7154702, Mari L Houck, Edina Realty, Inc.. NorthstarMLS as distributed by MLS GRID
- $315,0003 bd2 ba1.6k sqft4100 Jarmann Ln, Shakopee, MN 55379For SaleMLS ID #7154957, Brian Schulenburg, Twin Cities Property Finder. NorthstarMLS as distributed by MLS GRID
- $284,9003 bd2 ba1.6k sqft1020 Princeton Ave, Shakopee, MN 55379For SaleMLS ID #7107152, Scott A Lindquist, Imagine Realty. NorthstarMLS as distributed by MLS GRID
