**MULTIPLE OFFERS RECEIVED**
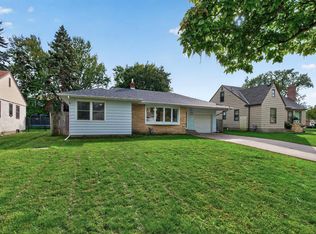
Welcome to 1660 Beech Street — completely renovated and move-in ready! Seller offering a 3-2-1 temporary buydown.
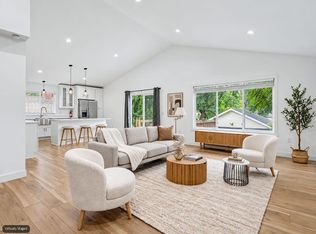
This home has been thoughtfully transformed from top to bottom, blending modern finishes with a functional layout designed for everyday living.
Step inside to a bright, open feel with fresh paint, updated flooring, new lighting and beautifully refreshed living spaces throughout. The kitchen has been completely updated with new cabinetry, countertops, appliances and finishes, creating a clean, modern centerpiece for the home. Updated bathrooms feature fresh fixtures, tile and contemporary finishes.
Major improvements throughout the home provide the peace of mind buyers are looking for, while the finished lower level adds valuable additional living space and flexibility.
Outside, enjoy a refreshed exterior and a property ready for its next owner to simply move in and enjoy. Conveniently located in St. Paul with easy access to shopping, dining, parks and major roadways.
This isn’t just a fresh coat of paint — it’s a thoughtfully renovated home ready for its next chapter. Schedule your showing today!
Pending
Price cut: $25K (9/30)
$300,000
1660 Beech St, Saint Paul, MN 55106
5beds
2,238sqft
Single Family
Built in 1946
4,791 Square Feet Lot
$300,200 Zestimate®
$134/sqft
$-- HOA
What's special
Modern finishesTile and contemporary finishesUpdated flooringBeautifully refreshed living spacesRefreshed exteriorBright open feelUpdated bathrooms
- 33 days
- 873
- 81
Zillow last checked:
Listing updated:
Listed by:
Joshua Robert Anschutz 952-300-1801,
Pemberton RE,
Alex Villanueva 510-259-8571
Source: NorthstarMLS as distributed by MLS GRID,MLS#: 7143908
Facts & features
Interior
Bedrooms & bathrooms
- Bedrooms: 5
- Bathrooms: 2
- Full bathrooms: 1
- 3/4 bathrooms: 1
Bedroom
- Area: 100 Square Feet
- Dimensions: 10x10
Bedroom 2
- Area: 130 Square Feet
- Dimensions: 13x10
Bedroom 3
- Area: 216 Square Feet
- Dimensions: 18x12
Bedroom 4
- Area: 100 Square Feet
- Dimensions: 10x10
Bathroom
- Area: 64 Square Feet
- Dimensions: 8x8
Bathroom
- Area: 100 Square Feet
- Dimensions: 10x10
Dining room
- Area: 90 Square Feet
- Dimensions: 10x9
Family room
- Area: 98 Square Feet
- Dimensions: 14x7
Kitchen
- Area: 80 Square Feet
- Dimensions: 10x8
Laundry
- Area: 80 Square Feet
- Dimensions: 10x8
Living room
- Area: 204 Square Feet
- Dimensions: 17x12
Heating
- Forced Air
Cooling
- Central Air
Appliances
- Included: Dishwasher, Microwave, Range, Refrigerator
Features
- Basement: Finished
- Has fireplace: No
Interior area
- Total structure area: 1,200
- Total interior livable area: 2,238 sqft
- Finished area above ground: 1,400
- Finished area below ground: 838
Video & virtual tour
Property
Parking
- Total spaces: 1
- Parking features: Detached Garage
- Garage spaces: 1
Accessibility
- Accessibility features: None
Features
- Levels: One and One Half
- Stories: 1.5
Lot
- Size: 4,791 Square Feet
- Dimensions: 39 x 120
Details
- Foundation area: 1200
- Parcel number: 342922110134
- Zoning description: Residential-Single Family
Construction
Type & style
- Home type: SingleFamily
- Property subtype: Single Family
Materials
- Roof: Age Over 8 Years
Condition
- New construction: No
- Year built: 1946
Utilities & green energy
- Gas: Natural Gas
- Sewer: City Sewer/Connected
- Water: City Water/Connected
Community & HOA
Community
- Subdivision: G V Bacons Add
HOA
- Has HOA: No
Location
- Region: Saint Paul
Financial & listing details
- Price per square foot: $134/sqft
- Tax assessed value: $255,800
- Annual tax amount: $3,814
- Date on market: 9/17/2026
- Cumulative days on market: 50 days
Estimated market value
$300,200
$285,000 - $315,000
$2,321/mo
Price history
| Date | Event | Price |
|---|---|---|
| 10/20/2026 | Pending sale | $300,000$134/sqft |
Source:  NorthstarMLS as distributed by MLS GRID #7143908 Report a problem NorthstarMLS as distributed by MLS GRID #7143908 Report a problem | ||
| 9/30/2026 | Price change | $300,000-7.7%$134/sqft |
Source: NorthstarMLS as distributed by MLS GRID #7143908 Report a problem | ||
| 9/25/2026 | Price change | $325,000-4.4%$145/sqft |
Source: NorthstarMLS as distributed by MLS GRID #7143908 Report a problem | ||
| 9/17/2026 | Listed for sale | $339,900$152/sqft |
Source: NorthstarMLS as distributed by MLS GRID #7143908 Report a problem | ||
| 9/14/2026 | Listing removed | $339,900$152/sqft |
Source: NorthstarMLS as distributed by MLS GRID #7121517 Report a problem | ||
| 9/9/2026 | Price change | $339,900-2.9%$152/sqft |
Source: NorthstarMLS as distributed by MLS GRID #7121517 Report a problem | ||
| 8/28/2026 | Listed for sale | $349,990+67.5%$156/sqft |
Source: NorthstarMLS as distributed by MLS GRID #7121517 Report a problem | ||
| 6/18/2026 | Sold | $209,000+7.7%$93/sqft |
Source: NorthstarMLS as distributed by MLS GRID #7064565 Report a problem | ||
| 5/28/2026 | Pending sale | $194,000$87/sqft |
Source: NorthstarMLS as distributed by MLS GRID #7064565 Report a problem | ||
| 5/11/2026 | Price change | $194,000-2.5%$87/sqft |
Source: NorthstarMLS as distributed by MLS GRID #7064565 Report a problem | ||
| 4/29/2026 | Listed for sale | $199,000+2.6%$89/sqft |
Source: NorthstarMLS as distributed by MLS GRID #7064565 Report a problem | ||
| 4/9/2026 | Listing removed | $194,000$87/sqft |
Source: NorthstarMLS as distributed by MLS GRID #7036742 Report a problem | ||
| 4/1/2026 | Price change | $194,000-2.5%$87/sqft |
Source: NorthstarMLS as distributed by MLS GRID #7036742 Report a problem | ||
| 3/15/2026 | Listed for sale | $199,000+32.7%$89/sqft |
Source: NorthstarMLS as distributed by MLS GRID #7036742 Report a problem | ||
| 2/18/2026 | Sold | $150,000+15.4%$67/sqft |
Source: Public Record Report a problem | ||
| 2/5/2008 | Sold | $130,000$58/sqft |
Source: Public Record Report a problem | ||
| 4/17/2001 | Sold | $130,000+9.2%$58/sqft |
Source: Public Record Report a problem | ||
| 11/28/2000 | Sold | $119,000+59.7%$53/sqft |
Source: Public Record Report a problem | ||
| 1/3/1996 | Sold | $74,500$33/sqft |
Source: Public Record Report a problem | ||
Public tax history
| Year | Property taxes | Tax assessment |
|---|---|---|
| 2026 | $4,256 +11.6% | $255,800 +6.1% |
| 2025 | $3,814 -1.6% | $241,100 +1.9% |
| 2024 | $3,876 -1.3% | $236,600 -6% |
| 2023 | $3,926 +17.3% | $251,600 +0.1% |
| 2022 | $3,346 +14.7% | $251,400 +23.4% |
| 2021 | $2,916 +22.5% | $203,700 +10.5% |
| 2020 | $2,381 +16.8% | $184,300 +19.7% |
| 2019 | $2,038 | $154,000 |
| 2018 | $2,038 -9.9% | $154,000 +5.4% |
| 2017 | $2,262 | $146,100 |
| 2016 | $2,262 +118.1% | -- |
| 2015 | $1,037 -37.4% | $126,900 |
| 2014 | $1,656 -22.3% | -- |
| 2013 | $2,132 +31.3% | -- |
| 2012 | $1,624 -35.9% | -- |
| 2011 | $2,534 | -- |
| 2010 | -- | -- |
| 2009 | $1,984 -3.1% | -- |
| 2008 | $2,048 +11.2% | -- |
| 2007 | $1,842 +16% | -- |
| 2006 | $1,588 +19.8% | -- |
| 2005 | $1,326 +5.7% | -- |
| 2004 | $1,254 -12.3% | -- |
| 2003 | $1,430 +44.2% | -- |
| 2002 | $992 -9.8% | -- |
| 2001 | $1,100 +30.4% | -- |
| 2000 | $844 | -- |
Find assessor info on the county website
Monthly payment
Est. payment
Payment breakdown
Explore the cost of this home by adjusting the details. Changes won't be saved.Climate risks
Neighborhood: Sun Ray

Similar homes
- $280,0004 bd2 ba1.9k sqft790 Nevada Ave E, Saint Paul, MN 55106For Sale
 MLS ID #7155485, Tom Yang, Realty Executive Associates. NorthstarMLS as distributed by MLS GRID
 - $364,9004 bd2 ba2k sqft953 Wilson Ave, Saint Paul, MN 55106New Construction
 MLS ID #7154375, Tracy Farkas, National Realty Guild. NorthstarMLS as distributed by MLS GRID
 - $325,0006 bd2 ba2.5k sqft200 Belvidere St E, Saint Paul, MN 55107For Sale
 MLS ID #7132393, William Yang, William Yang Real Estate. NorthstarMLS as distributed by MLS GRID
 - $325,0005 bd2 ba1.3k sqft180 Grenadier Ave N, Oakdale, MN 55128For Sale
 MLS ID #7138428, The Foy-Cross Group, Keller Williams Realty Integrity Lakes. NorthstarMLS as distributed by MLS GRID
 - $364,9006 bd3 ba2.4k sqft1235 Minnehaha Ave E, Saint Paul, MN 55106For SaleMLS ID #7008940, Nicole L Stone, RE/MAX Results. NorthstarMLS as distributed by MLS GRID
- $335,0005 bd2 ba1.1k sqft601 Sims Ave, Saint Paul, MN 55130For SaleMLS ID #7151461, Jacob Milton, Keller Williams Premier Realty Lake Minnetonka. NorthstarMLS as distributed by MLS GRID
- $340,0005 bd3 ba1.8k sqft1227 Thomas Ave, Saint Paul, MN 55104For SaleMLS ID #7155091, Joshua Robert Anschutz, Pemberton RE. NorthstarMLS as distributed by MLS GRID
- $245,0002 bd1 ba1.3k sqft894 Euclid St, Saint Paul, MN 55106For SaleMLS ID #7150162, Austin Wohlenhaus, Dwell Realty Partners, LLC. NorthstarMLS as distributed by MLS GRID
- $289,9003 bd2 ba1.5k sqft211 Morton St E, Saint Paul, MN 55107For SaleMLS ID #7154017, John D Schuster, Coldwell Banker Realty - Southwest Regional. NorthstarMLS as distributed by MLS GRID
- $227,0003 bd2 ba1.5k sqft995 Rose Ave E, Saint Paul, MN 55106For SaleMLS ID #7115862, Kerby & Cristina Real Estate Experts, RE/MAX Results. NorthstarMLS as distributed by MLS GRID
- $349,9004 bd2 ba1.6k sqft1394 Mackubin St, Saint Paul, MN 55117For SaleMLS ID #7142202, Christopher M. Mehalovich, Minnesota Home Venture, Inc.. NorthstarMLS as distributed by MLS GRID
- $225,0003 bd1 ba1.3k sqft967 Rose Ave E, Saint Paul, MN 55106For SaleMLS ID #7079286, Nawal Jordan Bouchareb, Exit Realty Nexus. NorthstarMLS as distributed by MLS GRID
- $324,9004 bd2 ba2k sqft5037 4th St NE, Columbia Heights, MN 55421For SaleMLS ID #7160453, Kerby & Cristina Real Estate Experts, RE/MAX Results. NorthstarMLS as distributed by MLS GRID
- $290,0003 bd2 ba1.5k sqft1217 7th Ave S, South Saint Paul, MN 55075For SaleMLS ID #7120226, Cheemeng Her, Home Sellers. NorthstarMLS as distributed by MLS GRID
- $360,0005 bd3 ba3.1k sqft2715 17th Ave E, North Saint Paul, MN 55109For SaleMLS ID #7139517, CJ Randazzo, eXp Realty. NorthstarMLS as distributed by MLS GRID
- $295,0005 bd2 ba1.7k sqft1176 14th Ave SE, Minneapolis, MN 55414For SaleMLS ID #7083083, Darci Smith, Edina Realty, Inc.. NorthstarMLS as distributed by MLS GRID
- $350,0002 bd2 ba1.2k sqft1264 Hoyt Ave W, Saint Paul, MN 55108For SaleMLS ID #7155258, Amanda Maveus, Coldwell Banker Realty - Southwest Regional. NorthstarMLS as distributed by MLS GRID
- $239,9003 bd2 ba1.2k sqft1084 Sylvan St, Saint Paul, MN 55117For SaleMLS ID #7155982, McKenzie Anderson, Keller Williams Classic Rlty NW. NorthstarMLS as distributed by MLS GRID
- $275,0003 bd3 ba1.3k sqft456 3rd Ave S, South Saint Paul, MN 55075For SaleMLS ID #7117668, Kerby & Cristina Real Estate Experts, RE/MAX Results. NorthstarMLS as distributed by MLS GRID
- $240,0004 bd2 ba1.3k sqft569 Hatch Ave, Saint Paul, MN 55117For SaleMLS ID #7132157, Chuchu Girma, RES Realty. NorthstarMLS as distributed by MLS GRID
