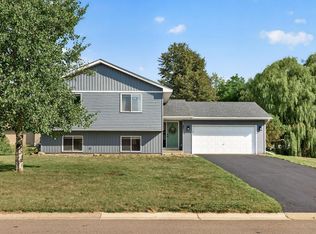
Light, bright & beautifully refreshed, this move-in-ready home feels like new! Step inside to an inviting, open-concept layout featuring a vaulted living room filled with natural light & a patio door leading to the deck & backyard—perfect for relaxing, entertaining, or enjoying summer evenings outdoors.
Fresh paint & neutral décor throughout create a clean, modern feel that’s ready for your personal touch. The spacious kitchen offers plenty of room to cook & gather, while a charming bay window adds even more natural light. The generous owner’s bedroom features a convenient walk-through bath for added comfort & privacy.
Downstairs, you’ll love the open & spacious lower level with a large family room (or could be a 4th bedroom!), daylight windows, an additional bath & plenty of storage—giving you flexible space for movie nights, entertaining, a home office, playroom, or guests.
Complete with a highly desirable 3-car garage, this home delivers the space, functionality & fresh updates buyers are looking for. Move right in & make it yours!
Pending
$375,000
5448 187th St W, Farmington, MN 55024
3beds
1,785sqft
Single Family
Built in 1994
0.25 Acres Lot
$377,400 Zestimate®
$210/sqft
$-- HOA
What's special
Plenty of storageAdditional bathInviting open-concept layoutDaylight windows
- 40 days
- 96
- 1
Likely to sell faster than
Zillow last checked:
Listing updated:
Listed by:
Paula Swirtz 651-615-3445,
LPT Realty, LLC
Source: NorthstarMLS as distributed by MLS GRID,MLS#: 7143196
Facts & features
Interior
Bedrooms & bathrooms
- Bedrooms: 3
- Bathrooms: 2
- Full bathrooms: 1
- 3/4 bathrooms: 1
Bedroom
- Level: Upper
- Area: 168 Square Feet
- Dimensions: 12x14
Bedroom 2
- Level: Upper
- Area: 117 Square Feet
- Dimensions: 13x9
Bedroom 3
- Level: Lower
- Area: 156 Square Feet
- Dimensions: 13x12
Deck
- Level: Upper
- Area: 240 Square Feet
- Dimensions: 15x16
Dining room
- Level: Upper
- Area: 121 Square Feet
- Dimensions: 11x11
Family room
- Level: Lower
- Area: 270 Square Feet
- Dimensions: 18x15
Kitchen
- Level: Upper
- Area: 110 Square Feet
- Dimensions: 11x10
Living room
- Level: Upper
- Area: 238 Square Feet
- Dimensions: 17x14
Storage
- Level: Lower
- Area: 42 Square Feet
- Dimensions: 6x7
Utility room
- Level: Lower
- Area: 70 Square Feet
- Dimensions: 10x7
Heating
- Forced Air
Cooling
- Central Air
Appliances
- Included: Dishwasher, Disposal, Dryer, Microwave, Range, Refrigerator, Washer
- Laundry: In Basement
Features
- Basement: Block,Crawl Space,Daylight,Drain Tiled,Finished,Full,Storage Space,Tile Shower
- Has fireplace: No
Interior area
- Total structure area: 1,785
- Total interior livable area: 1,785 sqft
- Finished area above ground: 982
- Finished area below ground: 803
Video & virtual tour
Property
Parking
- Total spaces: 3
- Parking features: Attached, Asphalt, Garage Door Opener, Heated Garage, Insulated Garage, Storage
- Attached garage spaces: 3
- Has uncovered spaces: Yes
- Details: Garage Dimensions (29x22)
Accessibility
- Accessibility features: None
Features
- Levels: Multi/Split
- Patio & porch: Deck
- Pool features: None
Lot
- Size: 0.25 Acres
- Dimensions: 88 x 125 x 99 x 125
- Features: Tree Coverage - Medium
Details
- Foundation area: 982
- Parcel number: 146825005020
- Zoning description: Residential-Single Family
Construction
Type & style
- Home type: SingleFamily
- Property subtype: Single Family
Materials
- Roof: Age Over 8 Years,Asphalt
Condition
- New construction: No
- Year built: 1994
Utilities & green energy
- Gas: Natural Gas
- Sewer: City Sewer/Connected
- Water: City Water/Connected
Community & HOA
Community
- Subdivision: Silver Spgs
HOA
- Has HOA: No
Location
- Region: Farmington
Financial & listing details
- Price per square foot: $210/sqft
- Tax assessed value: $327,900
- Annual tax amount: $4,362
- Date on market: 9/11/2026
- Cumulative days on market: 100 days
Estimated market value
$377,400
$359,000 - $396,000
$2,340/mo
Price history
| Date | Event | Price |
|---|---|---|
| 9/21/2026 | Pending sale | $375,000$210/sqft |
Source:  NorthstarMLS as distributed by MLS GRID #7143196 Report a problem | ||
| 9/11/2026 | Listed for sale | $375,000+72.2%$210/sqft |
Source: NorthstarMLS as distributed by MLS GRID #7143196 Report a problem | ||
| 8/21/2015 | Sold | $217,800+1.3%$122/sqft |
Source: NorthstarMLS as distributed by MLS GRID #4615757 Report a problem | ||
| 7/21/2015 | Pending sale | $215,000$120/sqft |
Source: RE/MAX Results #4615757 Report a problem | ||
| 7/16/2015 | Price change | $215,000-4.4%$120/sqft |
Source: RE/MAX Results #4615757 Report a problem | ||
| 6/25/2015 | Listed for sale | $224,900+21.6%$126/sqft |
Source: RE/MAX Results #4615757 Report a problem | ||
| 1/21/2012 | Listing removed | $185,000$104/sqft |
Source: RE/MAX Results #4070868 Report a problem | ||
| 11/1/2011 | Price change | $185,000-5.1%$104/sqft |
Source: RE/MAX Results #4070868 Report a problem | ||
| 7/25/2011 | Listed for sale | $195,000-13.3%$109/sqft |
Source: RE/MAX Results #4070868 Report a problem | ||
| 6/16/2004 | Sold | $224,900$126/sqft |
Source: Public Record Report a problem | ||
Public tax history
| Year | Property taxes | Tax assessment |
|---|---|---|
| 2025 | $4,362 +12.9% | $327,900 +0.4% |
| 2024 | $3,862 -2.1% | $326,500 -1.1% |
| 2023 | $3,944 +2.8% | $330,200 +2.1% |
| 2022 | $3,838 +2.6% | $323,300 +18.4% |
| 2021 | $3,740 +3.9% | $273,100 +9.9% |
| 2020 | $3,600 -0.5% | $248,449 -2.1% |
| 2019 | $3,618 | $253,800 +7% |
| 2018 | $3,618 +5.8% | $237,200 +8% |
| 2017 | $3,418 +5.8% | $219,600 +6.7% |
| 2016 | $3,231 +4.6% | $205,900 +13% |
| 2015 | $3,089 -0.5% | $182,286 +8% |
| 2014 | $3,103 +14% | $168,770 +8.9% |
| 2013 | $2,721 +3.2% | $154,927 |
| 2012 | $2,636 -2.7% | -- |
| 2011 | $2,709 -7.5% | -- |
| 2010 | $2,929 -2.8% | -- |
| 2009 | $3,013 -0.1% | -- |
| 2008 | $3,017 +10.2% | -- |
| 2007 | $2,738 +5.9% | -- |
| 2006 | $2,585 +31.8% | -- |
| 2004 | $1,961 +2.6% | -- |
| 2003 | $1,912 +17.7% | -- |
| 2002 | $1,625 -18.2% | -- |
| 2001 | $1,986 | -- |
Find assessor info on the county website
Monthly payment
Est. payment
Payment breakdown
Explore the cost of this home by adjusting the details. Changes won't be saved.Climate risks
Neighborhood: 55024

Similar homes
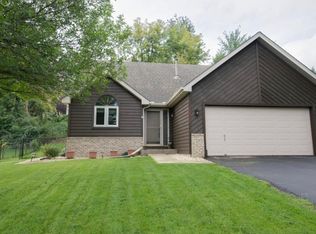
- $364,9004 bd2 ba1.7k sqft5811 191st St W, Farmington, MN 55024For Sale
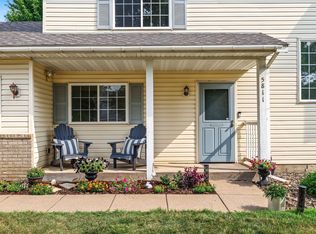
 MLS ID #7113387, Angie Hannan, Pemberton RE. NorthstarMLS as distributed by MLS GRID
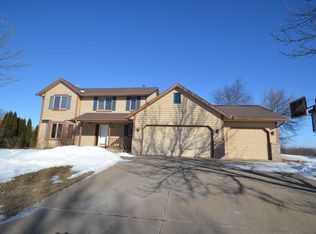
- $354,0003 bd2 ba1.9k sqft5419 185th St W, Farmington, MN 55024For Sale
 MLS ID #7157115, Richard T. Ketterling, LPT Realty, LLC. NorthstarMLS as distributed by MLS GRID
- $330,0003 bd2 ba2.5k sqft19036 Echo Ln, Farmington, MN 55024For Sale
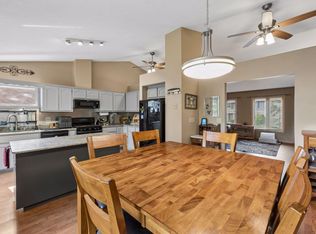 MLS ID #7111860, Brock E Dombrovski, Meta Realty. NorthstarMLS as distributed by MLS GRID
- $379,9004 bd2 ba2.1k sqft6877 174th St W, Farmington, MN 55024For Sale
 MLS ID #7157343, Kerby & Cristina Real Estate Experts, RE/MAX Results. NorthstarMLS as distributed by MLS GRID
- $369,9004 bd2 ba1.7k sqft7536 165th St W, Lakeville, MN 55044For SaleMLS ID #7151722, Cristy Elizabeth Oldman, HOMESTEAD ROAD. NorthstarMLS as distributed by MLS GRID
- $354,9003 bd2 ba1.6k sqft14739 Delmar Ct, Rosemount, MN 55068For SaleMLS ID #7149278, Trenton J Hogg, Redfin Corporation. NorthstarMLS as distributed by MLS GRID
- $468,0004 bd2 ba2.2k sqft6204 176th St W, Lakeville, MN 55024For SaleMLS ID #7044086, Christine M. Nelson, Coldwell Banker Realty. NorthstarMLS as distributed by MLS GRID
- $349,9004 bd2 ba1.5k sqft3743 155th St W, Rosemount, MN 55068For SaleMLS ID #7148456, Kurt Peterson, RE/MAX Advantage Plus. NorthstarMLS as distributed by MLS GRID
- $399,9003 bd3 ba1.8k sqft14246 Dearborn Path, Rosemount, MN 55068For SaleMLS ID #7140530, Lisa Holmquist, Bridge Realty, LLC. NorthstarMLS as distributed by MLS GRID
- $359,9003 bd2 ba1.5k sqft16595 Harwell Ave, Lakeville, MN 55044For SaleMLS ID #7119413, Desrochers Realty Group, eXp Realty. NorthstarMLS as distributed by MLS GRID
- $365,0004 bd2 ba2.5k sqft5120 148th Path W, Apple Valley, MN 55124For SaleMLS ID #7107118, Mitchel Herian, Kris Lindahl Real Estate. NorthstarMLS as distributed by MLS GRID
- $425,0004 bd2 ba2.3k sqft17308 Glencoe Ave, Lakeville, MN 55044For SaleMLS ID #7119748, Brian Stordahl, Keller Williams Preferred Rlty. NorthstarMLS as distributed by MLS GRID
- $374,9003 bd2 ba2.2k sqft2216 E 114th St, Burnsville, MN 55337For SaleMLS ID #7160077, Josh A Pomerleau, JPW Realty. NorthstarMLS as distributed by MLS GRID
- $425,0004 bd3 ba2.2k sqft17314 Greentree Path, Lakeville, MN 55044For SaleMLS ID #7122134, Joe Mack, RE/MAX Results. NorthstarMLS as distributed by MLS GRID
- $420,0003 bd3 ba1.4k sqft6911 Faricy Ln, Prior Lake, MN 55372For SaleMLS ID #7160220, Josie Huss, Coldwell Banker Realty. NorthstarMLS as distributed by MLS GRID
- $359,9003 bd1 ba1k sqft13045 Eveleth Ave, Apple Valley, MN 55124For SaleMLS ID #7123559, Krista K. Nelson, Keller Williams Preferred Rlty. NorthstarMLS as distributed by MLS GRID
- $387,9004 bd2 ba1.8k sqft20749 Italy Ave, Lakeville, MN 55044For SaleMLS ID #7137368, Kimberly K Lemaire, Edina Realty, Inc.. NorthstarMLS as distributed by MLS GRID
- $399,5003 bd2 ba1.8k sqft4567 Kirkwood Cir, Eagan, MN 55123For SaleMLS ID #7100229, Michael J Finstad, Engel & Volkers Minneapolis. NorthstarMLS as distributed by MLS GRID
- $399,9003 bd2 ba2k sqft7000 4th Ave S, Richfield, MN 55423For SaleMLS ID #7163530, Jeffrey S. Gunther, eXp Realty. NorthstarMLS as distributed by MLS GRID
- $415,0003 bd2 ba2k sqft1142 Parkview Ln, Eagan, MN 55123For SaleMLS ID #7149854, Karie Henry, Pemberton RE. NorthstarMLS as distributed by MLS GRID
