Easy main floor living in this beautifully maintained END UNIT. The open floorplan integrates comfort and elegance while overlooking a serene backyard with beautiful mature trees. This home lives like a single-family home and offers an association-maintained lifestyle so you can lock up and go!
The main floor features a chef's kitchen, equipped with granite countertops and top-tier appliances. The living/dining space includes vaulted ceilings with a gas fireplace and custom built-in cabinetry. The charming 4-season sunroom has French doors and leads out to a maintenance free composite deck with privacy fencing. This main level also includes an oversized primary suite with a walk-in shower, free standing bathtub and multiple walk-in closets. The updated main floor laundry room boasts a newer washer/dryer, custom cabinetry and a utility sink.
The finished lower level enhances the home's functionality, offering a welcoming family room with another gas fireplace, a wet bar, two additional bedrooms, and substantial space for storage/workshop/hobbies.
The insulated garage provides ample storage solutions, while the community offers a tranquil atmosphere just moments away from a variety of restaurants and shops. The HOA manages lawn maintenance, snow removal, and sanitation services, ensuring a low-maintenance lifestyle. Move in and relish the comfort and convenience of this exceptional home.
Closed
$410,000
10353 165th St W, Lakeville, MN 55044
3beds
2,757sqft
Side x Side
Built in 2003
0.27 Acres Lot
$421,400 Zestimate®
$149/sqft
$2,966 Estimated rent
Home value
$421,400
$392,000 - $455,000
$2,966/mo
Zestimate® history
Owner options
List your home for rent
$2,966/mo
Rent Zestimate®
Find your next renter with Zillow Rental Manager. Plus, with online applications, you can quickly screen prospective tenants – for free.
$2,966/mo
Rent Zestimate®
Refinance and save
$3,030/mo
Est. payment
Refinancing to a lower rate could help reduce your monthly payments and save thousands over the life of the loan.
$3,030/mo
Est. payment
Explore your selling options
Work with a Zillow partner agent
Leverage their expertise and Zillow's premium Showcase listings to get your home seen by more buyers.
Get startedList with your own agent
Get your home in front of millions of buyers by listing it on Zillow.
Learn how to do itSell it yourself
Take full control of how buyers see your home on Zillow by listing For Sale by Owner (FSBO).
List your homeWhat's special
Gas fireplaceEnd unitVaulted ceilingsOpen floorplanWelcoming family roomFrench doorsCustom built-in cabinetry
Zillow last checked:
Listing updated:
Listed by:
Natalie P Williams 612-222-4471,
Fazendin REALTORS
Bought with:
Brent E Johnson
Keller Williams Realty Integrity
Source: NorthstarMLS as distributed by MLS GRID,MLS#: 6633981
Facts & features
Interior
Bedrooms & bathrooms
- Bedrooms: 3
- Bathrooms: 3
- Full bathrooms: 1
- 3/4 bathrooms: 1
- 1/2 bathrooms: 1
Bedroom
- Level: Main
- Area: 462 Square Feet
- Dimensions: 22x21
Bedroom 2
- Level: Lower
- Area: 192 Square Feet
- Dimensions: 16x12
Bedroom 3
- Level: Lower
- Area: 110 Square Feet
- Dimensions: 11x10
Deck
- Level: Main
- Area: 120 Square Feet
- Dimensions: 12x10
Dining room
- Level: Main
- Area: 189 Square Feet
- Dimensions: 21x9
Family room
- Level: Lower
- Area: 546 Square Feet
- Dimensions: 26x21
Kitchen
- Level: Main
- Area: 351 Square Feet
- Dimensions: 19.5x18
Laundry
- Level: Main
- Area: 72 Square Feet
- Dimensions: 9x8
Living room
- Level: Main
- Area: 192 Square Feet
- Dimensions: 16x12
Storage
- Level: Lower
- Area: 144 Square Feet
- Dimensions: 16x9
Storage
- Level: Lower
- Area: 364 Square Feet
- Dimensions: 26x14
Sun room
- Level: Main
- Area: 172.5 Square Feet
- Dimensions: 15x11.5
Heating
- Forced Air
Cooling
- Central Air
Appliances
- Included: Air-To-Air Exchanger, Cooktop, Dishwasher, Disposal, Dryer, Exhaust Fan, Microwave, Range, Refrigerator, Washer, Water Softener Owned
- Laundry: Main Level, Sink
Features
- Basement: Daylight,Drain Tiled,Egress Window(s),Finished,Full,Sump Pump
- Number of fireplaces: 2
- Fireplace features: Family Room, Living Room
Interior area
- Total structure area: 2,757
- Total interior livable area: 2,757 sqft
- Finished area above ground: 1,493
- Finished area below ground: 1,060
Property
Parking
- Total spaces: 2
- Parking features: Attached, Asphalt, Garage Door Opener
- Attached garage spaces: 2
- Has uncovered spaces: Yes
- Details: Garage Dimensions (22x21)
Accessibility
- Accessibility features: None
Features
- Levels: One
- Stories: 1
- Patio & porch: Deck
- Fencing: None
Lot
- Size: 0.27 Acres
- Dimensions: 120 x 170 x 120 x 170
Details
- Foundation area: 1493
- Parcel number: 228220001031
- Zoning description: Residential-Single Family
Construction
Type & style
- Home type: SingleFamily
- Property subtype: Side x Side
- Attached to another structure: Yes
Materials
- Block
Condition
- New construction: No
- Year built: 2003
Utilities & green energy
- Electric: Circuit Breakers
- Gas: Natural Gas
- Sewer: City Sewer/Connected
- Water: City Water/Connected
Community & HOA
Community
- Subdivision: Vistaglen
HOA
- Has HOA: Yes
- Amenities included: None
- Services included: Maintenance Structure, Hazard Insurance, Lawn Care, Professional Mgmt, Sanitation, Snow Removal
- HOA fee: $495 monthly
- HOA name: Vista Glen Twinhomes
- HOA phone: 651-775-7229
Location
- Region: Lakeville
Financial & listing details
- Price per square foot: $149/sqft
- Tax assessed value: $411,800
- Annual tax amount: $3,892
- Date on market: 11/21/2024
- Cumulative days on market: 76 days
Price history
| Date | Event | Price |
|---|---|---|
| 1/15/2025 | Sold | $410,000-4.4%$149/sqft |
Source:  NorthstarMLS as distributed by MLS GRID #6633981 Report a problem NorthstarMLS as distributed by MLS GRID #6633981 Report a problem | ||
| 12/19/2024 | Pending sale | $429,000$156/sqft |
Source: NorthstarMLS as distributed by MLS GRID #6633981 Report a problem | ||
| 11/21/2024 | Listed for sale | $429,000$156/sqft |
Source: NorthstarMLS as distributed by MLS GRID #6633981 Report a problem | ||
| 11/21/2024 | Listing removed | $429,000$156/sqft |
Source: NorthstarMLS as distributed by MLS GRID #6621705 Report a problem | ||
| 11/7/2024 | Listed for sale | $429,000$156/sqft |
Source: NorthstarMLS as distributed by MLS GRID #6621705 Report a problem | ||
| 10/29/2024 | Listing removed | $429,000-1.4%$156/sqft |
Source: NorthstarMLS as distributed by MLS GRID #6621705 Report a problem | ||
| 10/23/2024 | Listed for sale | $435,000$158/sqft |
Source: NorthstarMLS as distributed by MLS GRID #6621705 Report a problem | ||
| 10/22/2024 | Listing removed | $435,000$158/sqft |
Source: NorthstarMLS as distributed by MLS GRID #6603267 Report a problem | ||
| 10/3/2024 | Listed for sale | $435,000+66.7%$158/sqft |
Source: NorthstarMLS as distributed by MLS GRID #6603267 Report a problem | ||
| 8/1/2014 | Sold | $261,000-6.8%$95/sqft |
Source:  Lake Superior Area Realtors as distributed by MLS GRID #2166437 Report a problem Lake Superior Area Realtors as distributed by MLS GRID #2166437 Report a problem | ||
| 4/2/2011 | Listing removed | $279,900$102/sqft |
Source: Coldwell Banker Burnet - Apple Valley #3967254 Report a problem | ||
| 2/20/2011 | Price change | $279,900-3.4%$102/sqft |
Source: NRT Minneapolis #3967254 Report a problem | ||
| 9/4/2010 | Listed for sale | $289,900-6.4%$105/sqft |
Source: NRT Minneapolis #3967254 Report a problem | ||
| 2/18/2004 | Sold | $309,610$112/sqft |
Source: Public Record Report a problem | ||
Public tax history
| Year | Property taxes | Tax assessment |
|---|---|---|
| 2024 | $4,452 +9.9% | $411,800 +9.9% |
| 2023 | $4,050 +4.1% | $374,700 +2.5% |
| 2022 | $3,892 -0.6% | $365,500 +7.9% |
| 2021 | $3,914 -0.2% | $338,600 +5.6% |
| 2020 | $3,922 -0.2% | $320,607 +2.5% |
| 2019 | $3,928 | $312,700 +2.6% |
| 2018 | $3,928 +6.4% | $304,700 +7% |
| 2017 | $3,693 +5.8% | $284,700 +10.1% |
| 2016 | $3,491 +10% | $258,600 +10.2% |
| 2015 | $3,175 -1.1% | $234,606 +4.5% |
| 2014 | $3,210 +9% | $224,469 +11.4% |
| 2013 | $2,946 +11.1% | $201,470 |
| 2012 | $2,652 -2.3% | -- |
| 2011 | $2,714 -6.8% | -- |
| 2010 | $2,910 -5.2% | -- |
| 2009 | $3,069 -1.1% | -- |
| 2008 | $3,103 +3.9% | -- |
| 2007 | $2,986 +1.5% | -- |
| 2006 | $2,943 | -- |
Find assessor info on the county website
Neighborhood: 55044
Nearby homes
- $434,2004 bd3 ba2.3k sqft10349 165th St W, Lakeville, MN 55044Off Market
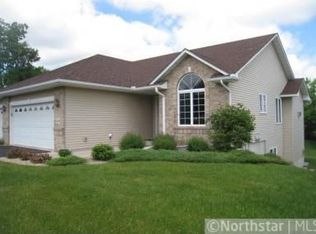
- $426,7003 bd3 ba1.5k sqft10371 165th St W, Lakeville, MN 55044Off Market
- $432,5004 bd3 ba2.7k sqft10331 165th St W, Lakeville, MN 55044Off Market
- $458,1004 bd3 ba2.5k sqft10375 165th St W, Lakeville, MN 55044Off Market
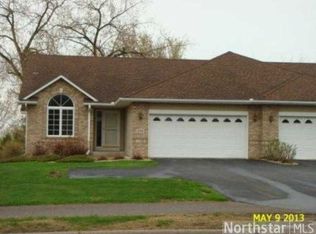
- $403,8003 bd2 ba1.7k sqft16367 Java Ln, Lakeville, MN 55044Off Market
- $399,1003 bd2 ba2.1k sqft16373 Java Ln, Lakeville, MN 55044Off Market
- $425,0004 bd3 ba2.7k sqft10327 165th St W, Lakeville, MN 55044For Sale
- $442,3004 bd3 ba2.5k sqft10405 165th St W, Lakeville, MN 55044Off Market
Nearby schools
GreatSchools rating
- 7/10Oak Hills Elementary SchoolGrades: K-5Distance: 1.7 mi
- 7/10Kenwood Trail Middle SchoolGrades: 6-8Distance: 2.9 mi
- 10/10Lakeville North High SchoolGrades: 9-12Distance: 3.3 mi
Get a cash offer in 3 minutes
Find out how much your home could sell for in as little as 3 minutes with a no-obligation cash offer.
Estimated market value
$421,400
Get a cash offer in 3 minutes
Find out how much your home could sell for in as little as 3 minutes with a no-obligation cash offer.
Estimated market value
$421,400
- Minnesota
- Dakota County
- Lakeville
- 55044
- 10353 165th St W
Nearby cities
Nearby zip codes
Other Lakeville Topics
