This stunning, 2016 custom build 4-bedroom, 4-bathroom home is ideally situated within walking distance to picturesque White Bear Lake and the charming downtown area, offering a delightful blend of boutique shopping, renowned restaurants, and effortless access to major highways. The thoughtfully designed open floor plan has high-end finishes and windows throughout allowing light to pour into the home. The kitchen includes custom cabinetry that extends to the ceiling with a large center island, dining area that all flows into the living room, an office with French Doors and a large transom window and a convenient mudroom connecting to an expansive 3-car garage, serene front porch perfect for morning coffee or evening relaxation.
Upstairs, the luxurious primary suite features a spa-like ensuite with high-end finishes, while two additional spacious bedrooms share a beautifully appointed full bathroom. The recently finished lower level is an entertainer’s dream, complete with a cozy family room, sleek wet bar, an extra bedroom, and a modern bathroom. Step outside to the large, private fenced backyard, featuring lush gardens, ample green space for play, and room for outdoor entertaining. This home offers a harmonious blend of comfort, style, and convenience. Additional space above the garage is ready for your ideas and can add additional living space.
Closed
$760,000
2250 11th St, White Bear Lake, MN 55110
4beds
3,506sqft
Single Family
Built in 2016
7,405 Square Feet Lot
$780,300 Zestimate®
$217/sqft
$4,229 Estimated rent
Home value
$780,300
$702,000 - $866,000
$4,229/mo
Zestimate® history
Owner options
List your home for rent
$4,229/mo
Rent Zestimate®
Find your next renter with Zillow Rental Manager. Plus, with online applications, you can quickly screen prospective tenants – for free.
$4,229/mo
Rent Zestimate®
Refinance and save
$4,936/mo
Est. payment
Refinancing to a lower rate could help reduce your monthly payments and save thousands over the life of the loan.
$4,936/mo
Est. payment
Explore your selling options
Work with a Zillow partner agent
Leverage their expertise and Zillow's premium Showcase listings to get your home seen by more buyers.
Get startedList with your own agent
Get your home in front of millions of buyers by listing it on Zillow.
Learn how to do itSell it yourself
Take full control of how buyers see your home on Zillow by listing For Sale by Owner (FSBO).
List your homeWhat's special
Private fenced backyardLarge center islandHigh-end finishesSerene front porchCozy family roomLush gardensLuxurious primary suite
Zillow last checked:
Listing updated:
Listed by:
Rathmanner & Co. - Luke Juhl 651-403-3189,
Keller Williams Premier Realty,
Rathmanner & Co. - Marty Rathmanner 651-485-1555
Bought with:
Rathmanner & Co. - Amy Friedner
Keller Williams Premier Realty
Source: NorthstarMLS as distributed by MLS GRID,MLS#: 6595056
Facts & features
Interior
Bedrooms & bathrooms
- Bedrooms: 4
- Bathrooms: 4
- Full bathrooms: 1
- 3/4 bathrooms: 2
- 1/2 bathrooms: 1
Bedroom
- Level: Upper
- Area: 256 Square Feet
- Dimensions: 16x16
Bedroom 2
- Level: Upper
- Area: 115 Square Feet
- Dimensions: 10x11.5
Bedroom 3
- Level: Upper
- Area: 180 Square Feet
- Dimensions: 12x15
Bedroom 4
- Level: Lower
- Area: 154 Square Feet
- Dimensions: 14x11
Dining room
- Level: Main
- Area: 132 Square Feet
- Dimensions: 11x12
Family room
- Level: Lower
- Area: 468 Square Feet
- Dimensions: 26x18
Foyer
- Level: Main
- Area: 75 Square Feet
- Dimensions: 10x7.5
Kitchen
- Level: Main
- Area: 216 Square Feet
- Dimensions: 18x12
Laundry
- Level: Upper
- Area: 66 Square Feet
- Dimensions: 11x6
Living room
- Level: Main
- Area: 240 Square Feet
- Dimensions: 15x16
Office
- Level: Main
- Area: 154 Square Feet
- Dimensions: 11x14
Other
- Level: Main
- Area: 24 Square Feet
- Dimensions: 6x4
Porch
- Level: Main
- Area: 90 Square Feet
- Dimensions: 6x15
Walk in closet
- Level: Upper
- Area: 77 Square Feet
- Dimensions: 11x7
Heating
- Forced Air, Fireplace(s)
Cooling
- Central Air
Appliances
- Included: Dishwasher, Disposal, Double Oven, Dryer, Exhaust Fan, Microwave, Range, Refrigerator, Washer
- Laundry: Upper Level
Features
- Basement: Finished,Full
- Number of fireplaces: 2
- Fireplace features: Gas, Living Room, Stone
Interior area
- Total structure area: 3,506
- Total interior livable area: 3,506 sqft
- Finished area above ground: 2,410
- Finished area below ground: 828
Property
Parking
- Total spaces: 3
- Parking features: Attached, Concrete, Garage Door Opener, Insulated Garage
- Attached garage spaces: 3
- Has uncovered spaces: Yes
- Details: Garage Dimensions (23x34)
Accessibility
- Accessibility features: None
Features
- Levels: Two
- Stories: 2
- Patio & porch: Front Porch
- Pool features: None
- Fencing: Full,Wood
Lot
- Size: 7,405 Square Feet
- Dimensions: 50 x 150
- Features: Tree Coverage - Medium
Details
- Foundation area: 1096
- Parcel number: 143022110008
- Zoning description: Residential-Single Family
Construction
Type & style
- Home type: SingleFamily
- Property subtype: Single Family
Materials
- Roof: Age 8 Years or Less,Asphalt
Condition
- New construction: No
- Year built: 2016
Utilities & green energy
- Gas: Natural Gas
- Sewer: City Sewer/Connected
- Water: City Water/Connected
Community & HOA
HOA
- Has HOA: No
Location
- Region: White Bear Lake
Financial & listing details
- Price per square foot: $217/sqft
- Tax assessed value: $907,500
- Annual tax amount: $11,402
- Date on market: 5/20/2025
- Cumulative days on market: 167 days
- Road surface type: Paved
Price history
| Date | Event | Price |
|---|---|---|
| 5/30/2025 | Sold | $760,000-4.9%$217/sqft |
Source:  NorthstarMLS as distributed by MLS GRID #6595056 Report a problem NorthstarMLS as distributed by MLS GRID #6595056 Report a problem | ||
| 5/20/2025 | Pending sale | $799,000$228/sqft |
Source: NorthstarMLS as distributed by MLS GRID #6595056 Report a problem | ||
| 5/4/2025 | Listing removed | $799,000$228/sqft |
Source: NorthstarMLS as distributed by MLS GRID #6595056 Report a problem | ||
| 3/26/2025 | Price change | $799,000-6%$228/sqft |
Source: NorthstarMLS as distributed by MLS GRID #6595056 Report a problem | ||
| 2/14/2025 | Listed for sale | $849,900-5.6%$242/sqft |
Source: NorthstarMLS as distributed by MLS GRID #6595056 Report a problem | ||
| 10/15/2024 | Listing removed | $899,900$257/sqft |
Source: NorthstarMLS as distributed by MLS GRID #6595056 Report a problem | ||
| 9/20/2024 | Listed for sale | $899,900+74.7%$257/sqft |
Source: NorthstarMLS as distributed by MLS GRID #6595056 Report a problem | ||
| 12/21/2018 | Sold | $515,000-2.8%$147/sqft |
Source: NorthstarMLS as distributed by MLS GRID #5006185 Report a problem | ||
| 12/6/2018 | Pending sale | $529,900$151/sqft |
Source: RE/MAX Results #5006185 Report a problem | ||
| 9/26/2018 | Price change | $529,900-1.7%$151/sqft |
Source: RE/MAX Results #5006185 Report a problem | ||
| 8/23/2018 | Price change | $539,000+2.7%$154/sqft |
Source: Owner Report a problem | ||
| 8/17/2018 | Listed for sale | $524,999-2.8%$150/sqft |
Source: Owner Report a problem | ||
| 7/5/2018 | Listing removed | $539,900$154/sqft |
Source: White Bear Lake Realty #4945396 Report a problem | ||
| 6/8/2018 | Price change | $539,900-1.8%$154/sqft |
Source: White Bear Lake Realty #4945396 Report a problem | ||
| 5/15/2018 | Price change | $549,900-1.6%$157/sqft |
Source: White Bear Lake Realty #4945396 Report a problem | ||
| 5/2/2018 | Listed for sale | $559,000-3.6%$159/sqft |
Source: White Bear Lake Realty #4945396 Report a problem | ||
| 1/9/2018 | Listing removed | $579,900$165/sqft |
Source: White Bear Lake Realty #4884537 Report a problem | ||
| 10/13/2017 | Listed for sale | $579,900+1153.8%$165/sqft |
Source: White Bear Lake Realty #4884537 Report a problem | ||
| 3/4/2010 | Sold | $46,250-11.9%$13/sqft |
Source:  Lake Superior Area Realtors as distributed by MLS GRID #1013289 Report a problem Lake Superior Area Realtors as distributed by MLS GRID #1013289 Report a problem | ||
| 1/3/2010 | Listed for sale | $52,500-69.1%$15/sqft |
Source: ERA Muske Company Real Estate #3865925 Report a problem | ||
| 6/26/2006 | Sold | $169,900$48/sqft |
Source: Public Record Report a problem | ||
Public tax history
| Year | Property taxes | Tax assessment |
|---|---|---|
| 2025 | $14,510 +24.1% | $907,500 +8.2% |
| 2024 | $11,692 +8.6% | $838,400 +5.1% |
| 2023 | $10,766 +31.6% | $797,800 +5% |
| 2022 | $8,182 +15.9% | $759,700 +33.1% |
| 2021 | $7,062 +0.3% | $570,700 +11.5% |
| 2020 | $7,043 +272.2% | $511,800 +8.3% |
| 2019 | $1,892 | $472,700 |
| 2018 | $1,892 | $472,700 +217.9% |
| 2017 | $1,892 | $148,700 |
| 2016 | $1,892 +30.1% | -- |
| 2015 | $1,454 +10.8% | $105,800 |
| 2014 | $1,312 +29.9% | -- |
| 2013 | $1,010 +12.5% | -- |
| 2012 | $898 +9.5% | -- |
| 2011 | $820 | -- |
| 2010 | -- | -- |
| 2009 | $1,782 +3.2% | -- |
| 2008 | $1,726 +21.7% | -- |
| 2007 | $1,418 +12.7% | -- |
| 2006 | $1,258 -3.4% | -- |
| 2005 | $1,302 +13.6% | -- |
| 2004 | $1,146 +27.9% | -- |
| 2003 | $896 +6.4% | -- |
| 2002 | $842 -9.5% | -- |
| 2001 | $930 +8.1% | -- |
| 2000 | $860 | -- |
Find assessor info on the county website
Neighborhood: 55110
Nearby homes
- $280,5003 bd1 ba1.3k sqft2254 11th St, White Bear Lake, MN 55110Off Market
- $300,0002 bd2 ba1k sqft2244 11th St, White Bear Lake, MN 55110Sold

- $499,0003 bd2 ba1.8k sqft2258 11th St, White Bear Lake, MN 55110For Sale
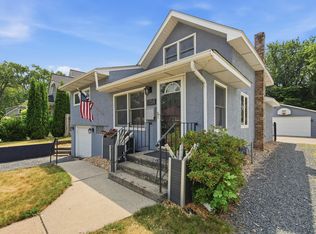
- $331,4002 bd2 ba1.4k sqft2238 11th St, White Bear Lake, MN 55110Off Market
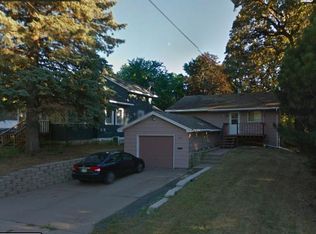
- $772,4003 bd3 ba2.4k sqft2262 11th St, White Bear Lake, MN 55110Off Market
- $391,0003 bd2 ba1.4k sqft2243 10th St, White Bear Lake, MN 55110Off Market
- $310,2002 bd1 ba821 sqft2251 10th St, White Bear Lake, MN 55110Off Market
- $66,0007,050 Square Feet2249 11th St, White Bear Lake, MN 55110Off Market
Nearby schools
GreatSchools rating
- 10/10Lincoln Elementary SchoolGrades: K-5Distance: 0.7 mi
- 6/10Central Middle SchoolGrades: 6-8Distance: 0.4 mi
- NAWhite Bear Lake Area High SchoolGrades: 9-12Distance: 0.3 mi
Get a cash offer in 3 minutes
Find out how much your home could sell for in as little as 3 minutes with a no-obligation cash offer.
Estimated market value
$780,300
Get a cash offer in 3 minutes
Find out how much your home could sell for in as little as 3 minutes with a no-obligation cash offer.
Estimated market value
$780,300
- Minnesota
- Ramsey County
- White Bear Lake
- 55110
- 2250 11th St
Nearby cities
Nearby zip codes
Other White Bear Lake Topics
