Meticulously maintained snd lovingly cared for, this four bedroom, two bath home offers and exceptional opportunity to own a solid, move-in ready property in a fantastic location. Gleaming hardwood floors, fresh paint and quality name brand kitchen appliances reflect the pride of ownership found throughout the home.
Situated on a beautiful corner lot, the lush lawn, colorful gardens and charming fountains create an inviting outdoor setting to relax and enjoy. The attached garage provides everyday convenience, while the home's maintenance offers peace of mind for years to come.
Ideally located near excellent shopping, parks, walking trails and with quick access to Highway 36 and 694, this home combines comfort, convenience and lasting value. Don't miss your chance to make this beautifully maintained property your next home!
See attachment to listing for more highlights and updates.
Active with contingency
$425,000
2750 Oxford St N, Roseville, MN 55113
4beds
2,275sqft
:
Get pre-qualified$2,747/mo
Single Family
Built in 1953
0.26 Acres Lot
$-- Zestimate®
$187/sqft
$-- HOA
What's special
Charming fountainsGleaming hardwood floorsAttached garageLush lawnColorful gardensFresh paintBeautiful corner lot
- 8 days |
- 2,350 |
- 219 |
Likely to sell faster than
Zillow last checked:
Listing updated:
Listed by:
Crush Real Estate Group - Laura Whitney 612-387-3052,
LaBelle Real Estate Group Inc
Source: NorthstarMLS as distributed by MLS GRID,MLS#: 7115480
Facts & features
Interior
Bedrooms & bathrooms
- Bedrooms: 4
- Bathrooms: 2
- Full bathrooms: 1
- 3/4 bathrooms: 1
Bedroom
- Level: Main
- Area: 132 Square Feet
- Dimensions: 12 x 11
Bedroom 2
- Level: Main
- Area: 120 Square Feet
- Dimensions: 12 x 10
Bedroom 3
- Level: Upper
- Area: 240 Square Feet
- Dimensions: 20 x 12
Bedroom 4
- Level: Upper
- Area: 208 Square Feet
- Dimensions: 16 x 13
Other
- Level: Lower
- Area: 312 Square Feet
- Dimensions: 24 x 13
Dining room
- Level: Main
- Area: 180 Square Feet
- Dimensions: 20 x 9
Family room
- Level: Main
- Area: 320 Square Feet
- Dimensions: 20 x 16
Kitchen
- Level: Main
- Area: 150 Square Feet
- Dimensions: 10 x 15
Living room
- Level: Main
- Area: 216 Square Feet
- Dimensions: 18 x 12
Porch
- Level: Main
- Area: 304 Square Feet
- Dimensions: 19 x 16
Storage
- Level: Lower
- Area: 60 Square Feet
- Dimensions: 6 x 10
Utility room
- Level: Lower
- Area: 450 Square Feet
- Dimensions: 30 x 15
Heating
- Forced Air
Cooling
- Central Air
Appliances
- Included: Dishwasher, Dryer, Microwave, Range, Refrigerator, Tankless Water Heater, Washer
- Laundry: In Basement, Lower Level
Features
- Basement: Block,Drain Tiled,Finished,Full,Tile Shower
- Number of fireplaces: 1
- Fireplace features: Gas
Interior area
- Total structure area: 3,207
- Total interior livable area: 2,275 sqft
- Finished area above ground: 1,957
- Finished area below ground: 318
Video & virtual tour
Property
Parking
- Total spaces: 2
- Parking features: Attached, Concrete, Tuckunder Garage
- Attached garage spaces: 2
- Details: Garage Dimensions (19 x 26)
Accessibility
- Accessibility features: None
Features
- Levels: One and One Half
- Stories: 1.5
- Patio & porch: Composite Decking, Covered, Rear Porch, Screened
- Pool features: None
Lot
- Size: 0.26 Acres
- Dimensions: 143 x 80
- Features: Near Public Transit, Corner Lot, Tree Coverage - Medium
Details
- Additional structures: Storage Shed
- Foundation area: 1250
- Parcel number: 022923330020
- Zoning description: Residential-Single Family
Construction
Type & style
- Home type: SingleFamily
- Property subtype: Single Family
Materials
- Block
- Roof: Age 8 Years or Less
Condition
- New construction: No
- Year built: 1953
Utilities & green energy
- Electric: 200+ Amp Service
- Gas: Natural Gas
- Sewer: City Sewer/Connected
- Water: City Water/Connected
Community & HOA
Community
- Subdivision: Gilbert Reilings Add
HOA
- Has HOA: No
Location
- Region: Roseville
Financial & listing details
- Price per square foot: $187/sqft
- Tax assessed value: $419,000
- Annual tax amount: $6,856
- Date on market: 7/25/2026
Estimated market value
Not available
Estimated sales range
Not available
Not available
Price history
| Date | Event | Price |
|---|---|---|
| 7/25/2026 | Listed for sale | $425,000$187/sqft |
Source:  NorthstarMLS as distributed by MLS GRID #7115480 Report a problem NorthstarMLS as distributed by MLS GRID #7115480 Report a problem | ||
Public tax history
| Year | Property taxes | Tax assessment |
|---|---|---|
| 2025 | $5,560 +1.2% | $419,000 +8.5% |
| 2024 | $5,492 +5.8% | $386,000 -1.7% |
| 2023 | $5,190 +9.4% | $392,600 +3.1% |
| 2022 | $4,746 +5.7% | $380,800 +18.1% |
| 2021 | $4,488 -0.4% | $322,400 -1% |
| 2020 | $4,508 +2.5% | $325,700 +11.9% |
| 2019 | $4,400 | $291,100 |
| 2018 | $4,400 | $291,100 +1.3% |
| 2017 | $4,400 | $287,400 |
| 2016 | $4,400 +8.3% | -- |
| 2015 | $4,062 +13% | $279,000 |
| 2014 | $3,594 +17.5% | -- |
| 2013 | $3,058 +6.3% | -- |
| 2012 | $2,876 +5.7% | -- |
| 2011 | $2,722 | -- |
| 2010 | -- | -- |
| 2009 | $2,484 -4.5% | -- |
| 2008 | $2,602 +2.3% | -- |
| 2007 | $2,544 +12.7% | -- |
| 2006 | $2,258 +13.9% | -- |
| 2005 | $1,982 +12.5% | -- |
| 2004 | $1,762 +15.5% | -- |
| 2003 | $1,526 +11.5% | -- |
| 2002 | $1,368 -22% | -- |
| 2001 | $1,754 +7% | -- |
| 2000 | $1,639 | -- |
Find assessor info on the county website
Monthly payment
Est. payment
Payment breakdown
Explore the cost of this home by adjusting the details. Changes won't be saved.Climate risks
Neighborhood: 55113
Nearby schools
GreatSchools rating
- 7/10Williams Elementary SchoolGrades: K-6Distance: 0.9 mi
- NAMiddle School Area Learning CenterGrades: 7-8Distance: 2.3 mi
- 6/10Roseville Area Senior High SchoolGrades: 9-12Distance: 0.9 mi
- $411,1006 bd2 ba2k sqft2742 Oxford St N, Roseville, MN 55113Off Market
- $338,3003 bd1 ba1.3k sqft2753 Aglen Ave, Roseville, MN 55113Off Market
- $353,4003 bd2 ba1.2k sqft2743 Aglen Ave, Roseville, MN 55113Off Market
- $583,6005 bd4 ba3.1k sqft1029 Judith Ave, Roseville, MN 55113Off Market
- $345,3003 bd2 ba970 sqft1021 Judith Ave, Roseville, MN 55113Off Market
- $346,7003 bd1 ba1k sqft2730 Oxford St N, Roseville, MN 55113Off Market
- $389,9003 bd2 ba1.7k sqft2751 Oxford St N, Roseville, MN 55113Off Market
- $391,0003 bd2 ba1.9k sqft2753 Oxford St N, Roseville, MN 55113Off Market
A local agent can set up tours, give advice and negotiate with sellers.
Similar homes
- $499,9003 bd2 ba2.1k sqft1643 Millwood Ave, Roseville, MN 55113For Sale
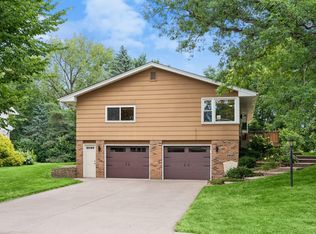
 MLS ID #7115781, Shawn Hartmann, RE/MAX Results. NorthstarMLS as distributed by MLS GRID
 - $449,9004 bd3 ba2.2k sqft1772 Eldridge Ave W, Roseville, MN 55113For Sale
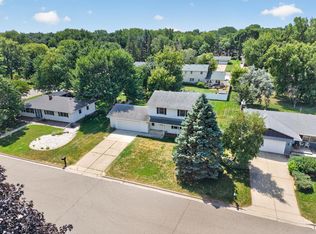 MLS ID #7110491, Katheryn E Congdon, HOMESTEAD ROAD. NorthstarMLS as distributed by MLS GRID
 - $475,0005 bd2 ba2k sqft2570 Avon St N, Roseville, MN 55113For Sale
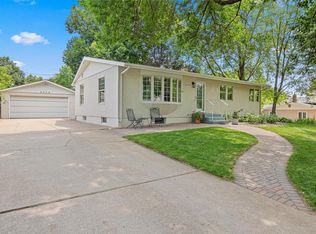 MLS ID #7101487, Tim Devane, Real Broker, LLC. NorthstarMLS as distributed by MLS GRID
 - $385,0003 bd2 ba1.8k sqft3083 Wilder St N, Roseville, MN 55113For Sale
 MLS ID #7104191, Johanna Manrique, BRIX Real Estate. NorthstarMLS as distributed by MLS GRID
 - $400,0003 bd2 ba1.9k sqft1820 Holton St, Falcon Heights, MN 55113For SaleMLS ID #7103018, Brian Forsythe, Edina Realty, Inc.. NorthstarMLS as distributed by MLS GRID
- $414,9003 bd2 ba1.7k sqft1166 Main St, Lino Lakes, MN 55014For SaleMLS ID #7110014, Hannah Johnson GRI, Carriage Realty, Inc.. NorthstarMLS as distributed by MLS GRID
- $425,0004 bd2 ba1.9k sqft5570 Schutta Rd, Shoreview, MN 55126For SaleMLS ID #7106078, Katie Troye, RE/MAX Results. NorthstarMLS as distributed by MLS GRID
- $375,0004 bd2 ba2.1k sqft7119 Willow Ln, Minneapolis, MN 55430For SaleMLS ID #7117010, Devin Perry, eXp Realty. NorthstarMLS as distributed by MLS GRID
- $454,9004 bd3 ba2.7k sqft1665 5th St NW, New Brighton, MN 55112For SaleMLS ID #7088050, Gregory W Lawrence, Home Avenue Flat Fee Realty. NorthstarMLS as distributed by MLS GRID
- $409,0003 bd2 ba1.6k sqft2429 Ronald Ave, White Bear Lake, MN 55110For SaleMLS ID #7115077, Jeanne M. Hauser, Counselor Realty, Inc. NorthstarMLS as distributed by MLS GRID
- $400,0003 bd2 ba2.2k sqft8137 16th Ave S, Bloomington, MN 55425For SaleMLS ID #7118809, Holz Real Estate Group, Keller Williams Select Realty. NorthstarMLS as distributed by MLS GRID
- $474,9003 bd2 ba2.5k sqft4620 Hampton Rd, Golden Valley, MN 55422For SaleMLS ID #7052988, Patricia Tarnowski, Keller Williams Realty Integrity. NorthstarMLS as distributed by MLS GRID
- $415,0005 bd2 ba2k sqft6841 Carmen Ave, Inver Grove Heights, MN 55076For SaleMLS ID #7108642, Jodi Gillard, Lakes Sotheby's International Realty. NorthstarMLS as distributed by MLS GRID
- $565,0005 bd2 ba2.4k sqft3200 Armour Ter, Saint Anthony, MN 55418For SaleMLS ID #7116192, Isaac Johnson, Keller Williams Realty Integrity Lakes. NorthstarMLS as distributed by MLS GRID
- $399,0004 bd3 ba1.8k sqft784 Creek Ave, Mendota Heights, MN 55120For SaleMLS ID #7112305, Brady Walker Arthur, Edina Realty, Inc.. NorthstarMLS as distributed by MLS GRID
- $389,9003 bd2 ba1.9k sqft2607 Valley View Pl, White Bear Lake, MN 55110For SaleMLS ID #7110303, Mark Nelson, Timber Ghost Realty, LLC. NorthstarMLS as distributed by MLS GRID
- $459,0003 bd2 ba2.3k sqft2640 Noble Ave N, Golden Valley, MN 55422For SaleMLS ID #7104714, Margaret T Richards, Coldwell Banker Realty - Lakes. NorthstarMLS as distributed by MLS GRID
- $375,0004 bd4 ba2.9k sqft5201 Humboldt Ave N, Minneapolis, MN 55430For SaleMLS ID #7117791, Danella Thompson, Compass. NorthstarMLS as distributed by MLS GRID
- $465,0005 bd3 ba2.4k sqft2201 Mounds Ave, New Brighton, MN 55112For SaleMLS ID #7058210, Jeffrey R Shuman, Edina Realty, Inc.. NorthstarMLS as distributed by MLS GRID
- $450,0004 bd2 ba2k sqft2419 Hidden Valley Ln, Stillwater, MN 55082For SaleMLS ID #7115763, Douglas B. Donovan, Edina Realty, Inc.. NorthstarMLS as distributed by MLS GRID
