MULTIPLE OFFERS RECEIVED! HIGHEST AND BEST BY 6PM 8/8/26 (Saturday)
Spacious and inviting, this 5-bedroom, 3-bathroom home offers over 2,400 square feet of comfortable living space on a beautiful corner lot with mature trees. Built by Heiner, this home sits right next to Heiner's Pond, adding a special piece of local history and charm to an already exceptional location.
Inside, you'll find new carpet, two spacious living areas, and an eat-in kitchen that's perfect for everyday meals or gathering with family and friends. The flexible floor plan provides ample space to entertain, work from home, or simply spread out and enjoy.
Step outside to relax on the welcoming front porch or unwind on the back patio overlooking the backyard. When winter arrives, the backyard's natural hill becomes the perfect sledding hill, creating endless fun and memories right at home.
The location is just as impressive as the home itself. Golf enthusiasts will love being able to walk to the golf course, while everyone will appreciate the convenience of being within walking distance of ice cream, coffee shops, shopping, and other local amenities. Whether you're enjoying peaceful summer evenings under the mature trees, colorful fall views, winter sledding adventures, or springtime strolls around Heiner's Pond, you'll love every season this home has to offer.
With generous living space, a one-of-a-kind location, and a lifestyle that's hard to match, this home is ready to welcome its next owners. Schedule your private showing today!
Pending
$375,000
2493 Orchard Ln, White Bear Lake, MN 55110
5beds
2,476sqft
Single Family
Built in 1972
0.3 Acres Lot
$386,000 Zestimate®
$151/sqft
$-- HOA
What's special
Colorful fall viewsWelcoming front porchNew carpetEat-in kitchenFlexible floor planSpacious and invitingGenerous living space
- 17 days |
- 2,034 |
- 116 |
Likely to sell faster than
Zillow last checked:
Listing updated:
Listed by:
Lindsey Jo Sandoval 405-922-1153,
eXp Realty
Source: NorthstarMLS as distributed by MLS GRID,MLS#: 7122427
Facts & features
Interior
Bedrooms & bathrooms
- Bedrooms: 5
- Bathrooms: 3
- Full bathrooms: 1
- 3/4 bathrooms: 2
Bedroom
- Level: Main
- Area: 143 Square Feet
- Dimensions: 11x13
Bedroom 2
- Level: Main
- Area: 110 Square Feet
- Dimensions: 10x11
Bedroom 3
- Level: Main
- Area: 99 Square Feet
- Dimensions: 9x11
Bedroom 4
- Level: Lower
- Area: 204 Square Feet
- Dimensions: 12x17
Bedroom 5
- Level: Lower
- Area: 308 Square Feet
- Dimensions: 14x22
Dining room
- Level: Main
- Area: 132 Square Feet
- Dimensions: 11x12
Family room
- Level: Lower
- Area: 425 Square Feet
- Dimensions: 25x17
Kitchen
- Level: Main
- Area: 182 Square Feet
- Dimensions: 14x13
Living room
- Level: Main
- Area: 210 Square Feet
- Dimensions: 14x15
Patio
- Level: Lower
- Area: 360 Square Feet
- Dimensions: 15x24
Heating
- Forced Air
Cooling
- Central Air
Appliances
- Included: Dishwasher, Disposal, Exhaust Fan, Gas Water Heater, Microwave, Refrigerator, Wall Oven
Features
- Basement: Finished,Walk-Out Access
- Number of fireplaces: 1
- Fireplace features: Wood Burning
Interior area
- Total structure area: 3,322
- Total interior livable area: 2,476 sqft
- Finished area above ground: 1,360
- Finished area below ground: 1,116
Property
Parking
- Total spaces: 2
- Parking features: Attached
- Attached garage spaces: 2
- Details: Garage Dimensions (27x20)
Accessibility
- Accessibility features: None
Features
- Levels: One
- Stories: 1
- Patio & porch: Covered, Front Porch, Patio
Lot
- Size: 0.3 Acres
- Dimensions: 102 x 130
Details
- Foundation area: 1196
- Parcel number: 363022240044
- Zoning description: Residential-Single Family
Construction
Type & style
- Home type: SingleFamily
- Property subtype: Single Family
Materials
- Roof: Age 8 Years or Less
Condition
- New construction: No
- Year built: 1972
Utilities & green energy
- Gas: Natural Gas
- Sewer: City Sewer/Connected
- Water: City Water/Connected
Community & HOA
Community
- Subdivision: Lakeview Hills 9
HOA
- Has HOA: No
Location
- Region: White Bear Lake
Financial & listing details
- Price per square foot: $151/sqft
- Tax assessed value: $351,100
- Annual tax amount: $4,366
- Date on market: 8/6/2026
- Cumulative days on market: 16 days
Estimated market value
$386,000
$367,000 - $405,000
$3,788/mo
Price history
| Date | Event | Price |
|---|---|---|
| 8/11/2026 | Pending sale | $375,000$151/sqft |
Source:  NorthstarMLS as distributed by MLS GRID #7122427 Report a problem NorthstarMLS as distributed by MLS GRID #7122427 Report a problem | ||
| 8/6/2026 | Listed for sale | $375,000$151/sqft |
Source: NorthstarMLS as distributed by MLS GRID #7122427 Report a problem | ||
Public tax history
| Year | Property taxes | Tax assessment |
|---|---|---|
| 2025 | $4,366 +2.1% | $351,100 +7.6% |
| 2024 | $4,278 +10.1% | $326,300 -0.5% |
| 2023 | $3,884 +4.5% | $328,000 +6.4% |
| 2022 | $3,718 +13.2% | $308,300 +8.4% |
| 2021 | $3,284 +0.5% | $284,400 +9.3% |
| 2020 | $3,268 +30.1% | $260,300 +10.6% |
| 2019 | $2,512 | $235,300 |
| 2018 | $2,512 | $235,300 +12.2% |
| 2017 | $2,512 | $209,800 |
| 2016 | $2,512 -10% | -- |
| 2015 | $2,792 -6.7% | $215,000 |
| 2014 | $2,992 +6% | -- |
| 2013 | $2,822 -3.4% | -- |
| 2012 | $2,922 +2.2% | -- |
| 2011 | $2,858 | -- |
| 2010 | -- | -- |
| 2009 | $2,374 +1.5% | -- |
| 2008 | $2,340 -1.3% | -- |
| 2007 | $2,372 -1.5% | -- |
| 2006 | $2,408 +6% | -- |
| 2005 | $2,272 +6.3% | -- |
| 2004 | $2,138 +8.7% | -- |
| 2003 | $1,966 +12% | -- |
| 2002 | $1,756 -21.6% | -- |
| 2001 | $2,240 -4.4% | -- |
| 2000 | $2,343 | -- |
Find assessor info on the county website
Monthly payment
Est. payment
Payment breakdown
Explore the cost of this home by adjusting the details. Changes won't be saved.Climate risks
Neighborhood: 55110
Getting around
33 / 100
Car-DependentNearby schools
GreatSchools rating
- 6/10Lakeaires Elementary SchoolGrades: PK-5Distance: 1.5 mi
- NAArea Learning Center SummerGrades: 8-12Distance: 0.2 mi
- NAWhite Bear Lake Area High SchoolGrades: 9-12Distance: 3.6 mi
- $411,4004 bd2 ba2.1k sqft2479 Orchard Ln, White Bear Lake, MN 55110Off Market
- $360,4003 bd2 ba1.3k sqft3385 Bellaire Ave, White Bear Lake, MN 55110Off Market
- $373,9003 bd2 ba1.4k sqft3365 Bellaire Ave, White Bear Lake, MN 55110Off Market
- $442,3004 bd3 ba2.7k sqft2471 Orchard Ln, White Bear Lake, MN 55110Off Market
- $464,1004 bd2 ba2.4k sqft3395 Bellaire Ave, White Bear Lake, MN 55110Off Market
- $507,4005 bd3 ba2.5k sqft3380 Oak Ter, White Bear Lake, MN 55110Off Market
- $386,3003 bd2 ba1.6k sqft2482 Orchard Ln, White Bear Lake, MN 55110Off Market
- $438,3003 bd3 ba1.2k sqft2512 Crestline Dr, White Bear Lake, MN 55110Off Market
A local agent can set up tours, give advice and negotiate with sellers.
Similar homes
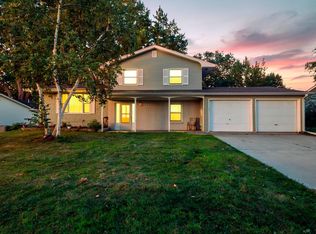
- $355,0004 bd2 ba1.6k sqft3704 Glen Oaks Ave, White Bear Lake, MN 55110For Sale
 MLS ID #7120941, Darryn A Sanders, RE/MAX Results. NorthstarMLS as distributed by MLS GRID
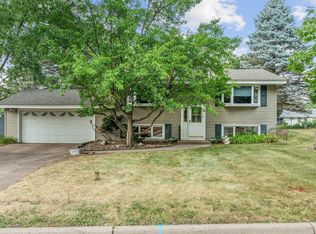
 - $374,9003 bd2 ba1.5k sqft2207 Orchard Ln, White Bear Lake, MN 55110For Sale
 MLS ID #7110665, Dain A Johnson, RE/MAX Results. NorthstarMLS as distributed by MLS GRID
 - $419,9003 bd3 ba2.8k sqft3951 Stacker Pl, White Bear Township, MN 55110For Sale
 MLS ID #7125936, Ben Mains, Keller Williams Select Realty. NorthstarMLS as distributed by MLS GRID
 - $389,9003 bd2 ba1.9k sqft2607 Valley View Pl, White Bear Lake, MN 55110For Sale
 MLS ID #7110303, Mark Nelson, Timber Ghost Realty, LLC. NorthstarMLS as distributed by MLS GRID
 - $549,0004 bd3 ba3k sqft2720 Silver Fox Rd, White Bear Township, MN 55110For SaleMLS ID #7130348, Joe Walsh, POP Realty MN. NorthstarMLS as distributed by MLS GRID
- $399,9002 bd2 ba1.5k sqft1623 Highway 96 E, Saint Paul, MN 55110For SaleMLS ID #7116333, Joseph P. Torkildson, eXp Realty. NorthstarMLS as distributed by MLS GRID
- $385,0004 bd2 ba1.8k sqft2564 Ardan Ave, Mounds View, MN 55112For SaleMLS ID #7129003, Lynn Frantzen, Keller Williams Integrity Realty. NorthstarMLS as distributed by MLS GRID
- $549,9004 bd2 ba2.6k sqft12313 Europa Ave N, White Bear Lake, MN 55110For SaleMLS ID #7126826, Janice Turner, Coldwell Banker Realty. NorthstarMLS as distributed by MLS GRID
- $425,0006 bd3 ba2.7k sqft444 County Road B E, Maplewood, MN 55117For SaleMLS ID #7118437, Herman S Antonov, eXp Realty. NorthstarMLS as distributed by MLS GRID
- $340,0004 bd1 ba1.8k sqft1791 Atlantic St, Saint Paul, MN 55109For SaleMLS ID #7103542, Artemisa Boston, eXp Realty. NorthstarMLS as distributed by MLS GRID
- $450,0004 bd2 ba1.9k sqft3595 Edgerton St, Vadnais Heights, MN 55127For SaleMLS ID #7115689, Georgia Eckhart, Engel & Volkers Blaine. NorthstarMLS as distributed by MLS GRID
- $425,0004 bd2 ba1.7k sqft3535 Rustic Pl, Shoreview, MN 55126For SaleMLS ID #7112506, Housley Homes, Keller Williams Premier Realty. NorthstarMLS as distributed by MLS GRID
- $375,0005 bd3 ba3k sqft5510 James Ave N, Brooklyn Center, MN 55430For SaleMLS ID #7105552, Jennifer Uitto, Real Broker, LLC. NorthstarMLS as distributed by MLS GRID
- $379,9004 bd2 ba1.9k sqft1534 17th St NW, New Brighton, MN 55112For SaleMLS ID #7109894, Mark C. Fearing, Coldwell Banker Realty. NorthstarMLS as distributed by MLS GRID
- $375,0003 bd3 ba2.2k sqft274 Quinlan Ave N, Lakeland, MN 55043For SaleMLS ID #7125976, Caleb Carlson, Real Broker, LLC. NorthstarMLS as distributed by MLS GRID
- $425,0003 bd3 ba2.9k sqft2144 Valley View Pl, Saint Paul, MN 55119For SaleMLS ID #7114486, Renee Lego, RE/MAX Results. NorthstarMLS as distributed by MLS GRID
- $365,0003 bd2 ba1.8k sqft12904 Jackson Cir NE, Blaine, MN 55434For SaleMLS ID #7093890, Amanda Maveus, Coldwell Banker Realty - Southwest Regional. NorthstarMLS as distributed by MLS GRID
- $365,0003 bd2 ba1.8k sqft525 Lakewood Dr S, Maplewood, MN 55119For SaleMLS ID #7115141, Daniel R. Fowlds, Grand Realty, LLC. NorthstarMLS as distributed by MLS GRID
- $364,5004 bd2 ba1.9k sqft6364 Dawn Way, Inver Grove Heights, MN 55076For SaleMLS ID #7124067, Scott A. MacDougall, LPT Realty, LLC. NorthstarMLS as distributed by MLS GRID
- $429,9005 bd2 ba2.7k sqft2352 Sioux Ct, New Brighton, MN 55112For SaleMLS ID #7088040, Sandy Erickson Real Estate Team, RE/MAX Results. NorthstarMLS as distributed by MLS GRID
