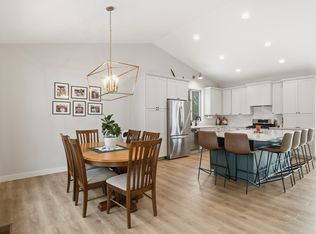
Originally built as a model home in the highly desirable New Century neighborhood, this meticulously maintained rambler has been lovingly cared for by the same owners for the past 18 years. Designed for comfortable main-level living, the home features a spacious primary suite with a custom walk-in closet and beautifully remodeled private bath complete with a walk-in rain shower. The updated kitchen showcases quartz countertops, stone backsplash, high-end stainless steel appliances and a built-in buffet providing additional storage and workspace. Enjoy 9-foot ceilings throughout both levels, solid hardwood floors on the main level, newer carpet in the bedrooms and lower level, and built-in surround sound on the main floor, including the sun porch. Cozy gas stone fireplaces on both levels create inviting gathering spaces year-round. The sun porch features new EZ Screen windows, extending seasonal enjoyment and offering protection from the elements. Outside, you'll find an oversized concrete patio, triple-wide concrete driveway, irrigation system, and beautifully landscaped yard. Additional highlights include epoxy-coated garage floors, newer furnace and air conditioning, and an exceptional location. Conveniently located near shopping, dining, medical facilities, major freeways, downtown and numerous educational opportunities, including public, private, and charter schools. Truly move-in ready!
Active
Price cut: $10K (7/13)
$515,000
814 New Century Blvd S, Maplewood, MN 55119
3beds
2,321sqft
:
Get pre-qualified$3,297/mo
Single Family
Built in 2002
10,759 Square Feet Lot
$510,700 Zestimate®
$222/sqft
$40/mo HOA
What's special
- 30 days |
- 1,131 |
- 39 |
Zillow last checked:
Listing updated:
Listed by:
Laura Scheidecker 651-214-3499,
Cardinal Realty Co.,
Jennifer Livingston 651-246-0566
Source: NorthstarMLS as distributed by MLS GRID,MLS#: 7097814
Facts & features
Interior
Bedrooms & bathrooms
- Bedrooms: 3
- Bathrooms: 3
- Full bathrooms: 1
- 3/4 bathrooms: 1
- 1/2 bathrooms: 1
Bedroom
- Level: Main
- Area: 210.09 Square Feet
- Dimensions: 14.9X14.1
Bedroom 2
- Level: Lower
- Area: 153.3 Square Feet
- Dimensions: 10.5X14.6
Bedroom 3
- Level: Lower
- Area: 133.77 Square Feet
- Dimensions: 14.7X9.1
Dining room
- Level: Main
- Area: 153.6 Square Feet
- Dimensions: 12X12.8
Exercise room
- Level: Lower
- Area: 232.41 Square Feet
- Dimensions: 12.7X18.3
Family room
- Level: Lower
- Area: 432.15 Square Feet
- Dimensions: 28.6X15.11
Kitchen
- Level: Main
- Area: 157.48 Square Feet
- Dimensions: 12.7X12.4
Laundry
- Level: Main
- Area: 82.5 Square Feet
- Dimensions: 7.5X11
Living room
- Level: Main
- Area: 357.75 Square Feet
- Dimensions: 22.5X15.9
Storage
- Level: Lower
- Area: 44.25 Square Feet
- Dimensions: 7.5X5.9
Sun room
- Level: Main
- Area: 124.02 Square Feet
- Dimensions: 10.6X11.7
Heating
- Forced Air
Cooling
- Central Air
Appliances
- Included: Dishwasher, Disposal, Dryer, Microwave, Range, Refrigerator, Washer
- Laundry: Main Level
Features
- Basement: Drain Tiled,Egress Window(s),Finished,Sump Pump
- Number of fireplaces: 2
- Fireplace features: Family Room, Gas, Living Room
Interior area
- Total structure area: 2,291
- Total interior livable area: 2,321 sqft
- Finished area above ground: 1,371
- Finished area below ground: 950
Property
Parking
- Total spaces: 2
- Parking features: Attached, Concrete
- Attached garage spaces: 2
- Details: Garage Dimensions (23.2X21.8)
Accessibility
- Accessibility features: None
Features
- Levels: One
- Stories: 1
- Patio & porch: Porch, Rear Porch, Screened
- Pool features: None
Lot
- Size: 10,759 Square Feet
- Dimensions: 79 x 132 x 65 x 72 x 81
Details
- Foundation area: 1061
- Parcel number: 132822110070
- Zoning description: Residential-Single Family
Construction
Type & style
- Home type: SingleFamily
- Property subtype: Single Family
Condition
- New construction: No
- Year built: 2002
Utilities & green energy
- Electric: Circuit Breakers
- Gas: Natural Gas
- Sewer: City Sewer/Connected, City Sewer - In Street
- Water: City Water/Connected, City Water - In Street
Community & HOA
Community
- Subdivision: New Century
HOA
- Has HOA: Yes
- Services included: Shared Amenities
- HOA fee: $485 annually
- HOA name: New Century Community
- HOA phone: 651-459-9731
Location
- Region: Maplewood
Financial & listing details
- Price per square foot: $222/sqft
- Tax assessed value: $526,200
- Annual tax amount: $7,244
- Date on market: 6/23/2026
Estimated market value
$510,700
$485,000 - $536,000
$2,905/mo
Price history
| Date | Event | Price |
|---|---|---|
| 7/13/2026 | Price change | $515,000-1.9%$222/sqft |
Source:  NorthstarMLS as distributed by MLS GRID #7097814 Report a problem NorthstarMLS as distributed by MLS GRID #7097814 Report a problem | ||
| 6/27/2026 | Listed for sale | $525,000+66.7%$226/sqft |
Source: NorthstarMLS as distributed by MLS GRID #7097814 Report a problem | ||
| 8/29/2008 | Sold | $315,000-20.1%$136/sqft |
Source:  Lake Superior Area Realtors as distributed by MLS GRID #1504512 Report a problem Lake Superior Area Realtors as distributed by MLS GRID #1504512 Report a problem | ||
| 11/30/2007 | Listing removed | $394,400$170/sqft |
Source: Obeo #3445676 Report a problem | ||
| 11/14/2007 | Listed for sale | $394,400+7.8%$170/sqft |
Source: Obeo #3445676 Report a problem | ||
| 2/19/2004 | Sold | $366,000$158/sqft |
Source: Public Record Report a problem | ||
| 11/17/2003 | Sold | $366,000+715.1%$158/sqft |
Source: Agent Provided Report a problem | ||
| 1/8/2002 | Sold | $44,900$19/sqft |
Source: Public Record Report a problem | ||
Public tax history
| Year | Property taxes | Tax assessment |
|---|---|---|
| 2025 | $7,244 +14% | $526,200 +10.4% |
| 2024 | $6,356 +6.6% | $476,700 +7.1% |
| 2023 | $5,960 +10.4% | $445,200 +4.6% |
| 2022 | $5,400 +4.5% | $425,600 +17.3% |
| 2021 | $5,166 -3.4% | $362,900 +2.1% |
| 2020 | $5,350 +1.6% | $355,500 -2.5% |
| 2019 | $5,266 | $364,600 |
| 2018 | $5,266 | $364,600 +9% |
| 2017 | $5,266 | $334,600 |
| 2016 | $5,266 +0.5% | -- |
| 2015 | $5,240 +13.4% | $318,500 |
| 2014 | $4,620 +5.4% | -- |
| 2013 | $4,384 -7.2% | -- |
| 2012 | $4,724 +3.1% | -- |
| 2011 | $4,582 | -- |
| 2010 | -- | -- |
| 2009 | $4,322 -5% | -- |
| 2008 | $4,548 -3.2% | -- |
| 2007 | $4,696 +1.9% | -- |
| 2006 | $4,608 +2.6% | -- |
| 2005 | $4,490 -5.4% | -- |
| 2004 | $4,744 +848.8% | -- |
| 2003 | $500 +25.6% | -- |
| 2002 | $398 +70.1% | -- |
| 2001 | $234 | -- |
Find assessor info on the county website
Monthly payment
Est. payment
Payment breakdown
Explore the cost of this home by adjusting the details. Changes won't be saved.Climate risks
Neighborhood: Highwood
Nearby schools
GreatSchools rating
- 4/10Carver Elementary SchoolGrades: PK-5Distance: 1.7 mi
- 4/10Skyview Community Middle SchoolGrades: 6-8Distance: 4 mi
- 5/10Tartan Senior High SchoolGrades: 9-12Distance: 3.1 mi
- $477,6003 bd2 ba1.9k sqft822 New Century Blvd S, Maplewood, MN 55119Off Market
- $472,7003 bd2 ba1.5k sqft2692 Red Splendor Cir E, Maplewood, MN 55119Off Market
- $535,2003 bd2 ba2.6k sqft830 New Century Blvd S, Maplewood, MN 55119Off Market
- $546,3003 bd4 ba3.1k sqft806 New Century Blvd S, Maplewood, MN 55119Off Market
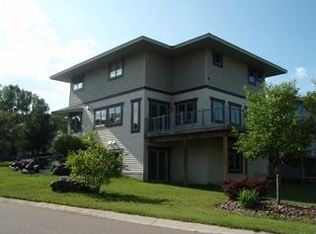
- $499,9003 bd3 ba2.4k sqft2685 Red Splendor Cir E, Maplewood, MN 55119Off Market
- $502,2003 bd2 ba2.6k sqft2702 Red Splendor Cir E, Maplewood, MN 55119Off Market
- $572,4003 bd2 ba2.5k sqft813 New Century Blvd S, Maplewood, MN 55119Off Market
- $537,8004 bd2 ba2.8k sqft2693 Red Splendor Cir E, Maplewood, MN 55119Off Market
A local agent can set up tours, give advice and negotiate with sellers.
Similar homes
- $479,9004 bd4 ba3.2k sqft30 B St, Saint Paul, MN 55106For Sale
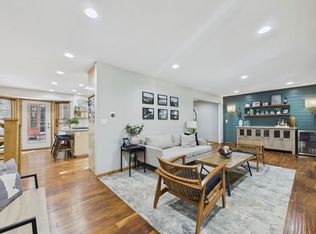
 MLS ID #7113495, Geoffrey S Serdar, Compass. NorthstarMLS as distributed by MLS GRID
 - $539,9004 bd3 ba2.4k sqft9007 Princeton Rd, Woodbury, MN 55125For Sale
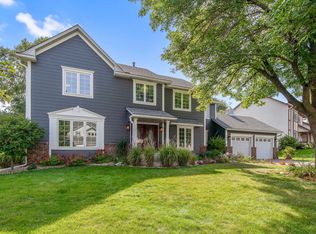 MLS ID #7105630, Kristopher G. Jacobsen, Eos Realty, LLC. NorthstarMLS as distributed by MLS GRID
 - $425,0005 bd2 ba2.1k sqft1010 Ferndale St N, Maplewood, MN 55119For Sale
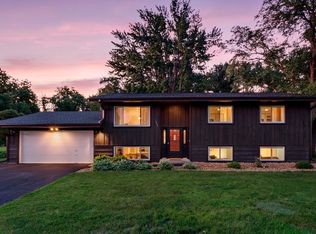 MLS ID #7084733, Sheri M Rude, Edina Realty, Inc.. NorthstarMLS as distributed by MLS GRID
 - $530,0004 bd3 ba2.5k sqft9953 Starlight Dr, Woodbury, MN 55125For Sale
 MLS ID #7093565, Suzanne Korum, Keller Williams Integrity WI/MN. NorthstarMLS as distributed by MLS GRID
 - $449,9004 bd2 ba2.1k sqft1911 Queens Dr, Woodbury, MN 55125For SaleMLS ID #7101519, Soye N Chalte, RE/MAX Results. NorthstarMLS as distributed by MLS GRID
- $524,9004 bd3 ba2.7k sqft10196 Stony Creek Dr, Woodbury, MN 55129For SaleMLS ID #7098836, Tina Lockner, RE/MAX Results. NorthstarMLS as distributed by MLS GRID
- $479,9004 bd3 ba2.7k sqft9445 Hillingdon Rd, Woodbury, MN 55125For SaleMLS ID #7095666, Paul C. Carlson, GRI, Coldwell Banker Realty. NorthstarMLS as distributed by MLS GRID
- $650,0004 bd3 ba2.7k sqft520 Glenbrook Ave N, Oakdale, MN 55128For SaleMLS ID #7098927, Abby Dean, Coldwell Banker Realty. NorthstarMLS as distributed by MLS GRID
- $550,0004 bd4 ba3.2k sqft1448 Surrey Alcove, Woodbury, MN 55125For SaleMLS ID #7074665, Eric Alsides, eXp Realty. NorthstarMLS as distributed by MLS GRID
- $369,0003 bd2 ba2k sqft493 Sterling St S, Maplewood, MN 55119For SaleMLS ID #7099886, Deanna Wiener, GRI, Cardinal Realty Co.. NorthstarMLS as distributed by MLS GRID
- $564,9004 bd3 ba3.1k sqft247 Pendryn Hill Cir, Woodbury, MN 55125For SaleMLS ID #7105934, John Lockner, RE/MAX Results. NorthstarMLS as distributed by MLS GRID
- $435,0004 bd3 ba2.3k sqft1848 Evergreen Draw, Woodbury, MN 55125For SaleMLS ID #7103499, Scott S Skjei, Edina Realty, Inc.. NorthstarMLS as distributed by MLS GRID
- $535,0004 bd3 ba2.3k sqft707 Hamline Ave S, Saint Paul, MN 55116For SaleMLS ID #7106754, Shari D Seifert, Sandy Green Realty, Inc.. NorthstarMLS as distributed by MLS GRID
- $469,9994 bd3 ba2.4k sqft2480 Ariel St N, North Saint Paul, MN 55109For SaleMLS ID #7102613, Sean T. Garrity, Bridge Realty, LLC. NorthstarMLS as distributed by MLS GRID
- $434,9003 bd2 ba1.6k sqft864 Winterberry Ct, Woodbury, MN 55125For SaleMLS ID #7085907, Lee R Shelton, Home Avenue Flat Fee Realty. NorthstarMLS as distributed by MLS GRID
- $534,9003 bd3 ba2.7k sqft7021 Waterstone Ln, Woodbury, MN 55125For SaleMLS ID #7046196, Clint Abel, Real Broker, LLC. NorthstarMLS as distributed by MLS GRID
- $525,0004 bd2 ba2.2k sqft1707 Eugene St, White Bear Lake, MN 55110For SaleMLS ID #7050348, Success Home Team, Keller Williams Select Realty. NorthstarMLS as distributed by MLS GRID
- $499,9004 bd4 ba2.1k sqft2705 Galway Ct, Hudson, WI 54016For SaleMLS ID #7110729, John Grosse, InMotion Realty. NorthstarMLS as distributed by MLS GRID
- $510,0004 bd4 ba3.3k sqft1590 Goose Lake Rd, Gem Lake, MN 55110For SaleMLS ID #7070461, Debbie Wiome, Keller Williams Premier Realty. NorthstarMLS as distributed by MLS GRID
- $475,0005 bd4 ba3k sqft13485 Dahlia Ct, Rosemount, MN 55068For SaleMLS ID #7113677, Erica Ann Bowen, Keller Williams Realty Integrity. NorthstarMLS as distributed by MLS GRID
