Location Plus! End unit! Better than new this home features 9 foot ceilings on main level! Large kitchen with Quartz countertops! Open main floor with fireplace! 3 bedrooms on the upper level with laundry on the bedroom level. Lower level has a family room and walk out to private lot! Oversized double garage with abundant storage space.
Active
Price cut: $2K (8/4)
$403,000
8658 London Cir NE #E, Minneapolis, MN 55449
3beds
2,436sqft
:
Get pre-qualifiedN/A
(TH) Side x Side
Built in 2021
1,742 Square Feet Lot
$402,300 Zestimate®
$165/sqft
$250/mo HOA
What's special
End unit
- 30 days |
- 79 |
- 2 |
Zillow last checked:
Listing updated:
Listed by:
Gregory E Gray 612-275-1116,
Lakes Area Realty G.V.,
Jeff Gray 734-881-8547
Source: NorthstarMLS as distributed by MLS GRID,MLS#: 7101456
Facts & features
Interior
Bedrooms & bathrooms
- Bedrooms: 3
- Bathrooms: 3
- Full bathrooms: 1
- 3/4 bathrooms: 1
- 1/2 bathrooms: 1
Bedroom
- Level: Upper
- Area: 272 Square Feet
- Dimensions: 17x16
Bedroom 2
- Level: Upper
- Area: 110 Square Feet
- Dimensions: 11x10
Bedroom 3
- Level: Upper
- Area: 110 Square Feet
- Dimensions: 11x10
Dining room
- Level: Main
- Area: 209 Square Feet
- Dimensions: 19x11
Family room
- Level: Main
- Area: 323 Square Feet
- Dimensions: 19x17
Kitchen
- Level: Main
- Area: 154 Square Feet
- Dimensions: 14x11
Recreation room
- Level: Lower
- Area: 130 Square Feet
- Dimensions: 13x10
Heating
- Forced Air
Cooling
- Central Air
Appliances
- Laundry: Upper Level
Features
- Basement: Walk-Out Access
- Number of fireplaces: 1
Interior area
- Total structure area: 1,924
- Total interior livable area: 2,436 sqft
- Finished area above ground: 1,924
- Finished area below ground: 512
Property
Parking
- Total spaces: 2
- Parking features: Attached
- Attached garage spaces: 2
Accessibility
- Accessibility features: None
Features
- Levels: More Than 2 Stories
Lot
- Size: 1,742 Square Feet
- Dimensions: 60 x 29 x 60 x 29
Details
- Foundation area: 936
- Parcel number: 333123330085
- Zoning description: Residential-Single Family
Construction
Type & style
- Home type: Townhouse
- Property subtype: (TH) Side x Side
- Attached to another structure: Yes
Condition
- New construction: No
- Year built: 2021
Utilities & green energy
- Electric: Circuit Breakers
- Gas: Natural Gas
- Sewer: City Sewer/Connected
- Water: City Water/Connected
Community & HOA
Community
- Subdivision: Groveland Village
HOA
- Has HOA: Yes
- Services included: Maintenance Structure, Lawn Care, Maintenance Grounds, Professional Mgmt, Snow Removal
- HOA fee: $250 monthly
- HOA name: Rowcal
- HOA phone: 651-233-1307
Location
- Region: Minneapolis
Financial & listing details
- Price per square foot: $165/sqft
- Tax assessed value: $377,200
- Annual tax amount: $4,450
- Date on market: 7/8/2026
Estimated market value
$402,300
$382,000 - $422,000
$2,992/mo
Price history
| Date | Event | Price |
|---|---|---|
| 8/4/2026 | Price change | $403,000-0.5%$165/sqft |
Source:  NorthstarMLS as distributed by MLS GRID #7101456 Report a problem NorthstarMLS as distributed by MLS GRID #7101456 Report a problem | ||
| 7/21/2026 | Price change | $405,000-1.2%$166/sqft |
Source: NorthstarMLS as distributed by MLS GRID #7101456 Report a problem | ||
| 7/8/2026 | Listed for sale | $410,000-2.4%$168/sqft |
Source: NorthstarMLS as distributed by MLS GRID #7101456 Report a problem | ||
| 2/9/2023 | Listing removed | -- |
Source:  M/I Homes Report a problem M/I Homes Report a problem | ||
| 11/11/2022 | Price change | $419,990-4.5%$172/sqft |
Source: M/I Homes Report a problem | ||
| 9/30/2022 | Price change | $439,990-2.2%$181/sqft |
Source: M/I Homes Report a problem | ||
| 9/17/2022 | Listed for sale | $449,990$185/sqft |
Source: M/I Homes Report a problem | ||
Public tax history
| Year | Property taxes | Tax assessment |
|---|---|---|
| 2025 | $4,040 +6.6% | $364,598 +1.4% |
| 2024 | $3,789 +603% | $359,475 -4.7% |
| 2023 | $539 +261.2% | $377,300 +634% |
| 2022 | $149 | $51,400 |
Find assessor info on the county website
Monthly payment
Est. payment
Payment breakdown
Explore the cost of this home by adjusting the details. Changes won't be saved.Climate risks
Neighborhood: 55449
Nearby schools
GreatSchools rating
- 5/10Westwood Middle SchoolGrades: 5-8Distance: 1.9 mi
- 5/10Spring Lake Park Senior High SchoolGrades: 9-12Distance: 1.6 mi
- 7/10Centerview Elementary SchoolGrades: PK-4Distance: 2.2 mi
- $335,0003 bd3 ba1.9k sqft8668 London Cir NE #C, Blaine, MN 55449Sold

- $365,0003 bd3 ba2.2k sqft8668 London Cir NE #B, Blaine, MN 55449Sold

- $364,2003 bd2 ba1.7k sqft8668 London Cir NE #D, Blaine, MN 55449Off Market
- $383,9003 bd2 ba1.8k sqft8668 London Cir NE #E, Blaine, MN 55449Off Market
- $428,7003 bd2 ba2.4k sqft8668 London Cir NE #F, Blaine, MN 55449Off Market
- $391,0003 bd3 ba2.4k sqft8668 London Cir NE #A, Blaine, MN 55449Off Market
- $386,8003 bd3 ba2.4k sqft8668 London Cir NE #A, Blaine, MN 55434Off Market
- $385,0003 bd3 ba2.2k sqft8658 London Cir NE #B, Minneapolis, MN 55449For Sale
A local agent can set up tours, give advice and negotiate with sellers.
Similar homes
- $385,0003 bd3 ba2.2k sqft8658 London Cir NE #B, Minneapolis, MN 55449For Sale

 MLS ID #7095701, Paige E Severson, Keller Williams Realty Integrity Lakes. NorthstarMLS as distributed by MLS GRID
 - $384,0003 bd3 ba2k sqft8632 Kenyon Ct NE #D, Blaine, MN 55449For Sale
 MLS ID #7068282, Fascil B Dubale, Keller Williams Classic Rlty NW. NorthstarMLS as distributed by MLS GRID
 - $449,9003 bd2 ba1.9k sqft8537 Xylite St NE, Blaine, MN 55449For Sale
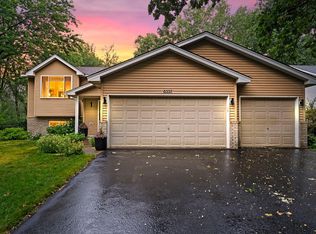 MLS ID #7119854, Chadwick J Lashinski, RE/MAX Results. NorthstarMLS as distributed by MLS GRID
 - $--3 bd3 ba1.7k sqft10920 Goodhue St NE Unit F, Blaine, MN 55449Auction
 Xome
Xome - $375,0004 bd2 ba1.8k sqft8630 Goodhue St NE, Blaine, MN 55449For SaleMLS ID #7119124, Natasha Cejudo, Lakes Sotheby's International Realty. NorthstarMLS as distributed by MLS GRID
- $474,9003 bd3 ba2.6k sqft2828 90th Ln NE, Blaine, MN 55449For SaleMLS ID #7123447, Duane Matzek, Counselor Realty, Inc.. NorthstarMLS as distributed by MLS GRID
- $399,9003 bd2 ba2.4k sqft8454 Pleasant View Dr, Mounds View, MN 55112For SaleMLS ID #7092966, Jocelyn Clark, Pemberton RE. NorthstarMLS as distributed by MLS GRID
- $385,9003 bd2 ba1.9k sqft8504 Edison St NE, Blaine, MN 55449For SaleMLS ID #7091251, Nazar Orishchin, RE/MAX Results. NorthstarMLS as distributed by MLS GRID
- $400,0003 bd2 ba1.9k sqft7836 Woodlawn Dr, Mounds View, MN 55112For SaleMLS ID #7120626, Jason Schmidt, Edina Realty, Inc.. NorthstarMLS as distributed by MLS GRID
- $499,9004 bd3 ba3.4k sqft2710 91st Ave NE, Blaine, MN 55449For SaleMLS ID #7121874, Shaun Ahmad, Buy & Sell Realty. NorthstarMLS as distributed by MLS GRID
- $325,0003 bd3 ba1.7k sqft10951 Goodhue St NE Unit D, Blaine, MN 55449For SaleMLS ID #7045649, Jake Goldschmidt, Keller Williams Classic Realty. NorthstarMLS as distributed by MLS GRID
- $420,0003 bd2 ba2k sqft133 Craig Way NE, Fridley, MN 55432For SaleMLS ID #7119727, Debra Quimby, Re/Max Results. NorthstarMLS as distributed by MLS GRID
- $499,0004 bd4 ba2.7k sqft2813 88th Ave NE, Blaine, MN 55449For SaleMLS ID #7107530, Cortney Tschida, Bridge Realty, LLC. NorthstarMLS as distributed by MLS GRID
- $575,0004 bd3 ba3.1k sqft8415 Groveland Rd, Mounds View, MN 55112For SaleMLS ID #7117513, Alex Murray, Engel & Volkers Blaine. NorthstarMLS as distributed by MLS GRID
- $485,0004 bd3 ba2.2k sqft725 103rd Ave NE, Blaine, MN 55434For SaleMLS ID #7121998, Alex Murray, Engel & Volkers Blaine. NorthstarMLS as distributed by MLS GRID
- $389,0003 bd2 ba1.9k sqft9924 Xebec St NE, Blaine, MN 55014For SaleMLS ID #7116414, Orlando Castro, Pemberton RE. NorthstarMLS as distributed by MLS GRID
- $449,9005 bd3 ba2.1k sqft8106 Groveland Rd, Mounds View, MN 55112For SaleMLS ID #7116478, Amenti Senbeta, Bridge Realty, LLC. NorthstarMLS as distributed by MLS GRID
- $375,0004 bd2 ba2k sqft9820 Pierce St NE, Blaine, MN 55434For SaleMLS ID #7094723, Sue Nelson, Edina Realty, Inc.. NorthstarMLS as distributed by MLS GRID
- $444,0003 bd3 ba2.3k sqft300 101st Ct NE, Blaine, MN 55434For SaleMLS ID #7088965, Vickie Christensen, Century 21 Moline Realty Inc. NorthstarMLS as distributed by MLS GRID
- $365,0003 bd2 ba1.5k sqft1065 89th Ave NE, Blaine, MN 55434For SaleMLS ID #7083032, Lori Bullard, Keller Williams Classic Rlty NW. NorthstarMLS as distributed by MLS GRID
