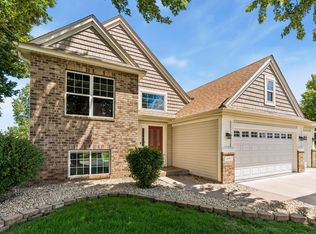
From busy mornings to relaxed evenings, this home was designed to make everyday living feel effortless. The open main level creates a natural gathering place where the kitchen, dining area, and expansive living room with a cozy fireplace come together as the heart of the home. Featuring nearly 2,800 finished square feet, 4 bedrooms, and 4 bathrooms, this home offers the space and flexibility today's buyers are looking for. The kitchen is finished with quartz countertops, stainless steel appliances, and a gas range, while the spacious primary suite offers a walk-in closet and private tiled ¾ bath. A finished lookout lower level provides even more room to entertain, unwind, or create the space that fits your lifestyle. Outside, enjoy a fully fenced backyard surrounded by mature trees, colorful landscaping, and an in-ground sprinkler system - all with the convenience of a three-stall garage, main-floor laundry, and no HOA. Ideally located near parks, trails, shopping, and dining, this home offers the perfect balance of comfort, function, and location.
Active
$499,000
2813 88th Ave NE, Blaine, MN 55449
4beds
2,743sqft
:
Get pre-qualified$3,059/mo
Single Family
Built in 1999
10,454 Square Feet Lot
$-- Zestimate®
$182/sqft
$-- HOA
What's special
- 15 days |
- 1,395 |
- 59 |
Likely to sell faster than
Zillow last checked:
Listing updated:
Listed by:
Cortney Tschida 763-402-1638,
Bridge Realty, LLC
Source: NorthstarMLS as distributed by MLS GRID,MLS#: 7107530
Facts & features
Interior
Bedrooms & bathrooms
- Bedrooms: 4
- Bathrooms: 4
- Full bathrooms: 1
- 3/4 bathrooms: 2
- 1/2 bathrooms: 1
Bedroom
- Level: Upper
- Area: 162.5 Square Feet
- Dimensions: 12.5x13
Bedroom 2
- Level: Upper
- Area: 110 Square Feet
- Dimensions: 10x11
Bedroom 3
- Level: Upper
- Area: 100 Square Feet
- Dimensions: 10x10
Bedroom 4
- Level: Lower
- Area: 90 Square Feet
- Dimensions: 10x9
Flex room
- Level: Main
- Area: 104.5 Square Feet
- Dimensions: 11x9.5
Kitchen
- Level: Main
- Area: 121 Square Feet
- Dimensions: 11x11
Living room
- Level: Main
- Area: 370.5 Square Feet
- Dimensions: 19.5x19
Living room
- Level: Lower
- Area: 510 Square Feet
- Dimensions: 17x30
Heating
- Forced Air
Cooling
- Central Air
Appliances
- Included: Dishwasher, Disposal, Dryer, Gas Water Heater, Water Filtration System, Microwave, Range, Refrigerator, Stainless Steel Appliance(s), Washer, Water Softener Owned
- Laundry: Gas Dryer Hookup, Laundry Room, Main Level, Washer Hookup
Features
- Basement: Daylight,Drain Tiled,Finished,Full,Sump Pump
- Number of fireplaces: 1
- Fireplace features: Gas, Living Room
Interior area
- Total structure area: 2,743
- Total interior livable area: 2,743 sqft
- Finished area above ground: 1,766
- Finished area below ground: 977
Property
Parking
- Total spaces: 3
- Parking features: Attached, Asphalt
- Attached garage spaces: 3
Accessibility
- Accessibility features: None
Features
- Levels: More Than 2 Stories
- Patio & porch: Awning(s), Composite Decking, Deck
- Fencing: Full
Lot
- Size: 10,454 Square Feet
- Dimensions: 129 x 84
- Features: Tree Coverage - Heavy
Details
- Additional structures: Storage Shed
- Foundation area: 1120
- Parcel number: 343123310052
- Zoning description: Residential-Single Family
Construction
Type & style
- Home type: SingleFamily
- Property subtype: Single Family
Materials
- Roof: Architectural Shingle
Condition
- New construction: No
- Year built: 1999
Utilities & green energy
- Gas: Natural Gas
- Sewer: City Sewer/Connected
- Water: City Water/Connected
Community & HOA
Community
- Subdivision: Meadows Of Rice Creek 4th
HOA
- Has HOA: No
Location
- Region: Blaine
Financial & listing details
- Price per square foot: $182/sqft
- Tax assessed value: $411,600
- Annual tax amount: $1,338
- Date on market: 7/13/2026
Estimated market value
Not available
Estimated sales range
Not available
Not available
Price history
| Date | Event | Price |
|---|---|---|
| 7/16/2026 | Listed for sale | $499,000+46.8%$182/sqft |
Source:  NorthstarMLS as distributed by MLS GRID #7107530 Report a problem NorthstarMLS as distributed by MLS GRID #7107530 Report a problem | ||
| 11/30/2007 | Listing removed | $339,900$124/sqft |
Source: Obeo #3339839 Report a problem | ||
| 11/14/2007 | Listed for sale | $339,900+1.5%$124/sqft |
Source: Obeo #3339839 Report a problem | ||
| 6/4/2007 | Sold | $335,000+85%$122/sqft |
Source: Public Record Report a problem | ||
| 1/26/2000 | Sold | $181,120+404.5%$66/sqft |
Source: Public Record Report a problem | ||
| 6/1/1999 | Sold | $35,900$13/sqft |
Source: Public Record Report a problem | ||
Public tax history
| Year | Property taxes | Tax assessment |
|---|---|---|
| 2025 | $1,258 +12.5% | $111,600 +0.1% |
| 2024 | $1,118 +7.9% | $111,500 +2.2% |
| 2023 | $1,036 +185.6% | $109,100 +8.3% |
| 2022 | $363 +43.7% | $100,700 +224.8% |
| 2021 | $252 -15.6% | $31,000 -90.4% |
| 2019 | $299 +1144.1% | $321,900 +8.5% |
| 2018 | $24 -99.3% | $296,600 +3.5% |
| 2017 | $3,514 | $286,500 +9.6% |
| 2016 | $3,514 +1.2% | $261,300 |
| 2015 | $3,472 -0.7% | $261,300 +16.3% |
| 2014 | $3,497 +5.1% | $224,600 |
| 2013 | $3,329 -0.9% | -- |
| 2012 | $3,358 +3.5% | -- |
| 2011 | $3,244 -0.7% | -- |
| 2010 | $3,267 -0.7% | -- |
| 2008 | $3,289 +5.2% | -- |
| 2007 | $3,126 +11.4% | -- |
| 2006 | $2,807 +12.9% | -- |
| 2005 | $2,487 +9% | -- |
| 2004 | $2,281 +4.7% | -- |
| 2003 | $2,178 +20.7% | -- |
| 2002 | $1,804 -9.6% | -- |
| 2001 | $1,995 | -- |
Find assessor info on the county website
Monthly payment
Est. payment
Payment breakdown
Explore the cost of this home by adjusting the details. Changes won't be saved.Climate risks
Neighborhood: 55449
Nearby schools
GreatSchools rating
- 7/10Centerview Elementary SchoolGrades: PK-4Distance: 2.5 mi
- 5/10Westwood Middle SchoolGrades: 5-8Distance: 2.8 mi
- 5/10Spring Lake Park Senior High SchoolGrades: 9-12Distance: 2.5 mi
- $459,9004 bd2 ba2.5k sqft2799 88th Ave NE, Blaine, MN 55449Off Market
- $483,3004 bd3 ba1.9k sqft2825 88th Ave NE, Blaine, MN 55449Off Market
- $421,6003 bd2 ba1.4k sqft2788 88th Ln NE, Blaine, MN 55449Off Market
- $438,0003 bd2 ba1.7k sqft2837 88th Ave NE, Blaine, MN 55449Off Market
- $436,4003 bd2 ba2.1k sqft2778 88th Ln NE, Blaine, MN 55449Off Market
- $451,9005 bd-- ba1.4k sqft2783 88th Ave NE, Blaine, MN 55449Off Market
- $284,7005 bd3 ba1.4k sqft2783 88th Ave NE, Minneapolis, MN 55449Off Market
- $405,1003 bd2 ba1.9k sqft2802 88th Ln NE, Blaine, MN 55449Off Market
A local agent can set up tours, give advice and negotiate with sellers.
Similar homes
- $519,9004 bd3 ba3.4k sqft2710 91st Ave NE, Blaine, MN 55449For Sale

 MLS ID #7074629, Shaun Ahmad, Buy & Sell Realty. NorthstarMLS as distributed by MLS GRID
 - $485,0004 bd4 ba2.8k sqft11323 Hastings St NE, Blaine, MN 55449For Sale
 MLS ID #7105195, Brittney M Shull, Engel & Volkers Lake Minnetonka. NorthstarMLS as distributed by MLS GRID
 - $540,0005 bd4 ba2.9k sqft11359 Hastings St NE, Blaine, MN 55449For Sale
 MLS ID #7114530, Liem D. Nguyen, TruHomes Realty LLC. NorthstarMLS as distributed by MLS GRID
 - $510,0005 bd2 ba2.6k sqft10917 Nassau Cir NE, Blaine, MN 55449For Sale
 MLS ID #7106750, Sawyer C Lubke, Home Solutions Realty, LLC. NorthstarMLS as distributed by MLS GRID
 - $499,9004 bd3 ba2.5k sqft240 Woodridge Ln, Lino Lakes, MN 55014For SaleMLS ID #7112823, Nicholas (Nick) Junker, Redfin Corporation. NorthstarMLS as distributed by MLS GRID
- $469,9004 bd2 ba2.2k sqft7989 Eastwood Rd, Mounds View, MN 55112For SaleMLS ID #7111356, Tab Nesser, RE/MAX Results. NorthstarMLS as distributed by MLS GRID
- $385,9003 bd2 ba1.9k sqft8504 Edison St NE, Blaine, MN 55449For SaleMLS ID #7091251, Nazar Orishchin, RE/MAX Results. NorthstarMLS as distributed by MLS GRID
- $385,0004 bd2 ba1.8k sqft8630 Goodhue St NE, Blaine, MN 55449For SaleMLS ID #7082547, Natasha Cejudo, Lakes Sotheby's International Realty. NorthstarMLS as distributed by MLS GRID
- $615,0005 bd3 ba3k sqft11251 Nassau Cir NE, Blaine, MN 55449For SaleMLS ID #7109647, Natalie P Williams, Fazendin REALTORS. NorthstarMLS as distributed by MLS GRID
- $469,5004 bd3 ba2.3k sqft3883 97th Ln NE, Blaine, MN 55014For SaleMLS ID #7076654, John T McGovern, John McGovern. NorthstarMLS as distributed by MLS GRID
- $499,9006 bd4 ba2.6k sqft8117-19 Pleasant View Ct, Saint Paul, MN 55112For SaleMLS ID #7115269, Blake Olson, RE/MAX Results. NorthstarMLS as distributed by MLS GRID
- $429,9004 bd3 ba2.6k sqft7849 Monroe St NE, Spring Lake Park, MN 55432For SaleMLS ID #7115623, Sabby Group, Real Broker, LLC. NorthstarMLS as distributed by MLS GRID
- $--2 bd3 ba1.5k sqft1874 Bluestem Ln, Shoreview, MN 55126AuctionAuction.com 2
- $--3 bd2 ba1.8k sqft11364 Aberdeen Cir NE Unit F, Blaine, MN 55449AuctionAuction.com 2
- $535,0003 bd3 ba2.7k sqft607 100th Ct NE, Blaine, MN 55434For SaleMLS ID #7101901, Jon D. Jondahl Group, eXp Realty. NorthstarMLS as distributed by MLS GRID
- $688,5004 bd4 ba3.7k sqft2748 105th Ave NE, Blaine, MN 55449For SaleMLS ID #7103103, Karen A Antone, Edina Realty, Inc.. NorthstarMLS as distributed by MLS GRID
- $389,0003 bd2 ba1.9k sqft9924 Xebec St NE, Blaine, MN 55014For SaleMLS ID #7116414, Orlando Castro, Pemberton RE. NorthstarMLS as distributed by MLS GRID
- $664,9003 bd3 ba3.1k sqft2355 Lehman Ln NE, Blaine, MN 55449For SaleMLS ID #7087442, Susan M. Juneau, Keller Williams Classic Realty. NorthstarMLS as distributed by MLS GRID
- $525,0004 bd3 ba2.3k sqft11232 Pierce St NE, Blaine, MN 55434For SaleMLS ID #7106311, Tom Laing, JPW Realty. NorthstarMLS as distributed by MLS GRID
- $435,0005 bd2 ba1.9k sqft803 102nd Ave NE, Blaine, MN 55434For SaleMLS ID #7109411, Alexander Beck, eXp Realty. NorthstarMLS as distributed by MLS GRID
