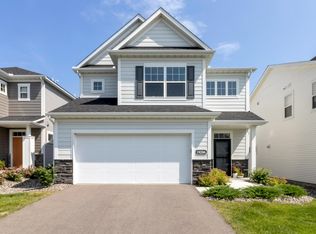
Stunning 2022-built Hans Hagen “Magnolia Plan A” villa, thoughtfully designed for spacious main-level living and beautifully curated with designer-selected finishes throughout. The open-concept layout creates an inviting and elegant atmosphere, perfect for both everyday living and entertaining. At the heart of the home is a breathtaking chef’s kitchen that seamlessly connects to the dining and family rooms creating the ultimate gathering space. The kitchen showcases an oversized center island, abundant white cabinetry, elegant marble countertops, stainless steel appliances, a generous walk-in pantry, and a dedicated coffee nook that adds both charm and functionality. The main level offers convenient living with generous living spaces, while the upper level expands your options with a large loft: along with two spacious bedrooms and a full bath. Additional highlights include a rare three-car garage, providing ample room. Enjoy truly carefree living with association-maintained lawn care, snow removal, and trash service—giving you more time to relax and enjoy your beautiful surroundings. Located in a highly desirable luxury neighborhood that is rapidly becoming one of the most sought-after communities in the Twin Cities, this home offers unbeatable convenience just minutes from shopping, dining, scenic parks and trails, and two exceptional golf courses. Modern design, low-maintenance living, and an incredible location this home truly has it all.
Closed
Zillow last checked:
Listing updated:
Bought with:
NON-RMLS
Non-MLS
Source: NorthstarMLS as distributed by MLS GRID,MLS#: 7032775
Price history
| Date | Event | Price |
|---|---|---|
| 9/25/2026 | Sold | $525,000$202/sqft |
Source:  NorthstarMLS as distributed by MLS GRID #7032775 Report a problem NorthstarMLS as distributed by MLS GRID #7032775 Report a problem | ||
| 8/24/2026 | Pending sale | $525,000$202/sqft |
Source: NorthstarMLS as distributed by MLS GRID #7032775 Report a problem | ||
| 3/31/2026 | Listing removed | $525,000$202/sqft |
Source: NorthstarMLS as distributed by MLS GRID #7032775 Report a problem | ||
| 3/11/2026 | Listed for sale | $525,000+8.2%$202/sqft |
Source: NorthstarMLS as distributed by MLS GRID #7032775 Report a problem | ||
| 3/11/2024 | Sold | $485,000-0.8%$186/sqft |
Source: NorthstarMLS as distributed by MLS GRID #6464233 Report a problem | ||
| 1/25/2024 | Pending sale | $489,000$188/sqft |
Source: NorthstarMLS as distributed by MLS GRID #6464233 Report a problem | ||
| 1/9/2024 | Price change | $489,000-2.2%$188/sqft |
Source: NorthstarMLS as distributed by MLS GRID #6464233 Report a problem | ||
| 12/11/2023 | Price change | $500,000-2.9%$192/sqft |
Source: NorthstarMLS as distributed by MLS GRID #6464233 Report a problem | ||
| 11/29/2023 | Listed for sale | $515,000-1.9%$198/sqft |
Source: NorthstarMLS as distributed by MLS GRID #6464233 Report a problem | ||
| 11/29/2023 | Listing removed | -- |
Source: Zillow Rentals Report a problem | ||
| 11/28/2023 | Price change | $2,799-5.1%$1/sqft |
Source: Zillow Rentals Report a problem | ||
| 11/25/2023 | Price change | $2,949-1.5%$1/sqft |
Source: Zillow Rentals Report a problem | ||
| 11/20/2023 | Price change | $2,995-3.2%$1/sqft |
Source: Zillow Rentals Report a problem | ||
| 11/17/2023 | Listed for rent | $3,095$1/sqft |
Source: Zillow Rentals Report a problem | ||
| 11/15/2023 | Listing removed | -- |
Source: NorthstarMLS as distributed by MLS GRID #6448480 Report a problem | ||
| 10/28/2023 | Listed for sale | $525,000-0.3%$202/sqft |
Source: NorthstarMLS as distributed by MLS GRID #6448480 Report a problem | ||
| 4/20/2022 | Sold | $526,440$202/sqft |
Source: NorthstarMLS as distributed by MLS GRID #6149680 Report a problem | ||
| 3/18/2022 | Pending sale | $526,440$202/sqft |
Source: NorthstarMLS as distributed by MLS GRID #6149680 Report a problem | ||
| 9/29/2021 | Listed for sale | $526,440$202/sqft |
Source:  M/I Homes Report a problem M/I Homes Report a problem | ||
Get a cash offer in 3 minutes
Find out how much your home could sell for in as little as 3 minutes with a no-obligation cash offer.
Estimated market value
$524,800
