Buying this gem is like buying new - except with over $50k in perks that you'd otherwise have to pay a builder for, including the washer and dryer, an installed water softener, a finished family room in the lower level, blinds on all windows, maintenance-free deck, concrete patio, full privacy fence enclosing the back yard, high-end refrigerator with touch-screen calendar, and a brand-new tankless water heater. Appreciate the smart floor plan, with an open-concept main level, complete with a cozy fireplace, walk-in pantry, quartz center island, coat closet and a convenient half bath to accommodate guests and busy lives! Upstairs offers 4BRs PLUS a versatile loft, and the convenient upstairs laundry room you’ve been waiting for! *The lower level has been partially finished with a beautiful, spacious family room, but there’s still unfinished space to gain equity with another BR and bath (already roughed-in). Outside, appreciate the maintenance-free deck, large patio, established lawn with sprinkler system, and the fully-fenced back yard for peace of mind if you have pets or children! The Harvest View community features walking trails, playground and picnic area a few doors down the block, and a seamless blend of country living and convenient proximity to the amenities of life. Welcome to your amazing new home!
Active
Price cut: $10K (8/4)
$509,900
23261 Ashbury Dr, Rogers, MN 55374
4beds
2,741sqft
:
Get pre-qualified$3,172/mo
Single Family
Built in 2024
0.25 Acres Lot
$508,300 Zestimate®
$186/sqft
$-- HOA
What's special
Quartz center islandLarge patioCozy fireplaceWalk-in pantryOpen-concept main levelInstalled water softenerSmart floor plan
- 87 days |
- 421 |
- 11 |
Zillow last checked:
Listing updated:
Listed by:
Michael L Severin 612-309-8709,
RE/MAX Results,
LaDawn Jeanette Severin 612-250-0294
Source: NorthstarMLS as distributed by MLS GRID,MLS#: 7074723
Facts & features
Interior
Bedrooms & bathrooms
- Bedrooms: 4
- Bathrooms: 3
- Full bathrooms: 1
- 3/4 bathrooms: 1
- 1/2 bathrooms: 1
Bedroom
- Level: Upper
- Area: 208 Square Feet
- Dimensions: 16 x 13
Bedroom 2
- Level: Upper
- Area: 143 Square Feet
- Dimensions: 13 x 11
Bedroom 3
- Level: Upper
- Area: 132 Square Feet
- Dimensions: 12 x 11
Bedroom 4
- Level: Upper
- Area: 132 Square Feet
- Dimensions: 12 x 11
Deck
- Level: Main
- Area: 168 Square Feet
- Dimensions: 14 x 12
Dining room
- Level: Main
- Area: 120 Square Feet
- Dimensions: 12 x 10
Family room
- Level: Basement
- Area: 285 Square Feet
- Dimensions: 19 x 15
Kitchen
- Level: Main
- Area: 182 Square Feet
- Dimensions: 14 x 13
Laundry
- Level: Upper
- Area: 48 Square Feet
- Dimensions: 8 x 6
Living room
- Level: Main
- Area: 266 Square Feet
- Dimensions: 19 x 14
Loft
- Level: Upper
- Area: 150 Square Feet
- Dimensions: 15 x 10
Heating
- Forced Air
Cooling
- Central Air
Appliances
- Included: Air-To-Air Exchanger, Dishwasher, Disposal, Dryer, ENERGY STAR Qualified Appliances, Exhaust Fan, Humidifier, Microwave, Range, Refrigerator, Stainless Steel Appliance(s), Tankless Water Heater, Washer, Water Softener Owned
- Laundry: Electric Dryer Hookup, Laundry Room, Upper Level, Washer Hookup
Features
- Basement: Drain Tiled,Egress Window(s),Finished,Full,Partially Finished,Storage Space,Sump Basket,Sump Pump
- Number of fireplaces: 1
- Fireplace features: Electric, Living Room
Interior area
- Total structure area: 3,058
- Total interior livable area: 2,741 sqft
- Finished area above ground: 2,179
- Finished area below ground: 562
Property
Parking
- Total spaces: 2
- Parking features: Attached, Asphalt, Electric, Garage Door Opener
- Attached garage spaces: 2
- Has uncovered spaces: Yes
Accessibility
- Accessibility features: None
Features
- Levels: Two
- Stories: 2
- Patio & porch: Composite Decking, Deck, Front Porch, Patio
- Pool features: None
- Fencing: Full,Privacy,Vinyl
Lot
- Size: 0.25 Acres
- Dimensions: 42 x 129 x 100 x 129
- Features: Tree Coverage - Light
Details
- Foundation area: 879
- Parcel number: 2712023210014
- Zoning description: Residential-Single Family
Construction
Type & style
- Home type: SingleFamily
- Property subtype: Single Family
Materials
- Concrete, Frame
- Roof: Age 8 Years or Less,Architectural Shingle,Asphalt,Pitched
Condition
- New construction: No
- Year built: 2024
Utilities & green energy
- Electric: Circuit Breakers
- Gas: Natural Gas
- Sewer: City Sewer/Connected
- Water: City Water/Connected
- Utilities for property: Underground Utilities
Community & HOA
Community
- Subdivision: Harvest View
HOA
- Has HOA: No
Location
- Region: Rogers
Financial & listing details
- Price per square foot: $186/sqft
- Tax assessed value: $471,900
- Annual tax amount: $6,401
- Date on market: 5/15/2026
- Road surface type: Paved
Estimated market value
$508,300
$483,000 - $534,000
$3,221/mo
Price history
| Date | Event | Price |
|---|---|---|
| 8/4/2026 | Price change | $509,900-1.9%$186/sqft |
Source:  NorthstarMLS as distributed by MLS GRID #7074723 Report a problem NorthstarMLS as distributed by MLS GRID #7074723 Report a problem | ||
| 7/6/2026 | Price change | $519,900-1.9%$190/sqft |
Source: NorthstarMLS as distributed by MLS GRID #7074723 Report a problem | ||
| 6/20/2026 | Price change | $529,900-0.9%$193/sqft |
Source: NorthstarMLS as distributed by MLS GRID #7074723 Report a problem | ||
| 6/7/2026 | Price change | $534,900-0.9%$195/sqft |
Source: NorthstarMLS as distributed by MLS GRID #7074723 Report a problem | ||
| 5/20/2026 | Listed for sale | $539,900+6.7%$197/sqft |
Source: NorthstarMLS as distributed by MLS GRID #7074723 Report a problem | ||
| 6/21/2024 | Sold | $505,990$185/sqft |
Source: NorthstarMLS as distributed by MLS GRID #6487511 Report a problem | ||
| 5/17/2024 | Pending sale | $505,990$185/sqft |
Source: NorthstarMLS as distributed by MLS GRID #6487511 Report a problem | ||
| 3/18/2024 | Price change | $505,990-1.6%$185/sqft |
Source: NorthstarMLS as distributed by MLS GRID #6487511 Report a problem | ||
| 3/2/2024 | Price change | $514,265+1%$188/sqft |
Source:  DR Horton Report a problem DR Horton Report a problem | ||
| 2/18/2024 | Price change | $509,140+0.4%$186/sqft |
Source: DR Horton Report a problem | ||
| 2/14/2024 | Price change | $507,140-0.4%$185/sqft |
Source: DR Horton Report a problem | ||
| 2/9/2024 | Listed for sale | $509,140$186/sqft |
Source: NorthstarMLS as distributed by MLS GRID #6487511 Report a problem | ||
Public tax history
| Year | Property taxes | Tax assessment |
|---|---|---|
| 2025 | $699 +68.2% | $471,900 +354.6% |
| 2024 | $416 +187.9% | $103,800 +18.6% |
| 2023 | $144 | $87,500 |
Find assessor info on the county website
Monthly payment
Est. payment
Payment breakdown
Explore the cost of this home by adjusting the details. Changes won't be saved.Climate risks
Neighborhood: 55374
Nearby schools
GreatSchools rating
- 9/10Rogers Elementary SchoolGrades: K-4Distance: 1 mi
- 9/10Rogers Middle SchoolGrades: 5-8Distance: 2.4 mi
- 10/10Rogers Senior High SchoolGrades: 9-12Distance: 2.6 mi
- $111,0006.28 acres22700 Territorial Rd, Rogers, MN 55374Off Market

- $424,9903 bd2 ba1.9k sqft23305 Ashbury Dr, Rogers, MN 55374Sold
- $424,9903 bd3 ba1.8k sqft23305 Ashbury Dr, Rogers, MN 55374Sold

- $475,0004 bd3 ba2.1k sqft12603 Marshview Dr, Rogers, MN 55374New Construction
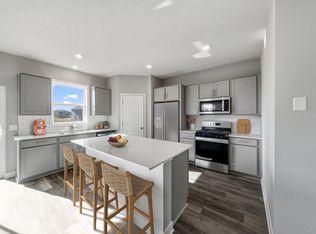
- $352,6003 bd3 ba1.8k sqft23324 Amber Dr, Rogers, MN 55374Off Market
- $315,0003 bd3 ba1.8k sqft23324 Amber Dr, Rogers, MN 55374Sold
- $339,2403 bd3 ba1.8k sqft23284 Amber Dr, Rogers, MN 55374Sold
- $354,5003 bd3 ba1.9k sqft23260 Amber Dr, Rogers, MN 55374Sold
A local agent can set up tours, give advice and negotiate with sellers.
Similar homes
- $562,0004 bd4 ba3.3k sqft22955 Wood Ln, Rogers, MN 55374For Sale

 MLS ID #7088161, Erin Colleen Hansen, Kris Lindahl Real Estate. NorthstarMLS as distributed by MLS GRID
 - $550,0005 bd3 ba2.4k sqft23548 Ashbury Pkwy #J7u9jg, Rogers, MN 55374New Construction
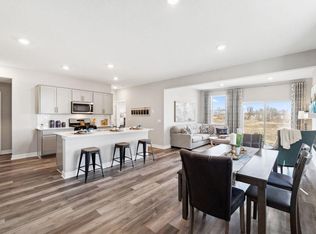 MLS ID #7067287, Todd Benson, D.R. Horton, Inc.. NorthstarMLS as distributed by MLS GRID
 - $472,0003 bd2 ba1.7k sqft23879 Ashbury Dr, Rogers, MN 55374New Construction
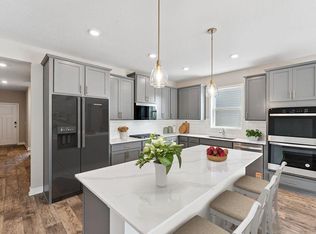 NorthstarMLS as distributed by MLS GRID
 - $584,9004 bd4 ba3.4k sqft19564 Prairieview Dr S, Rogers, MN 55374For Sale
 MLS ID #7058092, Peterson & Co., Keller Williams Integrity NW. NorthstarMLS as distributed by MLS GRID
 - $589,9004 bd4 ba3k sqft5243 Randolph Ave NE, Otsego, MN 55374For SaleMLS ID #7114447, Alex Murray, Engel & Volkers Blaine. NorthstarMLS as distributed by MLS GRID
- $485,0005 bd3 ba2.6k sqft17021 61st Ct NE, Otsego, MN 55330For SaleMLS ID #7093482, Michael D Bartus, Lakes Sotheby's International. NorthstarMLS as distributed by MLS GRID
- $499,9005 bd3 ba2.8k sqft9991 14th Cir NE, Saint Michael, MN 55376For SaleMLS ID #7083627, Maiker Xiong, Five Star Realty LLC. NorthstarMLS as distributed by MLS GRID
- $529,5004 bd4 ba2.6k sqft9773 52nd Ln NE, Saint Michael, MN 55376For SaleMLS ID #7088384, Lana Yatskina, Discovery Group, Inc. NorthstarMLS as distributed by MLS GRID
- $450,0004 bd4 ba2.4k sqft11597 8th St NE, Hanover, MN 55341PendingMLS ID #7075932, Samantha Marks, RE/MAX Advantage Plus. NorthstarMLS as distributed by MLS GRID
- $499,9005 bd4 ba2.8k sqft1486 Oak Ridge St, Hanover, MN 55341For SaleMLS ID #7098855, Tonia L Kurth, Coldwell Banker Realty - Southwest Regional. NorthstarMLS as distributed by MLS GRID
- $524,9005 bd4 ba3.5k sqft15337 75th Cir NE, Otsego, MN 55330For SaleMLS ID #7106302, Juli Schmidt, Compass. NorthstarMLS as distributed by MLS GRID
- $534,9004 bd4 ba2.4k sqft14111 Berkshire Ln N, Dayton, MN 55327For SaleMLS ID #7091428, Lee R Shelton, Home Avenue Flat Fee Realty. NorthstarMLS as distributed by MLS GRID
- $449,9004 bd3 ba2k sqft3530 Kady Ave NE, Saint Michael, MN 55376For SaleMLS ID #7108115, Tim Schepers, Park Street Realty, LLC. NorthstarMLS as distributed by MLS GRID
- $465,0004 bd4 ba2.2k sqft12258 71st St NE, Elk River, MN 55330For SaleMLS ID #7107870, Butcher Real Estate Team, Edina Realty, Inc.. NorthstarMLS as distributed by MLS GRID
- $637,5005 bd4 ba3.1k sqft11302 Red Stem Ct, Maple Grove, MN 55311For SaleMLS ID #7112213, Stickney Real Estate – Jacob Stickney, Coldwell Banker Realty. NorthstarMLS as distributed by MLS GRID
- $489,9004 bd3 ba2.5k sqft8582 Edmonson Way NE, Monticello, MN 55362For SaleMLS ID #7121160, Scott Lynch, Agency North Real Estate, Inc. NorthstarMLS as distributed by MLS GRID
- $439,9005 bd3 ba2.5k sqft8080 Lander Ave NE, Otsego, MN 55330For SaleMLS ID #7122491, Adam Darula, Pemberton RE. NorthstarMLS as distributed by MLS GRID
- $374,3454 bd3 ba1.7k sqft24235 Williams Rd, Rogers, MN 55374New ConstructionMLS ID #7012562, Todd Benson, D.R. Horton, Inc.. NorthstarMLS as distributed by MLS GRID
- $599,9005 bd4 ba3.2k sqft10752 23rd St NE, Saint Michael, MN 55376For SaleMLS ID #7059714, Steve J Comstock, Coldwell Banker Realty. NorthstarMLS as distributed by MLS GRID
- $520,0004 bd3 ba2.3k sqft11232 Pierce St NE, Blaine, MN 55434For SaleMLS ID #7106311, Tom Laing, JPW Realty. NorthstarMLS as distributed by MLS GRID
