Ask how you can receive a 5.5% Conv or 5.5% Gov rate and up to $5,000 in closing costs when using D.R. Horton’s preferred lender!
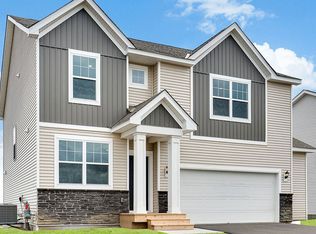
Introducing another new construction opportunity from D.R. Horton, America’s Builder. This is the Eldorado floorplan offering an excellent use of space at an affordable price. Smart and thoroughly designed, this awesome two-story layout features an open main level including a stunning, shaker style kitchen cabinets, quartz countertops, stainless gas appliances, and a microwave that vents to the exterior. Enjoy your generously sized family room plus a dining area. Upstairs is equally impressive, as it features four bedrooms, a pair of bathrooms, laundry and loft space.
This home does feature a walkout unfinished basement and a 2.5-car garage!
Pending
Price cut: $5K (8/25)
$464,990
12603 Marshview Dr, Rogers, MN 55374
4beds
2,103sqft
Single Family
Built in 2026
0.25 Acres Lot
$-- Zestimate®
$221/sqft
$-- HOA
What's special
Four bedroomsStainless gas appliancesGenerously sized family roomQuartz countertopsDining areaPair of bathroomsWalkout unfinished basement
- 191 days
- 7
- 0
Zillow last checked:
Listing updated:
Listed by:
Todd Benson 612-749-7600,
D.R. Horton, Inc.,
Taylor Martinez 218-850-0162
Source: NorthstarMLS as distributed by MLS GRID,MLS#: 7065385
Facts & features
Interior
Bedrooms & bathrooms
- Bedrooms: 4
- Bathrooms: 3
- Full bathrooms: 1
- 3/4 bathrooms: 1
- 1/2 bathrooms: 1
Bedroom
- Level: Upper
- Area: 168 Square Feet
- Dimensions: 14x12
Bedroom 2
- Level: Upper
- Area: 154 Square Feet
- Dimensions: 14x11
Bedroom 3
- Level: Upper
- Area: 121 Square Feet
- Dimensions: 11x11
Bedroom 4
- Level: Upper
- Area: 121 Square Feet
- Dimensions: 11x11
Dining room
- Level: Main
- Area: 160 Square Feet
- Dimensions: 16x10
Family room
- Level: Main
- Area: 192 Square Feet
- Dimensions: 16x12
Foyer
- Level: Main
- Area: 80 Square Feet
- Dimensions: 16x5
Kitchen
- Level: Main
- Area: 195 Square Feet
- Dimensions: 15x13
Laundry
- Level: Upper
- Area: 49 Square Feet
- Dimensions: 7x7
Loft
- Level: Upper
- Area: 154 Square Feet
- Dimensions: 14x11
Mud room
- Level: Main
- Area: 64 Square Feet
- Dimensions: 8x8
Walk in closet
- Level: Upper
- Area: 56 Square Feet
- Dimensions: 8x7
Walk in closet
- Level: Upper
- Area: 40 Square Feet
- Dimensions: 8x5
Heating
- Forced Air
Cooling
- Central Air
Appliances
- Included: Air-To-Air Exchanger, Dishwasher, Disposal, Exhaust Fan, Humidifier, Microwave, Range, Stainless Steel Appliance(s), Tankless Water Heater
- Laundry: Electric Dryer Hookup, Laundry Room, Upper Level, Washer Hookup
Features
- Basement: Unfinished,Walk-Out Access
- Number of fireplaces: 1
- Fireplace features: Decorative, Electric, Family Room
Interior area
- Total structure area: 2,655
- Total interior livable area: 2,103 sqft
- Finished area above ground: 2,103
- Finished area below ground: 0
Property
Parking
- Total spaces: 2.5
- Parking features: Attached, Asphalt
- Attached garage spaces: 2.5
- Details: Garage Dimensions (21x22), Garage Door Height (8), Garage Door Width (16)
Accessibility
- Accessibility features: None
Features
- Levels: Two
- Stories: 2
- Has private pool: Yes
- Pool features: In Ground, Outdoor Pool, Shared
Lot
- Size: 0.25 Acres
- Dimensions: 118 x 142 x 13 x 1161
- Features: Sod Included in Price
Details
- Foundation area: 847
- Parcel number: 2212023340050
- Zoning description: Residential-Single Family
Construction
Type & style
- Home type: SingleFamily
- Property subtype: Single Family
Materials
- Roof: Age 8 Years or Less,Asphalt
Condition
- New construction: Yes
- Year built: 2026
Details
- Builder name: D.R. HORTON
Utilities & green energy
- Electric: 200+ Amp Service
- Gas: Natural Gas
- Sewer: City Sewer/Connected
- Water: City Water/Connected
- Utilities for property: Underground Utilities
Community & HOA
Community
- Subdivision: HARVEST VIEW
HOA
- Has HOA: No
- Services included: Sanitation
Location
- Region: Rogers
Financial & listing details
- Price per square foot: $221/sqft
- Tax assessed value: $107,200
- Annual tax amount: $1,296
- Date on market: 4/30/2026
- Cumulative days on market: 20 days
- Road surface type: Paved
Estimated market value
Not available
Estimated sales range
Not available
Not available
Price history
| Date | Event | Price |
|---|---|---|
| 9/9/2026 | Pending sale | $464,990$221/sqft |
Source:  NorthstarMLS as distributed by MLS GRID #7065385 Report a problem | ||
| 8/25/2026 | Price change | $464,990-1.1%$221/sqft |
Source: NorthstarMLS as distributed by MLS GRID #7065385 Report a problem | ||
| 8/13/2026 | Price change | $469,990-1.1%$223/sqft |
Source: NorthstarMLS as distributed by MLS GRID #7065385 Report a problem | ||
| 8/3/2026 | Price change | $475,0000%$226/sqft |
Source:  DR Horton Report a problem | ||
| 8/2/2026 | Price change | $475,195+0%$226/sqft |
Source: DR Horton Report a problem | ||
| 7/20/2026 | Price change | $475,000-1%$226/sqft |
Source: NorthstarMLS as distributed by MLS GRID #7065385 Report a problem | ||
| 7/13/2026 | Price change | $479,990-1.4%$228/sqft |
Source: NorthstarMLS as distributed by MLS GRID #7065385 Report a problem | ||
| 6/29/2026 | Price change | $486,990-0.6%$232/sqft |
Source: NorthstarMLS as distributed by MLS GRID #7065385 Report a problem | ||
| 6/15/2026 | Price change | $489,990-2%$233/sqft |
Source: NorthstarMLS as distributed by MLS GRID #7065385 Report a problem | ||
| 6/1/2026 | Price change | $499,990-2%$238/sqft |
Source: NorthstarMLS as distributed by MLS GRID #7065385 Report a problem | ||
| 5/11/2026 | Price change | $509,990-1.4%$243/sqft |
Source: NorthstarMLS as distributed by MLS GRID #7065385 Report a problem | ||
| 4/29/2026 | Listed for sale | $517,345$246/sqft |
Source: DR Horton Report a problem | ||
Public tax history
| Year | Property taxes | Tax assessment |
|---|---|---|
| 2026 | $561 +62.9% | $107,200 +13.6% |
| 2025 | $345 | $94,400 |
Find assessor info on the county website
Monthly payment
Est. payment
Payment breakdown
Explore the cost of this home by adjusting the details. Changes won't be saved.Climate risks
Neighborhood: 55374

Similar homes
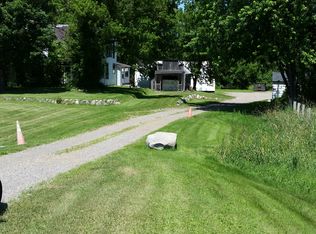
- from $464,9904 bd3 ba2.1k sqftThe Elder Plan, Harvest View Express Select, Rogers, MN 55374New Construction
 DR Horton
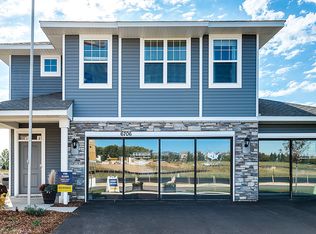
- $446,4153 bd3 ba1.8k sqft12651 Marshview Dr, Rogers, MN 55374New Construction
 NorthstarMLS as distributed by MLS GRID
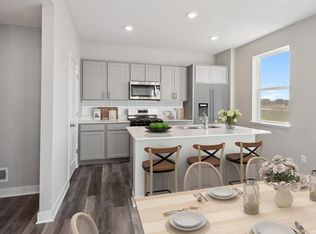
- from $460,9904 bd3 ba2.4k sqftThe Hudson Plan, Harvest View Express Select, Rogers, MN 55374New Construction
 DR Horton
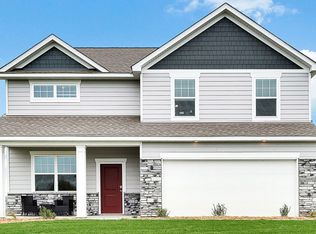
- from $447,9904 bd3 ba2.3k sqftThe Holcombe Plan, Harvest View Express Select, Rogers, MN 55374New Construction
 DR Horton
- $475,0004 bd3 ba2.3k sqft12760 Williams Rd, Otsego, MN 55374New ConstructionNorthstarMLS as distributed by MLS GRID
- $445,0004 bd3 ba2.3k sqft24066 Escalante Ln, Rogers, MN 55374New ConstructionNorthstarMLS as distributed by MLS GRID
- $515,0004 bd3 ba2.4k sqft12628 Marshview Dr, Rogers, MN 55374New ConstructionNorthstarMLS as distributed by MLS GRID
- $514,8004 bd3 ba2.7k sqft23656 Marshview Dr, Rogers, MN 55374New ConstructionNorthstarMLS as distributed by MLS GRID
- $550,0005 bd3 ba2.4k sqft23548 Ashbury Pkwy #J7u9jg, Rogers, MN 55374New ConstructionMLS ID #7067287, Todd Benson, D.R. Horton, Inc.. NorthstarMLS as distributed by MLS GRID
- $482,9004 bd3 ba2.2k sqft3087 Jandura Ave NE, Saint Michael, MN 55376New ConstructionMLS ID #7170027, Patty Bofferding, NextHome West Metro. NorthstarMLS as distributed by MLS GRID
- $610,0505 bd3 ba2.6k sqft12475 Holden Way, Rogers, MN 55374New ConstructionMLS ID #7075065, Lennar Minnesota, Lennar Sales Corp. NorthstarMLS as distributed by MLS GRID
- $470,2504 bd4 ba2.4k sqft12345 71st St NE, Otsego, MN 55330New ConstructionNorthstarMLS as distributed by MLS GRID
- $445,0004 bd4 ba2.2k sqft12337 71st St NE, Otsego, MN 55330New ConstructionNorthstarMLS as distributed by MLS GRID
- $416,1453 bd3 ba2.3k sqft13627 Pine Dr, Rogers, MN 55374New ConstructionNorthstarMLS as distributed by MLS GRID
- $454,0004 bd4 ba2.2k sqft12018 71st St NE, Elk River, MN 55330New ConstructionMLS ID #7147733, Joel DeMaris, D.R. Horton, Inc.. NorthstarMLS as distributed by MLS GRID
- $374,3454 bd3 ba1.7k sqft24235 Williams Rd, Rogers, MN 55374New ConstructionMLS ID #7012562, Todd Benson, D.R. Horton, Inc.. NorthstarMLS as distributed by MLS GRID
- $476,4964 bd4 ba2.4k sqft8006 Marquette Ave NE, Elk River, MN 55330New ConstructionMLS ID #7136299, Chad Cramer, D.R. Horton, Inc.. NorthstarMLS as distributed by MLS GRID
- $459,9904 bd4 ba2.2k sqft12369 71st St NE, Otsego, MN 55330New ConstructionNorthstarMLS as distributed by MLS GRID
