Skip main navigation
Closed
  • $258,000

    918 94th Ave NE, Blaine, MN 55434

    4beds
    1,548sqft
    Townhouse Quad/4 Corners
    Built in 1981
    4,791 Square Feet Lot
    $277,500 Zestimate®
    $167/sqft
    $2,303 Estimated rent

    Home value

    $277,500

    $264,000 - $291,000

    $2,303/mo

    Zestimate® history
    Loading
    Loading...

    Owner options

    List your home for rent

    $2,303/mo

    Rent Zestimate®

    Find your next renter with Zillow Rental Manager. Plus, with online applications, you can quickly screen prospective tenants – for free.

    Learn more

    $2,303/mo

    Rent Zestimate®

    Refinance and save

    $1,815/mo

    Est. payment

    Refinancing to a lower rate could help reduce your monthly payments and save thousands over the life of the loan.

    See today's rates

    $1,815/mo

    Est. payment

    Explore your selling options

    Work with a Zillow partner agent

    Leverage their expertise and Zillow's premium Showcase listings to get your home seen by more buyers.

    Get started

    List with your own agent

    Get your home in front of millions of buyers by listing it on Zillow.

    Learn how to do it

    Sell it yourself

    Take full control of how buyers see your home on Zillow by listing For Sale by Owner (FSBO).

    List your home

    What's special

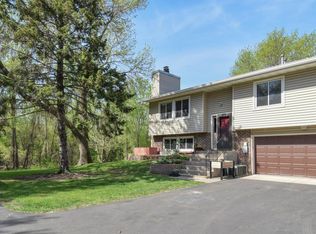
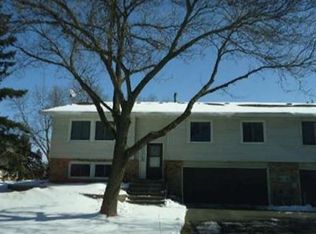
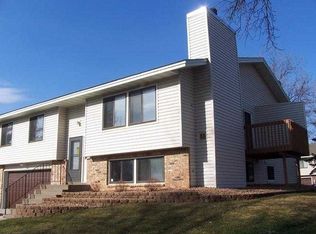
    Discover serenity and privacy in this exceptional townhome nestled on a tranquil lot with captivating views of woods and a serene pond. This home offers a rare combination of peaceful living on a quiet dead-end street with minimal traffic. Inside, neutral decor and paint colors create a welcoming atmosphere, complemented by a spacious layout featuring 2 full bedrooms and a generously sized master bedroom with a walk-in closet equipped with a storage system. The updated kitchen includes a convenient walk-in pantry, while outside, a private deck and patio invite you to unwind while enjoying nature year-round. Added conveniences include an inground sprinkler system and proximity to shopping and freeways, ensuring both comfort and accessibility. Embrace a lifestyle or tranquility and convenience in this charming townhome.

    Zillow last checked:

    Listing updated:

    Listed by:

    Wendie Taylor 612-978-5677,

    Edina Realty, Inc.

    Bought with:

    Kuceli Mshelia

    Keller Williams Classic Rlty NW

    Source: NorthstarMLS as distributed by MLS GRID,MLS#: 6573149MLS Logo

    Facts & features

    Interior

    Bedrooms & bathrooms
    • Bedrooms: 4
    • Bathrooms: 2
    • Full bathrooms: 2
    Bedroom
    • Level: Main
    • Area: 187 Square Feet
    • Dimensions: 17x11
    Bedroom 2
    • Level: Main
    • Area: 90 Square Feet
    • Dimensions: 10x9
    Bedroom 3
    • Level: Lower
    • Area: 100 Square Feet
    • Dimensions: 10x10
    Bedroom 4
    • Level: Lower
    • Area: 90 Square Feet
    • Dimensions: 10x9
    Dining room
    • Level: Main
    • Area: 100 Square Feet
    • Dimensions: 10x10
    Kitchen
    • Level: Main
    • Area: 90 Square Feet
    • Dimensions: 10x9
    Laundry
    • Level: Lower
    • Area: 63 Square Feet
    • Dimensions: 9x7
    Living room
    • Level: Main
    • Area: 165 Square Feet
    • Dimensions: 15x11
    Heating
    • Forced Air
    Cooling
    • Central Air
    Appliances
    • Included: Dishwasher, Dryer, Gas Water Heater, Microwave, Range, Refrigerator, Washer
    • Laundry: Lower Level, Laundry Room
    Features
    • Basement: Daylight,Finished,Full,Walk-Out Access
    • Has fireplace: No
    Interior area
    • Total structure area: 1,548
    • Total interior livable area: 1,548 sqft
    • Finished area above ground: 1,044
    • Finished area below ground: 504

    Property

    Parking
    • Total spaces: 2
    • Parking features: Attached, Asphalt, Garage Door Opener, Insulated Garage, Tuckunder Garage
    • Attached garage spaces: 2
    • Has uncovered spaces: Yes
    • Details: Garage Dimensions (21x21)
    Accessibility
    • Accessibility features: None
    Features
    • Levels: Multi/Split
    • Patio & porch: Deck, Patio
    • Pool features: None
    • Fencing: None
    • Waterfront features: Pond
    Lot
    • Size: 4,791 Square Feet
    Details
    • Foundation area: 1044
    • Parcel number: 303123440113
    • Zoning description: Residential-Single Family

    Construction

    Type & style
    • Home type: Townhouse
    • Property subtype: Townhouse Quad/4 Corners
    • Attached to another structure: Yes
    Materials
    • Block
    Condition
    • New construction: No
    • Year built: 1981

    Utilities & green energy

    • Electric: Circuit Breakers, Power Company: Connexus Energy
    • Gas: Natural Gas
    • Sewer: City Sewer/Connected
    • Water: City Water/Connected

    Community & HOA

    Community
    • Subdivision: Clover Leaf Farm 3rd Add
    HOA
    • Has HOA: Yes
    • Services included: Lawn Care, Maintenance Grounds, Professional Mgmt
    • HOA fee: $220 monthly
    • HOA name: Cedar Management
    • HOA phone: 763-574-1500
    Location
    • Region: Blaine

    Financial & listing details

    • Price per square foot: $167/sqft
    • Tax assessed value: $250,900
    • Annual tax amount: $2,184
    • Date on market: 7/22/2024
    • Cumulative days on market: 50 days

    Price history

    DateEventPrice
    10/7/2024Sold$258,000-0.8%$167/sqft
    Source: NorthstarMLS as distributed by MLS GRID #6573149 Report a problem
    9/10/2024Pending sale$260,000$168/sqft
    Source: NorthstarMLS as distributed by MLS GRID #6573149 Report a problem
    7/22/2024Listed for sale$260,000+6.1%$168/sqft
    Source: NorthstarMLS as distributed by MLS GRID #6573149 Report a problem
    4/15/2022Sold$245,000+3.8%$158/sqft
    Source: NorthstarMLS as distributed by MLS GRID #6155481 Report a problem
    3/27/2022Pending sale$236,000$152/sqft
    Source: NorthstarMLS as distributed by MLS GRID #6155481 Report a problem
    3/25/2022Price change$236,000-3.3%$152/sqft
    Source: NorthstarMLS as distributed by MLS GRID #6155481 Report a problem
    3/2/2022Pending sale$244,000$158/sqft
    Source: NorthstarMLS as distributed by MLS GRID #6155481 Report a problem
    2/22/2022Listed for sale$244,000+82.4%$158/sqft
    Source: NorthstarMLS as distributed by MLS GRID #6155481 Report a problem
    6/30/2014Sold$133,750-2.7%$86/sqft
    Source: Lake Superior Area Realtors as distributed by MLS GRID #2174914 Report a problem
    5/9/2014Listed for sale$137,500-11.2%$89/sqft
    Source: Keller Williams Classic Realty #4477702 Report a problem
    7/31/2008Listing removed$154,900$100/sqft
    Source: Keller Williams Realty #3549912 Report a problem
    6/6/2008Listed for sale$154,900+13.1%$100/sqft
    Source: Keller Williams Realty #3549912 Report a problem
    7/9/2002Sold$137,000+49.1%$89/sqft
    Source: Public Record Report a problem
    8/11/1999Sold$91,900$59/sqft
    Source: Public Record Report a problem

    Public tax history

    YearProperty taxesTax assessment
    2025$2,409 +9.1%$226,931 +7.2%
    2024$2,208 +4.6%$211,671 -1.7%
    2023$2,111 +6.1%$215,422 +4.4%
    2022$1,990 +0.6%$206,266 +22.6%
    2021$1,978 +8.1%$168,225 +2.4%
    2019$1,830 +10.5%$164,300 +11.1%
    2018$1,655 +5.6%$147,900 +7.2%
    2017$1,568 +14.8%$138,000 +14.2%
    2016$1,366 -0.5%$120,800
    2015$1,373 +13.1%$120,800 +30.6%
    2014$1,213 +1.7%$92,500
    2013$1,194 -8.5%--
    2012$1,304 +4.2%--
    2011$1,252 -5.4%--
    2010$1,323 -12.3%--
    2008$1,510 +2.8%--
    2007$1,469 +9.6%--
    2006$1,341 +16.6%--
    2005$1,150 +9.8%--
    2004$1,047 +5.3%--
    2003$995 +25.1%--
    2002$795 -4.9%--
    2001$836 --
    Find assessor info on the county website

    Neighborhood: 55434

    Nearby schools

    GreatSchools rating
    Get a cash offer in 3 minutes
    Find out how much your home could sell for in as little as 3 minutes with a no-obligation cash offer.
    Estimated market value
    $277,500
    Get a cash offer in 3 minutes
    Find out how much your home could sell for in as little as 3 minutes with a no-obligation cash offer.
    Estimated market value
    $277,500