Skip main navigation
Closed
  • $259,000

    910 94th Ave NE, Blaine, MN 55434

    2beds
    1,459sqft
    (TH) Quad/4 Corners
    Built in 1981
    5,662.8 Square Feet Lot
    $259,000 Zestimate®
    $178/sqft
    $2,068 Estimated rent

    Home value

    $259,000

    $243,000 - $275,000

    $2,068/mo

    Zestimate® history
    Loading
    Loading...

    Owner options

    List your home for rent

    $2,068/mo

    Rent Zestimate®

    Find your next renter with Zillow Rental Manager. Plus, with online applications, you can quickly screen prospective tenants – for free.

    Learn more

    $2,068/mo

    Rent Zestimate®

    Refinance and save

    $1,815/mo

    Est. payment

    Refinancing to a lower rate could help reduce your monthly payments and save thousands over the life of the loan.

    See today's rates

    $1,815/mo

    Est. payment

    Explore your selling options

    Work with a Zillow partner agent

    Leverage their expertise and Zillow's premium Showcase listings to get your home seen by more buyers.

    Get started

    List with your own agent

    Get your home in front of millions of buyers by listing it on Zillow.

    Learn how to do it

    Sell it yourself

    Take full control of how buyers see your home on Zillow by listing For Sale by Owner (FSBO).

    List your home

    What's special

    Cozy gas fireplacePeaceful pond viewsIncredibly functional layoutExpansive yardPrivate vanityTrue retreatLower-level family room
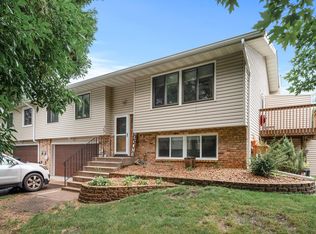
    Welcome home — a rare end-unit townhome that truly stands out from the rest! Enjoy the privacy and space with one of the largest yards in the community, all backing up to a serene pond with picturesque views from your private deck. Whether you're sipping your morning coffee or unwinding at sunset, this is the backdrop you've been dreaming of. Inside, you'll find an incredibly functional layout loaded with closets and storage throughout — no shortage of space here! The generously sized primary bedroom is a true retreat, complete with a walk-in closet and a private vanity. The lower-level family room features a cozy gas fireplace perfect for entertaining or relaxing on chilly Minnesota evenings. Bonus: the flexible layout makes it easy to add a third bedroom to suit your needs. Step outside and take in the expansive yard and peaceful pond views! Located in a convenient Blaine location with quick access to shopping, dining, and major commuting routes, this home delivers the perfect blend of tranquility and accessibility. Don't miss your opportunity to own this one-of-a-kind end unit!

    Zillow last checked:

    Listing updated:

    Listed by:

    Rebecca Connors 612-590-9329,

    Keller Williams Classic Realty

    Bought with:

    Wendy Lahn

    The Virtual Realty Group

    Source: NorthstarMLS as distributed by MLS GRID,MLS#: 7071276MLS Logo

    Facts & features

    Interior

    Bedrooms & bathrooms
    • Bedrooms: 2
    • Bathrooms: 2
    • Full bathrooms: 1
    • 3/4 bathrooms: 1
    Bedroom
    • Level: Upper
    • Area: 187 Square Feet
    • Dimensions: 11x17
    Bedroom 2
    • Level: Upper
    • Area: 110 Square Feet
    • Dimensions: 10x11
    Dining room
    • Level: Upper
    • Area: 100 Square Feet
    • Dimensions: 10x10
    Family room
    • Level: Lower
    • Area: 165 Square Feet
    • Dimensions: 11x15
    Kitchen
    • Level: Upper
    • Area: 100 Square Feet
    • Dimensions: 10x10
    Living room
    • Level: Upper
    • Area: 208 Square Feet
    • Dimensions: 13x16
    Heating
    • Forced Air
    Cooling
    • Central Air
    Appliances
    • Included: Dishwasher, Exhaust Fan, Gas Water Heater, Microwave, Range, Refrigerator, Water Softener Owned
    • Laundry: Gas Dryer Hookup, Lower Level
    Features
    • Basement: Block,Daylight,Egress Window(s),Finished
    • Number of fireplaces: 1
    • Fireplace features: Brick, Gas
    Interior area
    • Total structure area: 1,459
    • Total interior livable area: 1,459 sqft
    • Finished area above ground: 1,044
    • Finished area below ground: 415

    Property

    Parking
    • Total spaces: 2
    • Parking features: Attached, Asphalt, Garage Door Opener
    • Attached garage spaces: 2
    • Has uncovered spaces: Yes
    • Details: Garage Dimensions (19x21)
    Accessibility
    • Accessibility features: None
    Features
    • Levels: Multi/Split
    • Patio & porch: Deck
    Lot
    • Size: 5,662 sqft
    Details
    • Foundation area: 1044
    • Parcel number: 303123440116
    • Zoning description: Residential-Single Family

    Construction

    Type & style
    • Home type: Townhouse
    • Property subtype: (TH) Quad/4 Corners
    • Attached to another structure: Yes
    Materials
    • Block
    Condition
    • New construction: No
    • Year built: 1981

    Utilities & green energy

    • Gas: Natural Gas
    • Sewer: City Sewer/Connected
    • Water: City Water/Connected

    Community & neighborhood

    Location
    • Region: Blaine
    • Subdivision: Clover Leaf Farm 3rd Add

    HOA & financial

    HOA
    • Has HOA: Yes
    • HOA fee: $235 monthly
    • Services included: Lawn Care, Maintenance Grounds, Snow Removal
    • Association name: Cedar Management
    • Association phone: 763-231-4516

    Price history

    DateEventPrice
    6/30/2026Sold$259,000+1.6%$178/sqft
    Source: NorthstarMLS as distributed by MLS GRID #7071276 Report a problem
    6/9/2026Pending sale$255,000$175/sqft
    Source: NorthstarMLS as distributed by MLS GRID #7071276 Report a problem
    5/15/2026Listed for sale$255,000+70.1%$175/sqft
    Source: NorthstarMLS as distributed by MLS GRID #7071276 Report a problem
    7/22/2016Sold$149,900$103/sqft
    Source: NorthstarMLS as distributed by MLS GRID #4725154 Report a problem
    6/21/2016Pending sale$149,900$103/sqft
    Source: Keller Williams - Coon Rapids #4725154 Report a problem
    6/9/2016Listed for sale$149,900+28.1%$103/sqft
    Source: Keller Williams - Coon Rapids #4725154 Report a problem
    10/26/2010Sold$117,000-9.9%$80/sqft
    Source: Lake Superior Area Realtors as distributed by MLS GRID #1141850 Report a problem
    7/14/2010Listed for sale$129,900$89/sqft
    Source: Keller Williams Realty Integrity #3946836 Report a problem

    Public tax history

    YearProperty taxesTax assessment
    2025$2,428 +8.9%$222,898 +4.4%
    2024$2,229 +4.7%$213,415 -1.9%
    2023$2,130 +6%$217,493 +4.4%
    2022$2,010 -1.4%$208,228 +22.6%
    2021$2,038 +7.7%$169,860 +0.6%
    2019$1,893 +10.5%$168,900 +11%
    2018$1,713 +5.4%$152,100 +7.1%
    2017$1,625 +4.1%$142,000 +14.1%
    2016$1,560 +9.3%$124,400
    2015$1,428 +15.2%$124,400 +32.3%
    2014$1,240 +1.5%$94,000
    2013$1,221 -8.2%--
    2012$1,331 +4%--
    2011$1,280 -6.8%--
    2010$1,374 -11.8%--
    2008$1,558 +2.7%--
    2007$1,517 +9.7%--
    2006$1,382 +16.5%--
    2005$1,186 +9.7%--
    2004$1,082 +5.3%--
    2003$1,027 +24.7%--
    2002$824 -5%--
    2001$866 --

    Find assessor info on the county website

    Neighborhood: 55434

    Nearby schools

    GreatSchools rating
    Get a cash offer in 3 minutes
    Find out how much your home could sell for in as little as 3 minutes with a no-obligation cash offer.
    Estimated market value
    $259,000
    Get a cash offer in 3 minutes
    Find out how much your home could sell for in as little as 3 minutes with a no-obligation cash offer.
    Estimated market value
    $259,000