Rose Court Carriage Home with easy access to 35W and The Quarry Retail area. This location is unbeatable with walking distance to parks, shopping and restaurants. Freshly updated exteriors throughout the complex. One level living and an open floorplan. Wood floors thoughout most of main level. Open foyer with parlor area. Vaulted living & dining room with ceiling fan. Large atrium door open to brick surround patio and east face to Stinson Parkway. Check out kitchen with granite countertops, ceramic backsplash and stainless steel appliances. Stacked washer & dryer via walkway to garage. Primary bedroom on main floor that is east facing that say "Good Morning". A walkin closet and sliding door hanging closet that extends into updated full bath with limestone, granite and wall surround for tub/shower. Upper level loft with areas for multiple uses. 2nd bedroom off loft with an adjacent east facing office/den for that morning jump start. A 3/4 bath off main loft.
Pending
$375,000
2340 19th Ave NE, Minneapolis, MN 55418
2beds
1,747sqft
:
Get pre-qualified$3,023/mo
(TH) Side x Side
Built in 1998
3.59 Acres Lot
$371,400 Zestimate®
$215/sqft
$640/mo HOA
What's special
One level livingOpen floorplan
- 29 days |
- 429 |
- 12 |
Zillow last checked:
Listing updated:
Listed by:
Steve Westmark 612-978-7777,
RE/MAX Advantage Plus
Source: NorthstarMLS as distributed by MLS GRID,MLS#: 7090831
Facts & features
Interior
Bedrooms & bathrooms
- Bedrooms: 2
- Bathrooms: 2
- Full bathrooms: 1
- 3/4 bathrooms: 1
Bedroom
- Level: Main
- Area: 168 Square Feet
- Dimensions: 14x12
Bedroom 2
- Level: Upper
- Area: 144 Square Feet
- Dimensions: 12x12
Dining room
- Level: Main
- Area: 100 Square Feet
- Dimensions: 10x10
Family room
- Level: Main
- Area: 108 Square Feet
- Dimensions: 12x9
Kitchen
- Level: Main
- Area: 136 Square Feet
- Dimensions: 17x8
Living room
- Level: Main
- Area: 182 Square Feet
- Dimensions: 14x13
Loft
- Level: Upper
- Area: 221 Square Feet
- Dimensions: 17x13
Office
- Level: Upper
- Area: 80 Square Feet
- Dimensions: 10x8
Patio
- Level: Main
- Area: 104 Square Feet
- Dimensions: 13x8
Heating
- Forced Air
Cooling
- Central Air
Appliances
- Included: Dishwasher, Dryer, Exhaust Fan, Gas Water Heater, Microwave, Range, Refrigerator, Stainless Steel Appliance(s), Washer
- Laundry: In Kitchen, Main Level, Washer Hookup
Features
- Basement: None
- Has fireplace: No
- Fireplace features: Electric Log
Interior area
- Total structure area: 1,747
- Total interior livable area: 1,747 sqft
- Finished area above ground: 1,747
- Finished area below ground: 0
Video & virtual tour
Property
Parking
- Total spaces: 2
- Parking features: Attached, Asphalt, Garage, Garage Door Opener, Guest
- Attached garage spaces: 2
- Has uncovered spaces: Yes
- Details: Garage Dimensions (22x20), Garage Door Height (7), Garage Door Width (16)
Accessibility
- Accessibility features: No Stairs Internal
Features
- Levels: Two
- Stories: 2
- Patio & porch: Patio
- Pool features: None
- Fencing: Other,Partial
Lot
- Size: 3.59 Acres
- Dimensions: 185 x 150
- Features: Near Public Transit, Tree Coverage - Medium
Details
- Foundation area: 1040
- Parcel number: 1202924440188
- Zoning description: Residential-Single Family
Construction
Type & style
- Home type: Townhouse
- Property subtype: (TH) Side x Side
- Attached to another structure: Yes
Materials
- Frame
Condition
- New construction: No
- Year built: 1998
Utilities & green energy
- Electric: Circuit Breakers, 100 Amp Service, Power Company: Xcel Energy
- Gas: Natural Gas
- Sewer: City Sewer/Connected
- Water: City Water/Connected
- Utilities for property: Underground Utilities
Community & HOA
Community
- Subdivision: Cic 0887 Rose Court Carriage Homes
HOA
- Has HOA: Yes
- Services included: Maintenance Structure, Hazard Insurance, Lawn Care, Maintenance Grounds, Sanitation, Sewer, Snow Removal, Water
- HOA fee: $640 monthly
- HOA name: Rose Court Carriage Homes Assn
- HOA phone: 612-940-5619
Location
- Region: Minneapolis
Financial & listing details
- Price per square foot: $215/sqft
- Tax assessed value: $307,000
- Annual tax amount: $4,487
- Date on market: 6/24/2026
- Cumulative days on market: 30 days
- Road surface type: Paved
Estimated market value
$371,400
$353,000 - $390,000
$2,633/mo
Price history
| Date | Event | Price |
|---|---|---|
| 7/24/2026 | Pending sale | $375,000$215/sqft |
Source:  NorthstarMLS as distributed by MLS GRID #7090831 Report a problem NorthstarMLS as distributed by MLS GRID #7090831 Report a problem | ||
| 6/24/2026 | Listed for sale | $375,000+59.6%$215/sqft |
Source: NorthstarMLS as distributed by MLS GRID #7090831 Report a problem | ||
| 8/12/2016 | Sold | $235,000-2%$135/sqft |
Source: NorthstarMLS as distributed by MLS GRID #4722452 Report a problem | ||
| 6/16/2016 | Price change | $239,900-4%$137/sqft |
Source: John Thomas Realty #4722452 Report a problem | ||
| 6/7/2016 | Listed for sale | $249,900+45.3%$143/sqft |
Source: John Thomas Realty #4722452 Report a problem | ||
| 10/15/2009 | Sold | $172,000-0.8%$98/sqft |
Source:  Lake Superior Area Realtors as distributed by MLS GRID #1316631 Report a problem Lake Superior Area Realtors as distributed by MLS GRID #1316631 Report a problem | ||
| 7/23/1999 | Sold | $173,350$99/sqft |
Source: Public Record Report a problem | ||
Public tax history
| Year | Property taxes | Tax assessment |
|---|---|---|
| 2025 | $4,312 +13.2% | $307,000 |
| 2024 | $3,810 -4.7% | $307,000 +2% |
| 2023 | $3,997 +6.7% | $301,000 -3.5% |
| 2022 | $3,746 +10.6% | $312,000 +11% |
| 2021 | $3,386 -1.5% | $281,000 +6% |
| 2020 | $3,437 +1.5% | $265,000 +6% |
| 2019 | $3,386 -1.5% | $250,000 |
| 2018 | $3,437 +4.4% | $250,000 +15.5% |
| 2017 | $3,293 +6.4% | $216,500 -2.9% |
| 2016 | $3,095 -6.5% | $223,000 +6.2% |
| 2015 | $3,310 +2.1% | $210,000 |
| 2014 | $3,244 -12.9% | $210,000 -5.4% |
| 2013 | $3,723 +2.5% | $222,000 |
| 2012 | $3,631 +2.5% | $222,000 |
| 2011 | $3,543 +4.3% | $222,000 -8.6% |
| 2010 | $3,396 -5.9% | $243,000 -4.2% |
| 2009 | $3,608 -2.1% | $253,700 -5.3% |
| 2006 | $3,687 +0.2% | $268,000 +5.1% |
| 2005 | $3,678 +8.4% | $255,000 +15% |
| 2004 | $3,393 +12% | $221,800 +12% |
| 2002 | $3,031 -55.8% | $198,100 |
| 2001 | $6,850 | -- |
Find assessor info on the county website
Monthly payment
Est. payment
Payment breakdown
Explore the cost of this home by adjusting the details. Changes won't be saved.Climate risks
Neighborhood: Windom Park
Nearby schools
GreatSchools rating
- 2/10Pillsbury Elementary SchoolGrades: PK-5Distance: 0.4 mi
- 2/10Northeast Middle SchoolGrades: 6-8Distance: 1.1 mi
- 4/10Edison Senior High SchoolGrades: 9-12Distance: 1.2 mi
- $330,0002 bd2 ba1.7k sqft2338 19th Ave NE, Minneapolis, MN 55418Sold

- $390,3002 bd2 ba1.7k sqft2334 19th Ave NE, Minneapolis, MN 55418Off Market
- $351,3003 bd2 ba1.9k sqft2336 19th Ave NE, Minneapolis, MN 55418Off Market
- $331,7002 bd2 ba1.5k sqft2342 19th Ave NE, Minneapolis, MN 55418Off Market
- $377,3002 bd2 ba1.8k sqft2310 19th Ave NE, Minneapolis, MN 55418Off Market
- $349,2003 bd2 ba1.7k sqft2312 19th Ave NE, Minneapolis, MN 55418Off Market
- $328,7002 bd2 ba1.6k sqft2314 19th Ave NE, Minneapolis, MN 55418Off Market
- $408,6002 bd3 ba2.1k sqft2316 19th Ave NE, Minneapolis, MN 55418Off Market
A local agent can set up tours, give advice and negotiate with sellers.
Similar homes
- $315,0003 bd3 ba1.6k sqft1820 Quincy St NE #A, Minneapolis, MN 55418For Sale

 MLS ID #7067076, Jason L Burgoon, Keller Williams Premier Realty Lake Minnetonka. NorthstarMLS as distributed by MLS GRID
 - $350,0003 bd3 ba1.8k sqft809 White Oak Ct, New Brighton, MN 55112For Sale
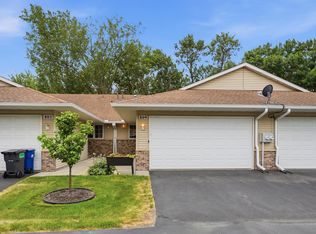 MLS ID #7103218, Daniel Borys, Edina Realty, Inc.. NorthstarMLS as distributed by MLS GRID
 - $400,0003 bd3 ba2k sqft2734 Lindsey Ct, New Brighton, MN 55112For Sale
 MLS ID #7101060, Erich Young, Edina Realty, Inc.. NorthstarMLS as distributed by MLS GRID
 - $250,0002 bd2 ba1k sqft506 Lovell Ave APT 6, Roseville, MN 55113For Sale
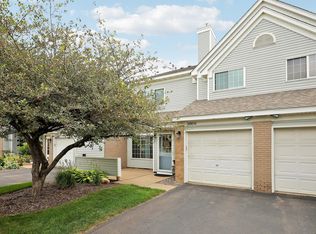 MLS ID #7106112, Billy Pauling, Keller Williams Premier Realty Lake Minnetonka. NorthstarMLS as distributed by MLS GRID
 - $419,9002 bd3 ba1.8k sqft5523 Humboldt Cir, Minneapolis, MN 55419For SaleMLS ID #7104275, Trenton J Hogg, Redfin Corporation. NorthstarMLS as distributed by MLS GRID
- $349,9002 bd2 ba1.4k sqft17700 41st Ave N APT 80, Plymouth, MN 55446For SaleMLS ID #7103810, Dan Frank, RE/MAX Advantage Plus. NorthstarMLS as distributed by MLS GRID
- $329,9002 bd2 ba1.3k sqft515 Lovell Ave, Roseville, MN 55113For SaleMLS ID #7087575, Jean Pennig, LPT Realty, LLC. NorthstarMLS as distributed by MLS GRID
- $365,0003 bd2 ba1.7k sqft1791 Morgan Ave, Saint Paul, MN 55116For SaleMLS ID #7091219, Allie Walsh, Prudden & Company. NorthstarMLS as distributed by MLS GRID
- $305,0003 bd3 ba1.8k sqft100 Primrose Ct, Vadnais Heights, MN 55127For SaleMLS ID #7105659, Colin V Miller, RE/MAX Results. NorthstarMLS as distributed by MLS GRID
- $275,0003 bd3 ba1.5k sqft4734 Humboldt Ave N, Minneapolis, MN 55430For SaleMLS ID #7105973, Abby Schannauer, Keller Williams Classic Rlty NW. NorthstarMLS as distributed by MLS GRID
- $284,9002 bd2 ba1.2k sqft1755 Donegal Dr APT 4, Woodbury, MN 55125For SaleMLS ID #7106892, Larry Geronsin, Bridge Realty, LLC. NorthstarMLS as distributed by MLS GRID
- $365,0002 bd2 ba1.6k sqft11792 Xenia St NW, Coon Rapids, MN 55433For SaleMLS ID #7071366, Arne R Johansson, eXp Realty. NorthstarMLS as distributed by MLS GRID
- $--3 bd4 ba2.1k sqft10751 Falling Water Ln Unit C, Woodbury, MN 55129AuctionAuction.com 2
- $355,0002 bd2 ba1.5k sqft762 Lake Ridge Dr, Woodbury, MN 55129For SaleMLS ID #7100028, Mathias Baden, Edina Realty, Inc.. NorthstarMLS as distributed by MLS GRID
- $269,9002 bd2 ba1.5k sqft208 Christenson Way NE, Fridley, MN 55432For SaleMLS ID #7104177, Caleb Carlson, Real Broker, LLC. NorthstarMLS as distributed by MLS GRID
- $379,9003 bd4 ba2.3k sqft14633 Victor Hugo Blvd N Unit 4, Hugo, MN 55038For SaleMLS ID #7097024, Ron S Karon, RE/MAX Results. NorthstarMLS as distributed by MLS GRID
- $300,0002 bd3 ba1.6k sqft6866 Blackhawk Trl #12, Inver Grove Heights, MN 55077For SaleMLS ID #7112890, Demyan Trofimovich, eXp Realty. NorthstarMLS as distributed by MLS GRID
- $305,0002 bd2 ba1.6k sqft9062 Merrimac Ln N, Maple Grove, MN 55311For SaleMLS ID #7100338, Michelle L Davis, MOVE. NorthstarMLS as distributed by MLS GRID
- $264,9002 bd3 ba1.6k sqft906 Village Pkwy, Circle Pines, MN 55014For SaleMLS ID #7113580, Sandy Erickson Real Estate Team, RE/MAX Results. NorthstarMLS as distributed by MLS GRID
- $410,0003 bd3 ba2.5k sqft4805 Iris Alcove Alcove, Saint Paul, MN 55127For SaleMLS ID #7105387, Kelly Boe, RES Realty. NorthstarMLS as distributed by MLS GRID
