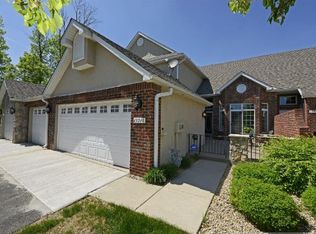
RARE EXECUTIVE TOWNHOME NEARLY 4,000 SQ. FT. PRIOR LAKE SAVAGE SCHOOLS Experience the space and comfort of a large single-family home with the convenience of townhome living. This exceptional 4-bedroom, 3.5-bath executive townhome offers approximately 3,945 finished square feet, a highly desirable main-level primary suite, expansive walkout lower level, private sauna, two gas fireplaces, soaring vaulted ceilings and an attached two-car garage. Located at the quiet end of a cul-de-sac with a long driveway and peaceful surroundings near a small lake, this home offers an unusual combination of space, privacy, upscale finishes and everyday convenience. MAIN-LEVEL PRIMARY SUITE Enjoy the convenience of main-level living with a spacious primary bedroom and generous walk-in closet. The open main level is filled with natural light and highlighted by impressive vaulted ceilings that create a bright, airy feeling throughout the living space. BEAUTIFUL KITCHEN & UPSCALE FINISHES The kitchen provides excellent workspace and storage with granite countertops and plenty of room for everyday living and entertaining. Bathrooms feature quartz countertops, and the beautifully remodeled upstairs bathroom includes new tile, a distinctive wood accent wall and high-end shower fixtures and mixer. NEWLY REMODELED THREE-SEASON PORCH One of the home's standout features is the newly remodeled three-season porch a beautiful extension of the living area and an ideal place for morning coffee, relaxing, entertaining or enjoying Minnesota's warmer months. HUGE WALKOUT LOWER LEVEL + PRIVATE SAUNA The expansive finished walkout lower level provides an entirely separate area for relaxing, entertaining, working from home or accommodating guests. The lower-level bedroom includes its own walk-in closet, and the home's private sauna provides a luxury amenity rarely found in a rental property. With multiple living areas and nearly 4,000 finished square feet, there is plenty of room to spread out while still enjoying comfortable gathering spaces. TWO GAS FIREPLACES Two gas fireplaces add warmth and character to the home and create inviting spaces for relaxing and entertaining throughout the year. PRIOR LAKE SAVAGE AREA SCHOOLS Located within the Prior Lake Savage Area School District 719, with nearby schools including Glendale Elementary, Hidden Oaks Middle School and Prior Lake High School. Prospective tenants should independently verify current attendance boundaries and school assignments. OUTSTANDING SAVAGE LOCATION Enjoy a quiet residential setting without giving up convenience. Cub Foods, Target, grocery stores, coffee shops, shopping, restaurants and everyday services are just minutes from the home. The nearby Highway 13/County Road 42 area provides an excellent selection of shopping, dining and services, making groceries, dinner, coffee and everyday errands exceptionally convenient. Nearby options include Cub Foods, Target, Fresh Thyme, Starbucks and numerous restaurants ranging from quick casual dining to local favorites. Easy access to major roads also makes commuting throughout the south metro convenient while allowing you to come home to a peaceful cul-de-sac setting. PROPERTY HIGHLIGHTS Approximately 3,945 finished sq. ft. 4 bedrooms / 3.5 bathrooms Highly desirable main-level primary suite Multiple walk-in closets Soaring vaulted ceilings Two gas fireplaces Granite kitchen countertops Quartz bathroom countertops Beautifully remodeled upstairs bathroom Newly remodeled three-season porch Huge finished walkout lower level Private sauna Central air conditioning In-unit laundry Attached two-car insulated garage Long private driveway Quiet end-of-cul-de-sac location Peaceful setting near a small lake Prior Lake Savage Area Schools Minutes from Target, Cub Foods, Fresh Thyme, Starbucks, shopping and restaurants This is not your typical townhome rental. With nearly 4,000 finished square feet, multiple living areas, a main-level primary suite, walkout lower level, private sauna, remodeled three-season porch and exceptional location, the home offers a rare combination of size, comfort and amenities. Available for a qualified long-term tenant. Schedule a private showing and see everything this exceptional Savage home has to offer. UTILITIES & TENANT RESPONSIBILITIES Tenant is responsible for the following utilities and services: Electricity Minnesota Valley Electric Cooperative (MVEC) Natural Gas CenterPoint Energy Water & Sewer City of Savage Applicable City utility charges Internet, Cable & Telephone Tenant's choice of available providers Tenant is responsible for establishing the appropriate utility accounts and paying all applicable usage and service charges during the lease term. INCLUDED WITH RENT / OWNER-PAID Owner pays all homeowners association (HOA) dues. Trash and recycling are included at no additional charge to the tenant. HOA-provided services also include lawn care and grounds maintenance, providing the convenience of professionally maintained exterior grounds. LEASE TERMS Minimum one-year lease required No smoking permitted on the property Maximum of two pets $500 non-refundable pet fee $50 per month pet rent, per pet All pets must be disclosed and approved in advance and are subject to applicable HOA requirements. Assistance animals are handled in accordance with applicable law. Tenant is responsible for electricity, natural gas, water/sewer and optional internet/cable services. HOA dues, trash, recycling, lawn care and association-provided grounds maintenance are included in the monthly rent. PROPERTY CARE & ALTERATIONS No painting, remodeling, changing locks, installing fixtures, mounting televisions, satellite dishes, or making other alterations to the property without the owner's prior written approval. The home's private sauna and two gas fireplaces must be operated responsibly and only for their intended purposes. No modifications may be made to these systems without written authorization from the owner. SUBLETTING & SHORT-TERM RENTALS No subletting, assignment of the lease, Airbnb, VRBO, short-term rental, or other paid occupancy arrangement is permitted without the owner's prior written approval. RENT & PAYMENTS Rent is due as specified in the lease. Late rent and returned or rejected payments are subject to the fees and provisions established in the lease and permitted by Minnesota law. MOVE-IN & PROPERTY CONDITION A move-in condition inspection will be completed at the beginning of the tenancy. The condition of the property may be documented with photographs and/or video. Tenant is responsible for returning the home at the end of the tenancy in the condition required by the lease, subject to ordinary wear and tear. LEASE RENEWAL The initial lease term is one year. At the end of the initial lease term, the tenancy may convert to a month-to-month tenancy or be terminated, subject to the notice requirements contained in the lease and applicable Minnesota law. All lease terms, HOA requirements and property rules remain applicable during any month-to-month tenancy unless modified in writing.
This property is not currently displayed as for sale or rent on Zillow. This may be different from what's on other websites or public sources.