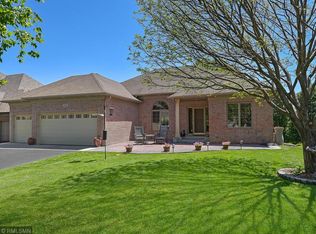
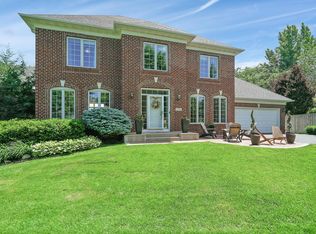
Welcome to this beautiful traditional two-story brick-front home in the highly desirable Pointe neighborhood! Offering 4 bedrooms, 4 bathrooms, and a 2-car garage, this home blends comfort, function, and timeless style. The bright main level features sun-filled living spaces, a spacious living room with fireplace, a formal dining room, and a large kitchen with center island—perfect for gathering and entertaining. You’ll also find a convenient half bath and laundry on this level. Step outside to a huge deck overlooking the gorgeous, landscaped yard with in-ground sprinkler, ideal for relaxing, hosting summer barbecues, or watching the seasons change.
Upstairs, retreat to the wonderful primary suite with a walk-in closet and private bath boasting a separate tub and shower plus double sinks. Two additional bedrooms and a full bath complete the upper level, which overlooks the vaulted foyer for an airy, open feel. The finished lower level offers a versatile family/rec room with a beautiful stone fireplace and bar area, a fourth bedroom, and another bathroom—plus a bonus room ready to become your home office, fitness space, or creative studio.
Have your boat on Prior Lake in less than 5 minutes! The home is located less than three miles from Sand Point Beach and the Prior Lake Public Boat Launch.
Recent updates include fresh interior paint (2024–2025), new carpet throughout (2024), LED wafer lighting on the main floor (2021), hot water heater (2024), washer/dryer (2022), AC (2015), and kitchen appliances (2019).
Living in The Pointe means enjoying scenic walking paths through woods and wetlands, Summit Pointe Park, and nearby ball fields. The location is unbeatable, just minutes from Prior Lake, Sand Point Beach, public boat launches, Mystic Lake Casino, Canterbury Park, Valley Fair, and quick access to Hwy 169 and I-35. If you’ve been dreaming of a home with space, style, and a true sense of community, you’ll find it here!
Closed
Zillow last checked:
Listing updated:
Bought with:
Matt Schafer
RE/MAX Advantage Plus
Source: NorthstarMLS as distributed by MLS GRID,MLS#: 6815386
Price history
| Date | Event | Price |
|---|---|---|
| 12/5/2025 | Sold | $500,000$161/sqft |
Source:  NorthstarMLS as distributed by MLS GRID #6815386 Report a problem NorthstarMLS as distributed by MLS GRID #6815386 Report a problem | ||
| 11/20/2025 | Pending sale | $500,000$161/sqft |
Source: NorthstarMLS as distributed by MLS GRID #6815386 Report a problem | ||
| 11/7/2025 | Listed for sale | $500,000-4.7%$161/sqft |
Source: NorthstarMLS as distributed by MLS GRID #6815386 Report a problem | ||
| 11/7/2025 | Listing removed | $524,900$169/sqft |
Source: NorthstarMLS as distributed by MLS GRID #6786296 Report a problem | ||
| 9/10/2025 | Listed for sale | $524,900-8.7%$169/sqft |
Source: NorthstarMLS as distributed by MLS GRID #6786296 Report a problem | ||
| 9/9/2025 | Listing removed | $574,900$185/sqft |
Source: NorthstarMLS as distributed by MLS GRID #6768371 Report a problem | ||
| 8/20/2025 | Price change | $574,900-4.2%$185/sqft |
Source: NorthstarMLS as distributed by MLS GRID #6768371 Report a problem | ||
| 8/15/2025 | Listed for sale | $600,000+47.4%$194/sqft |
Source: NorthstarMLS as distributed by MLS GRID #6768371 Report a problem | ||
| 5/14/2004 | Sold | $407,000+95.1%$131/sqft |
Source: Public Record Report a problem | ||
| 12/10/1998 | Sold | $208,598$67/sqft |
Source: Public Record Report a problem | ||
Get a cash offer in 3 minutes
Find out how much your home could sell for in as little as 3 minutes with a no-obligation cash offer.
Estimated market value
$497,000
