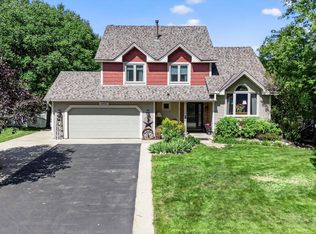
Welcome home to this beautiful 3-bedroom, 3-bath two-story nestled on a private lot with mature trees and backing to the Credit River! Enjoy an incredible location less than half a mile from the trailhead of
Murphy-Hanrehan Park Reserve, offering miles of scenic trails and outdoor recreation. The main level
features hardwood floors, a private office with glass French doors, and a gourmet kitchen with stainless
steel appliances and a large window overlooking the peaceful backyard. The adjoining informal dining area features a sliding glass door with access to a future deck. The impressive great room showcases a vaulted ceiling, gas-burning fireplace, and floor-to-ceiling windows that fill the space with natural light while capturing views of the surrounding landscape. Upstairs, you'll find three bedrooms, including a primary suite with a private 3/4 bath and walk-in closet. The unfinished lower level offers endless possibilities to customize additional living space to fit your needs. Enjoy the perfect combination of privacy, natural beauty, and convenience, with nearby parks, trails, dining, shopping, and Prior Lake Schools. A wonderful opportunity to enjoy peaceful living in an exceptional location!
Active
$549,900
5054 Edgewater Dr, Savage, MN 55378
3beds
2,029sqft
Single Family
Built in 1997
0.38 Acres Lot
$542,300 Zestimate®
$271/sqft
$-- HOA
What's special
Hardwood floorsGas-burning fireplace
- 20 days
- 546
- 31
Zillow last checked:
Listing updated:
Listed by:
Scott M. Hutchinson 612-396-0692,
Re/Max Advantage Plus
Source: NorthstarMLS as distributed by MLS GRID,MLS#: 7164076
Facts & features
Interior
Bedrooms & bathrooms
- Bedrooms: 3
- Bathrooms: 3
- Full bathrooms: 1
- 3/4 bathrooms: 1
- 1/2 bathrooms: 1
Bedroom
- Level: Upper
- Area: 195 Square Feet
- Dimensions: 15x13
Bedroom 2
- Level: Upper
- Area: 165 Square Feet
- Dimensions: 15x11
Bedroom 3
- Level: Upper
- Area: 132 Square Feet
- Dimensions: 12x11
Great room
- Level: Main
- Area: 296 Square Feet
- Dimensions: 18.5x16
Informal dining room
- Level: Main
- Area: 156 Square Feet
- Dimensions: 13x12
Kitchen
- Level: Main
- Area: 166.75 Square Feet
- Dimensions: 14.5x11.5
Laundry
- Level: Main
- Area: 80.75 Square Feet
- Dimensions: 9.5x8.5
Office
- Level: Main
- Area: 137.5 Square Feet
- Dimensions: 12.5x11
Heating
- Forced Air
Cooling
- Central Air
Appliances
- Included: Dishwasher, Microwave, Range, Refrigerator, Stainless Steel Appliance(s)
- Laundry: Laundry Room, Main Level
Features
- Basement: Drain Tiled,Full,Sump Pump,Unfinished,Walk-Out Access
- Number of fireplaces: 1
- Fireplace features: Gas
Interior area
- Total structure area: 3,122
- Total interior livable area: 2,029 sqft
- Finished area above ground: 2,029
- Finished area below ground: 0
Video & virtual tour
Property
Parking
- Total spaces: 3
- Parking features: Attached, Concrete
- Attached garage spaces: 3
- Details: Garage Dimensions (30x24)
Accessibility
- Accessibility features: None
Features
- Levels: Two
- Stories: 2
- Fencing: None
- Waterfront features: Creek/Stream
Lot
- Size: 0.38 Acres
- Dimensions: 212 x 48 x 212 x 110
Details
- Foundation area: 1093
- Parcel number: 262300280
- Zoning description: Residential-Single Family
Construction
Type & style
- Home type: SingleFamily
- Property subtype: Single Family
Condition
- New construction: No
- Year built: 1997
Utilities & green energy
- Gas: Natural Gas
- Sewer: City Sewer/Connected
- Water: City Water/Connected
Community & HOA
Community
- Subdivision: Dufferin Park 10th Add
HOA
- Has HOA: No
Location
- Region: Savage
Financial & listing details
- Price per square foot: $271/sqft
- Tax assessed value: $476,400
- Annual tax amount: $5,053
- Date on market: 10/22/2026
Estimated market value
$542,300
$515,000 - $569,000
$2,653/mo
Price history
| Date | Event | Price |
|---|---|---|
| 10/22/2026 | Listed for sale | $549,900+129.9%$271/sqft |
Source:  NorthstarMLS as distributed by MLS GRID #7164076 Report a problem | ||
| 12/12/1997 | Sold | $239,233+352.2%$118/sqft |
Source: Public Record Report a problem | ||
| 4/11/1996 | Sold | $52,900$26/sqft |
Source: Public Record Report a problem | ||
Public tax history
| Year | Property taxes | Tax assessment |
|---|---|---|
| 2026 | $5,080 +3.6% | $476,400 +1.7% |
| 2025 | $4,902 -1.3% | $468,300 +0.1% |
| 2024 | $4,968 +2.7% | $467,900 -0.4% |
| 2023 | $4,836 +5.1% | $469,700 +0.2% |
| 2022 | $4,602 +5.5% | $468,600 +23.5% |
| 2021 | $4,364 -4.3% | $379,400 +7.5% |
| 2020 | $4,562 | $352,900 |
| 2019 | $4,562 -1.4% | $352,900 |
| 2018 | $4,626 -1.6% | -- |
| 2016 | $4,700 | -- |
| 2014 | $4,700 | -- |
| 2013 | -- | $263,200 |
| 2012 | -- | $263,200 -11.5% |
| 2011 | $4,556 +2.1% | $297,400 -8.7% |
| 2010 | $4,462 -7.3% | $325,700 -9.3% |
| 2009 | $4,814 -5% | $359,000 |
| 2008 | $5,070 +10.3% | -- |
| 2007 | $4,596 +0.5% | -- |
| 2006 | $4,572 +3.9% | -- |
| 2005 | $4,402 -0.4% | -- |
| 2004 | $4,418 +13.2% | -- |
| 2003 | $3,902 +26.2% | -- |
| 2002 | $3,092 -26.3% | -- |
| 2001 | $4,194 | -- |
Find assessor info on the county website
Monthly payment
Est. payment
Payment breakdown
Explore the cost of this home by adjusting the details. Changes won't be saved.Climate risks
Neighborhood: 55378

Similar homes
- $459,9004 bd3 ba2.6k sqft14805 Oakwood Pl, Savage, MN 55378For Sale

 MLS ID #7169840, Scott A Lindquist, Imagine Realty. NorthstarMLS as distributed by MLS GRID
- $549,0004 bd3 ba2.4k sqft13337 Nevada Ave S, Savage, MN 55378For Sale
 MLS ID #7163257, Kristen S Schade, Rescue Realty, LLC. NorthstarMLS as distributed by MLS GRID
- $550,0005 bd3 ba2.6k sqft4587 River Bend Pl, Savage, MN 55378For Sale
 MLS ID #7158557, John Lockner, RE/MAX Results. NorthstarMLS as distributed by MLS GRID
- $515,0005 bd4 ba2.8k sqft14512 Kipling Ave S, Savage, MN 55378For Sale
 MLS ID #7163200, Matt Schafer, RE/MAX Advantage Plus. NorthstarMLS as distributed by MLS GRID
- $480,0004 bd4 ba2.9k sqft13035 Yosemite Ave S, Savage, MN 55378For SaleMLS ID #7170023, Amber N Broadway, Opendoor Brokerage, LLC. NorthstarMLS as distributed by MLS GRID
- $519,9005 bd4 ba2.8k sqft14901 Hillside Trl, Savage, MN 55378For SaleMLS ID #7139199, Stieg G Strand, RE/MAX Results. NorthstarMLS as distributed by MLS GRID
- $460,0004 bd2 ba2.2k sqft14425 Alabama Ave S, Savage, MN 55378For SaleMLS ID #7166060, Jamie Bolinger, Keller Williams Realty Integrity Lakes. NorthstarMLS as distributed by MLS GRID
- $575,0003 bd4 ba2.6k sqft13563 Foxberry Rd, Savage, MN 55378For SaleMLS ID #7155290, Chad Huebener, Edina Realty, Inc.. NorthstarMLS as distributed by MLS GRID
- $465,0003 bd2 ba2.3k sqft5231 132nd Ln, Savage, MN 55378For SaleMLS ID #7147976, Billy Pauling, Keller Williams Premier Realty Lake Minnetonka. NorthstarMLS as distributed by MLS GRID
- $499,9004 bd3 ba2.4k sqft5962 N Ridge Dr, Savage, MN 55378For SaleMLS ID #7123160, May Yang, Home Sellers. NorthstarMLS as distributed by MLS GRID
- $524,9004 bd4 ba2.9k sqft4133 127th Trl, Savage, MN 55378For SaleMLS ID #7165354, Jeremy W James, Keller Williams Realty Integrity. NorthstarMLS as distributed by MLS GRID
- $535,0004 bd3 ba2.5k sqft9207 W 136th St, Savage, MN 55378For SaleMLS ID #6806073, Nevin R Raghuveer, RE/MAX Results. NorthstarMLS as distributed by MLS GRID
- $585,0003 bd3 ba2.2k sqft5952 Mayfair Rd NE, Prior Lake, MN 55372For SaleMLS ID #7132481, Sarah Church, Coldwell Banker Realty. NorthstarMLS as distributed by MLS GRID
- $449,9004 bd2 ba2.1k sqft5789 W 139th St, Savage, MN 55378For SaleMLS ID #7167592, Jim Hatch, RE/MAX Preferred. NorthstarMLS as distributed by MLS GRID
- $475,0003 bd3 ba1.8k sqft8639 139th St, Savage, MN 55378For SaleMLS ID #7130818, Allison Errickson, Edina Realty, Inc.. NorthstarMLS as distributed by MLS GRID
- $399,9003 bd2 ba1.8k sqft14107 Quentin Ave S, Savage, MN 55378For SaleMLS ID #7169435, Michelle Petersen, Associated, REALTORS. NorthstarMLS as distributed by MLS GRID
- $525,0003 bd3 ba2.5k sqft7725 149th Cir, Savage, MN 55378For SaleMLS ID #7147634, Kara Hoogeveen, Edina Realty, Inc.. NorthstarMLS as distributed by MLS GRID
- $430,0003 bd2 ba1.9k sqft12933 Quentin Ave S, Savage, MN 55378For SaleMLS ID #7162415, Angela P. Larson, Tangletown Realty. NorthstarMLS as distributed by MLS GRID
- $450,0004 bd3 ba1.4k sqft13549 Lynn Ave, Savage, MN 55378For SaleMLS ID #7154846, Jody Hartwell, Edina Realty, Inc.. NorthstarMLS as distributed by MLS GRID
